

Help adding depth and dimension to FLAT fireplace
HELP!
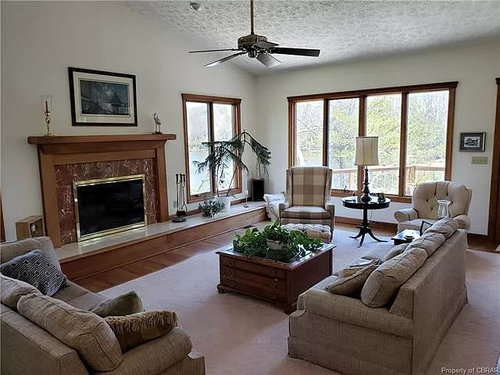
I feel like I am drowning in looking at pics of fireplaces and not coming up with a potential solution. We just purchased a new home that has a vaulted ceiling in the family room/Living room and a fireplace. The fireplace is wood burning, which we like. The issue is aesthetically, it's really FLAT against the wall. It doesn't project away from the wall at all....AND it has this crazy high hearth that runs across the length of the room.
Note- these photos are listing photos and not our furniture.
We plan to get rid of the crazy hearth/plant wall...but will obviously still need some kind of hearth below the fireplace. (Because the firebox is that far off the ground.)
We will be getting rid of the textured ceiling and painting all the trim, redoing flooring etc.
We're looking for some way to give dimension and depth to the fireplace, but worry that the firebox would look strange and pushed way too far back if we don't approach the solution correctly.
Here are some pics of the CURRENT situation:

I realize I cannot do all of this, (too big, too far away from the wall) but I LOVE the look of this:

As you can tell however, this fireplace sticks out into the room quite a ways. (WHICH I LIKE)...but I just don't think I can build out the front as far as this is and still have the firebox (where the wood sits and where you make the fire) look right (notice how little depth difference there is between the surface of the black layer, the stone surrounding it and the white trim?
HELP!
Anyone have any ideas about how to rectify a really BAD flat fireplace design and use the existing firebox?
Thanks in advance!
Cyndi
Comments (27)
 5 years ago
For me personally, the main issue is not the mantle itself, but the look of the surround - including brass part around firebox. So I would be looking to add more wood maybe to cover that surround part or might use some Smart Tiles.
https://lifeisbetterathome.com/2018/12/03/smart-tiles-diy-fireplace-makeover/
There are many mantle pieces that don't extend that far out -
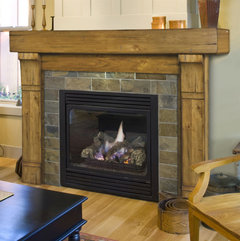
and to me this is not a big issue and would not be worth tearing up the whole structure.
I think the hearth would also look better with the surround modified, and I would just display a couple of plants.
As far as your ceiling: I would not try to scrape off that texture. I would have it covered with sheetrock.Cyndi Vanherpe
Original Author5 years agoThanks! We're both pretty handy so looking to do something more drastic than this. We really want to bring the whole fireplace treatment up to the ceiling. instead of having it end at the mantle. The house faces water on three sides and are looking to move the whole feel away from a more 'traditional' colonial look to something that is more casual/rustic. Still struggling with the lack of dimension on how this fireplace sits flat with the wall and hoping there is something that will give it more prominence and depth from the wall.
Related Professionals
Beaumont Interior Designers & Decorators · Bangor Architects & Building Designers · Branson Kitchen & Bathroom Designers · Davenport Kitchen & Bathroom Designers · Lewiston Kitchen & Bathroom Designers · Mobile Interior Designers & Decorators · Saint George Interior Designers & Decorators · Manhattan Tile and Stone Contractors · Fort Wayne Interior Designers & Decorators · Muncie Interior Designers & Decorators · Burlington Interior Designers & Decorators · Albuquerque Furniture & Accessories · New Haven Flooring Contractors · Watertown Flooring Contractors · Evanston Flooring Contractors- 5 years agolast modified: 5 years ago
Subtracting the brass and adding wood and/or stone over what looks like a marble or marble look surround will automaticallly make it more rustic.
 5 years ago
I suggest that you build out your current fireplace surround and mantle with stock and trim pieces. With some thought, you can completely transform it. I would try and find a finish carpenter who can do the work for you. Or you could probably manage it with some basic tools. You can add depth by layering and using molding, and adding blocking to the bottom of the mantle’s legs. You can also thicken up the mantle and even increase its width and depth in this way. And then paint it all in a lovely white paint. Replacing, of course, the tiled hearth with a marble slab and re tiling the surround.
Cyndi Vanherpe thanked ptreckel- PRO5 years ago
Wow I love the ledge but I need to know a lot more about your style before giving any advicebut I love the fact your FP is not the elephant in the room but understaed elegance a bit on the contemporary side
Cyndi Vanherpe thanked Patricia Colwell Consulting - 5 years agolast modified: 5 years ago
Patricia is correct. Understated elegance is a good way to to describe what the overall setup is with the fireplace now. What you show in your inspiration pic is not understated by any stretch and it is also not rustic. If anything it is more Country Cottage, I would say. And what @ptreckel describes is also very far from rustic, with the white painted fireplace and marble slab for hearth and tiled surround. So you need to perhaps reevaluate what your style is and what look you are really seeking to have. What you have now is rustic. I would just subtract the brass and do something different on surround, as mentioned.
Cyndi Vanherpe
Original Author5 years agoThanks for all the feedback!
Okay..so i really don't like the ledge and I really don't like how flat the fireplace is. This is not my style at all. The house was built in the 90's and this totally reflects that. I'm uploading another picture of the REAL elephant in the room that I think gives a better design context of how crazy this house is....
The house is waterfront on a river near the chesapeake bay and has water views all around it. I think the house is suffering from a bit of an identity crisis....when it was designed, there were some very taste specific choices made by the original owners who had the house built. Not the least of which is the CRAZY atrium in the center which we plan to get rid of.....It obstructs the thing we paid so much for, the VIEWS...which are just wonderful. So maybe the fireplace is just part of that overall impression that I feel like I totally need to get rid of...bad 90's design choices....and update.
I think this house can be transitioned with the right interior design changes to something more coastal, cottage/casual which is the direction I'd like to take it. We plan to remove the atrium and run flooring straight back through the space, move the stairs to the right (get rid of the crazy wrap around shape) and create an open dining area where the atrium currently sits. There are some structural changes to carry the load etc that need to be made, but that's another topic ;)
Suffice it to say...the desire is to be more coastal, casual, light bright airy... Here are a couple of mood/inspo pics...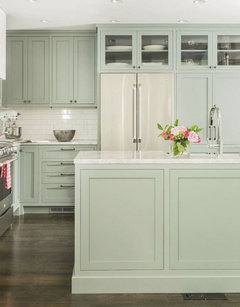

After getting rid of the textured ceiling, I would like to put a beam in the vault and some other elements to warm up the room. Again, this image is too much...but more what I am shooting for than what is is right now...
Hope this helps...
My biggest conundrum with the fireplace is HOW to build out the front of it, give the surround depth, without burying the firebox too far back?? Not sure how far out I can build the surround without it looking strange?
THanks for all ideas!C
- 5 years agolast modified: 5 years ago
There is nothing "crazy" about the previous owners or the builders of this house. Clearly, you just bought the wrong house. So since you are going to need an architect (or a team of them) for the massive alterations you are planning to make, include your fireplace issues in that consultation.
- 5 years ago
I would want to consult with a mason about building the firebox out larger so you get that depth into the room, it may not be complicated as you're not trying to move a chimney. ??
- 5 years ago
I think your vision for this house is lovely...and yes, you have major remodeling issues to address to get to that vision. You need a professional, probably an architect to get you started on that vision.....
- 5 years ago

So if I understand what you’re looking for I think you would have to rebuild the fireplace area. As in remove it, construct the depth/interest you’re looking for and then insert the fireplace in that newly constructed area. Otherwise you can build out the wall around it as is and you’ll have a fireplace box inset back into the wall.
These pics below show how the design still creates interest even though the fireplace is ‘flat’ against the wall.

Cyndi Vanherpe
Original Author5 years agoThank you Msteezy!
Yeah that is kind of the other thought we've had...is build out from the fireplace (so it recesses back) instead of trying to bring it 'forward'. I saw a few ideas where they put window seats and millwork on both sides of the fireplace (we have windows on both sides) to give the wall dimension. We may try to explore that some more...That may enable us to leverage the relatively high fireplace threshold and bring that into proportion.
On another note, as far as the atrium and major renovation goes, we are already working with an architect (actually the original architect) to help come up with plans to reconfigure that space and make the most of the views and interior space while supporting the load etc. We're trying to keep the expensive architectural drawing fees to a dull roar and don't want to pay for new drawings for a fireplace build out. That should be something a good carpenter can handle with a some photographs, a simple graph paper drawing etc. Hoping I can skip the architect for this one.
@freedomplace1...we're very confident we bought the right house. Houses can be reinvisioned and take on completely different personalities with the right vision, plan and direction. :) We bought the view first and foremost because you can change a structure but you cannot change the view. Second, the neighborhood/location and third the house itself. There are always compromises...and we definitely knew going in, we'd be renovating. And on that note, we were able to capitalize financially, on the less appealing floorplan by getting the home for a reduced price, which gives us the room to make the needed updates...We are really excited to get there and make the changes we have envisioned...the views and water are just spectacular.
Thanks all!- PRO5 years agolast modified: 5 years ago
I have to agree this was not the right house for you from what you describe as your style. IMO you now need to either sell or embrace what you have . You know the sows ear . silk purse adage well it really applies here. BTM you do not start a complete overhaul of a design with a FP.
- 5 years ago
Stick around! You may get some more good insight from others (despite your first impression) and it would be really nice to see how your project turns out :)
 5 years ago
When you speak to the architect, ask about building codes for how far out you can build the surround of the fireplace without moving the actual fireplace forward.
For example, here is a national building code but you will need to check your local building code.
National Standard Building Code Information
2114.3 Masonry-built Fireplaces 4114.3.10 - All combustible mantels and similar trim shall be kept at least 6 inches from the fireplace opening. Parts of the mantel assembly located along the sides of the fireplace opening which project more than 1 1/2 inches (38mm) from the face of the fireplace shall have additional clearance equal to the projection extension beyond 1 1/2 inches. Parts of the mantel assembly located above and projecting more than 1 1/2 inches (38mm) from the fireplace opening shall not be placed less than 12 inches (305mm) from the top of the fireplace opening.
Houzz Design Dilemma is a FREE social media site and like all social media sites, ya puts yaself out there and ya takes the hits sometimes. But, sometimes you get good info. Did I mention it was free? After going through an extensive remodel myself using architects, interior designers, and a multitude of trades people, it hurts even more when people you are paying tell you things you don't want to hear. In the end, it's your house, the only thing you have to abide by are building codes.Looks like a beautiful property, all the best to you!
Cyndi Vanherpe thanked tozmo1- 5 years ago
I would wait and do the whole remodel at once including the fireplace rather than doing it piecemeal. That way it will all flow together and you’ll get just what you want. I like your new vision for it. You might want to get an interior designer involved as well as the architect.
- 5 years ago
I have a flare fireplace also and we are planning on having it recess back like you mentioned in your comment. here is a link to the 3rd pic https://pin.it/2yGQRo4


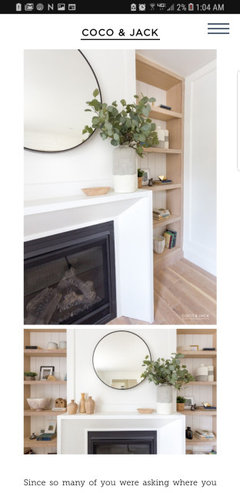

- 5 years ago
Cyndi, I think you should stick around if for no reason other than Houzz is a great place to get inspiration. I too am shocked at some of the responses to your simple request for ideas. I was actually shaking my head and laughing in between being stunned with the “you had no right to buy that house idiot! Why didn’t you buy a house that was 100% exactly the way you wanted it in the first place! Tsk tsk!” You’d think a whole application devoted mainly to houses (the name of the site is HOUZZ people) that some of these people would know the #1 rule in real estate. LOCATION, location, location. Any decorating/real estate magazine or TV show illustrates the concept of buying for the location, view, school district, close to work and then the owner proceeds to tear down the whole house or do renovations to get the home of their dreams. Telling you that you were wrong to buy your house because gasp you don’t like some of the features and are therefore proceeding with steps to fix the things you don’t like, should result in automatic deletion of “PRO” status and outright expulsion from this RENOVATING/DECORATING application. And yes, I’m only partly kidding. Its jaw dropping that people are giving you hell for buying a home and wanting to change some things. Have fun with the Reno. You’re home will be even better once you’re done. Cheers!
 PRO5 years ago
Several years ago I asked a question about paint color and Patricia chimed in and told me that something I had hanging on my wall was outdated and ugly.... I don’t remember her exact words but she was really rude and it didn’t have anything to do with my question at all... then I looked at her profile and her stuff is, in my opinion, hideous!!!! So don’t let her bother you. I stumbled on this because I am in a similar situation with a flat fireplace and was looking for advice... thanks Patricia for the expert advice on how to help a flat fireplace 🙄 did you ever figure it out????
- 5 years ago
Dear Cyndi,
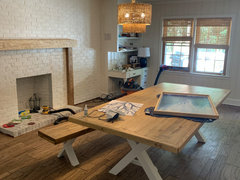


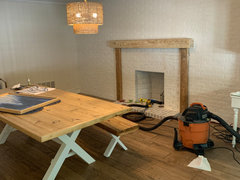
A woman after my own heart! I’m a similar pickle in my 1959 ranch style home, trying to find a way to give an outdated flat brick wall w/ an ugly square fire hole and low hearth a more modern coastal look. I’ve been working in this room for almost a year now. We painted the brick & the knotty pine (double whammy) which helped a ton to brighten the space. We also took a detour to build a large table and bench to turn this dark den into a dinning room. What were you able to come up w/? This is where i am currently. (photo below) Resanding the rough sawn wood I previosly staind ”golden oak”. (too gold🥴)
I like the beam for the mantle, but I’m not loving the side beams & it still feels too flat to me. Any advice?
- 5 years ago
Dear Cyndi,
A woman after my own heart! I’m a similar pickle in my 1959 ranch style home, trying to find a way to give an outdated flat brick wall w/ an ugly square fire hole and low hearth a more modern coastal look. I’ve been working in this room for almost a year now. We painted the brick & the knotty pine (double whammy) which helped a ton to brighten the space. We also took a detour to build a large table and bench to turn this dark den into a dinning room. What were you able to come up w/? This is where i am currently. (photo below) Resanding the rough sawn wood I previosly staind ”golden oak”. (too gold🥴)
I like the beam for the mantle, but I’m not loving the side beams & it still feels too flat to me. Any advice?
Cyndi Vanherpe
Original Author5 years agoHi All,
Here we are 10 months later. No, we haven't figured it out but have also had several epiphanies in the layout and changes we want to make in the floor plan in general. Living in the space has helped to better refine how we use our home, what we treasure and what we'd really like to change. I am glad we have taken that time to really appreciate the best of our home and those things which would not have stuck out in the first few months here.
The fireplace is still in it's same condition, though, lovingly and regularly used all winter long, nearly nightly and well into the spring. We did heed several people's advice and chose not to make piece meal changes until we could really come up with a cohesive plan. If you look carefully at the photos we shared, there is a 'step' that runs the full length of the room that is level with the fireplace hearth. That too, is a bit of an obstacle to overcome as central vac lines and electric lines run through it. It's not quite as simple as just removing it as those would all need to be diverted. So we paused until we have a cohesive plan.
Being little fish in the very big pond of renovations going on in our area, we are still waiting for the final plans from the architect. That said, it's summer here on the Chesapeake bay and we've been busy outside and enjoying boating and water life. Indoor projects are best done when the summer activities wane! LOL.
@Kimberly Danielle I LOVE what you have done with your fireplace so far! My only other thought (and maybe a bit too late?) is that the brick you have on the wall would look amazing with the finish that Classic Finishes uses...https://www.instagram.com/p/CRtxR_MMsK9/?utm_source=ig_web_copy_link I follow them because of how they have transformed brick exteriors especially... I LOVE also what you did with the wood, stripping off the orange/yellow finish of the wood has given it a much more coastal vibe. I agree, not sure what to think about the side beams...I'd have to stare at them for a while. It almost looks a little french country now...Maybe research some french country/ cottage mags or images for more inspo?

I might consider finding a pair of vintage looking china cabinets to put on either side that might off your an opportunity to show off a special collection of china or serving pieces you have or can display? That might break up the single plan surface of the wall...Or alternatively, leave it minimalist now, if that is more your vibe. It looks beautiful though! Love the table and your chandelier!
Cyndi- 5 years ago
I just recently helped my daughter finish part of her house renovation. Complete redo of the family room (new windows, trim, lighting, fireplace, paint etc.). Her fireplace also lacked depth and looked like it was pasted on the wall. Additionally, it was too low for the two story ceiling. We raised the height of the fireplace surround to give it more presence and simply increased the depth of all the woodwork so it didn’t look so flat. I believe her mantle is now a foot deep. And of course replaced the marble with stone and added all the wainscoting which goes almost up to the ceiling.

(Artwork over fireplace was photoshopped in and is not really there).
Agree that step number one would be to get rid of the extended hearth. That element alone really reduces the actual presence of your fireplace…..feels like it’s spread all over the room.
Whether one has a raised hearth or not, I think it would be quite easy to get the look you’re going for by increasing the depth of your mantle as well as the rest of the surround. You do have to be careful about the distance requirements from your fireplace opening to the underside of the mantle since it would be sticking out more and catch more of the heat. Each fireplace insert has their own set of measurements for distances from combustible materials.
You say you want a coastal feel….will you be painting your trim? Cyndi Vanherpe
Original Author5 years agoHi Nidnay,
Love what you did with your daughters home. It came out beautifully. We did something similar to another home many years ago...Getting rid of the arched windows on either side makes a HUGE difference. While I am sure that was costly, it was probably the thing that dated that elevation the most! What a lovely transformation!
Our fireplace is actually a full masonry chimney, natural fireplace. So the issues we face are with an immoveable hearth height/set back. But we can mask that with treatments in the surround etc. The glass doors are functional glass doors that provide insulation from cold air sinking down the chimney flu in the winter time. Despite being coastal here in Virginia we do get cold weather and an occassional snow here. For now, we have left them in place, (and they are of high quality) but I prefer the look of a more natural open hearth. (We'll see if I win that battle with dh of 32 years...lol)
As far as heat goes, I can tell you from sad and almost catastrophic experience that even gas fireplaces can get VERY HOT. We had a gas fireplace in another home. We hung Christmas stockings on a mantel above it one year and had the fireplace going. The stockings were well above the glass, but only a few inches above the louvered vent. Two stockings overheated and scorched and nearly caught fire. The backs of them were BLACK. Sadly, my childhood stocking (made by my mom) had to be discarded. We're very cautious now of placing ANYTHING near our fireplace, gas or real flame! We'll certainly be considering combustible materials in any renovations we make (AND measuring for a space for stockings! LOL)
The raised heart definitely creates a few design dilemmas. It's much higher than the typical raised hearth so keeping it in scale will be a bit tricky.
We do plan to paint all the trim. If I had to guess, I'll probably use my favorite Benjamin Moore white paint "Simply White'. The tone is softer, creamier and I have used it in several homes. It tends to blend with the palate of my preferred colors. Natural trim is in my opinion, outdated and in our case, is very distracting from the element we value most, the views. The dark trim seems to draw attention away from the focus of what's outside the windows, which is lovely water views everywhere.
Thank you for your feed back and photos!Cyndi
- 5 years ago
@Kimberly Danielle I admire the effort and the intent but you're correct, the outcome is still too flat. My guess is you're going for Danish hygge but it's not quite there yet. The current wood pieces need to be much deeper.
Take a look at 4 (without shiplap, I'm looking at the deep mantle and tile) , 8 and 18 in this article https://www.thespruce.com/fireplace-makeover-ideas-4175589.
18 without the trim at the bottom of the sides, would look great in your room. 8 without the top detail on the wall is nice too.









Cyndi VanherpeOriginal Author