

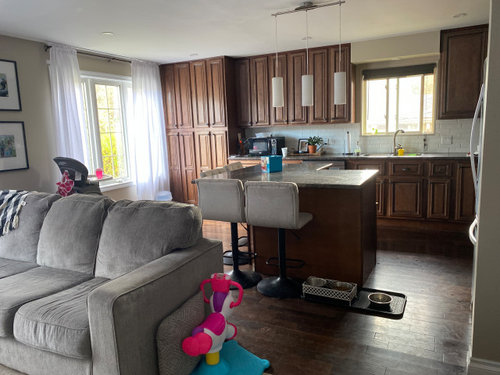
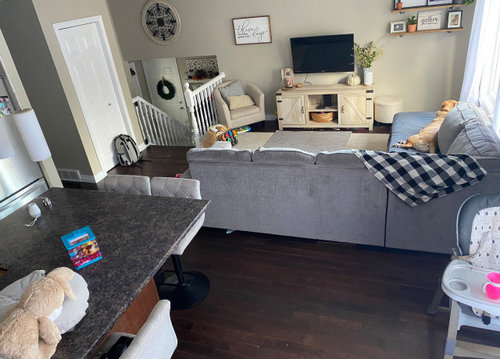
Island/kitchen table dilemma
6 years ago
last modified: 6 years ago
Sort by:Oldest
Comments (10)
Related Stories

KITCHEN DESIGNGoodbye, Island. Hello, Kitchen Table
See why an ‘eat-in’ table can sometimes be a better choice for a kitchen than an island
Full Story
KITCHEN DESIGNTake a Seat at the New Kitchen-Table Island
Hybrid kitchen islands swap storage for a table-like look and more seating
Full Story
KITCHEN ISLANDSWhich Is for You — Kitchen Table or Island?
Learn about size, storage, lighting and other details to choose the right table for your kitchen and your lifestyle
Full Story
KITCHEN DESIGNKitchen Design Fix: How to Fit an Island Into a Small Kitchen
Maximize your cooking prep area and storage even if your kitchen isn't huge with an island sized and styled to fit
Full Story
INSIDE HOUZZWhat’s Popular for Kitchen Islands in Remodeled Kitchens
Contrasting colors, cabinets and countertops are among the special touches, the U.S. Houzz Kitchen Trends Study shows
Full Story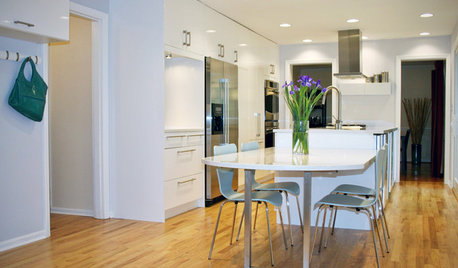
KITCHEN DESIGNGet More Island Legroom With a Smart Table Base
Avoid knees a-knockin’ by choosing a kitchen island base with plenty of space for seated diners
Full Story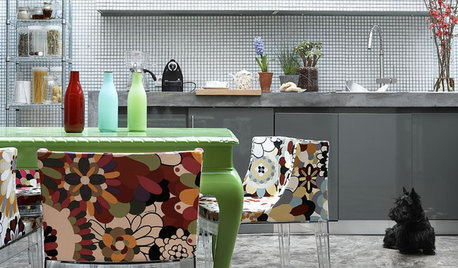
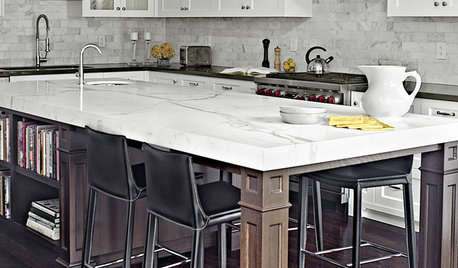
KITCHEN ISLANDS7 Ways to Let Your Kitchen Island Wine and Dine You
Fine dining at home, no reservations required? Just style your kitchen's hardworking island as an elegant dining table
Full Story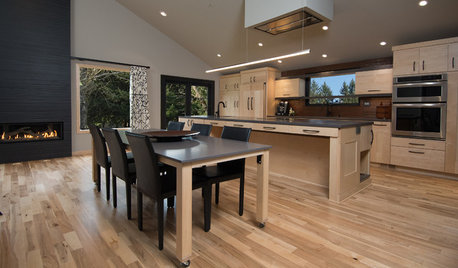
KITCHEN DESIGNKitchen of the Week: A Handy Rollout Dining Table Adds Flexibility
The dual-use eating surface is just one of the smart design features in this renovated Oregon kitchen
Full Story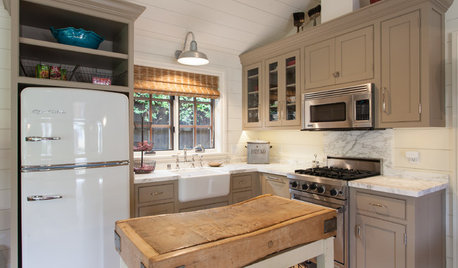
KITCHEN ISLANDSSmall, Slim and Super: Compact Kitchen Islands That Offer Big Function
Movable carts and narrow tables bring flexibility to these space-constrained kitchens
Full Story
Sponsored





Patricia Colwell Consulting
mama goose_gw zn6OH
Related Professionals
Barnstable Interior Designers & Decorators · Kearney Interior Designers & Decorators · Roswell Interior Designers & Decorators · Elizabeth City Architects & Building Designers · Victorville Architects & Building Designers · Anderson Kitchen & Bathroom Designers · Dothan Kitchen & Bathroom Designers · Concord Kitchen Remodelers · Tacoma Kitchen Remodelers · Waycross Custom Countertops · Mount Vernon Custom Countertops · Hilton Head Island Custom Countertops · Austin Custom Countertops · Elmira Custom Countertops · Montréal Custom Countertopsbtydrvn
Hansen
Hansen
HU-187528210
HU-187528210
HU-187528210
Emily L
felizlady