Software
Houzz Logo Print
tim_wetzel11

Kitchen with 3 doorway design.

6 years ago
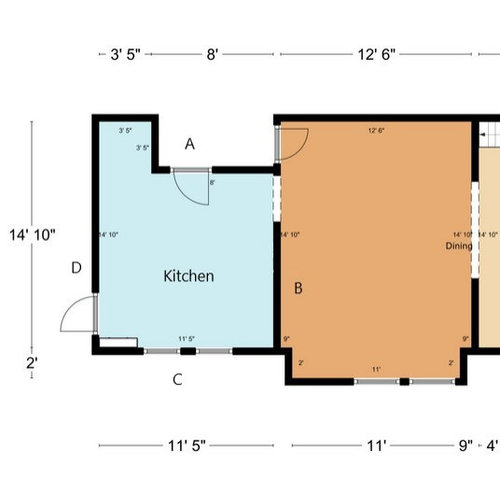
We are trying to redesign our kitchen to give us more counter and cabinet space, while trying to open it up as well. The challenge is the need for 3 access points and the window placement.

Two of the doors are not moveable. The door on the "D" wall is required and that wall is a supporting exterior wall. The door on "A" is access to the basement and opens to an immediate step down.

We would like to take "B" out to create an open plan into the dining room while also keeping a peninsula or island counter there.

Currently the fridge sits in the alcove between A & D

The stove sits in the middle of B

The sink is below the window on C.


We are looking for ideas! The space seems small to do all that we want to do.

The included image is to scale.

Any help would be appreciated it.


Comments (13)

  • PRO
    6 years ago

    Have you checked to see the cost of removing that wall , is it load bearing? I think we need a bit more info as to your style and what you hope to accomplish . IMO that alcove needs to be gone or ignored since it really makes any kind of design awkward. Then you would have a space that can easily be used as a decent sized kitchen run cabinets all along the D wall BTW where does the door go to on the D wall? Could you post some pics of the space . Waht is your budget , is plumbing able to be moved and where is it now ? The more info we get the better. Can you add windows ?What is the little white rectangle by the D door?

  • 6 years ago
    last modified: 6 years ago

    Maybe recess cabinets and an appliance pantry into the alcove, voiding the inaccessible lower back section, and put the fridge to the right of the basement door? If you can move plumbing, put the sink and DW on a peninsula, so there's a clear traffic path from the exterior door and the range is in the most protected spot. You're going to have traffic through the kitchen, no matter the layout.

  • 6 years ago

    Is there something on wall D that makes it impossible to move the exterior door, like a garage? If you could move it to the current fridge alcove you would have so many more options and then all of your doors would be along the same wall.

  • 6 years ago

    the D wall is 18" thick and solid stone. There is also a bathroom on the other side of the alcove wall on what used to be a porch, that door cannot be moved without major reconstruction. We don't want to shrink the kitchen either. Wall B is able to be removed. It is not weight bearing.

  • 6 years ago
    last modified: 6 years ago

    Does the door in the dining room also lead to the basement? You mentioned that the basement door in the kitchen opens to an immediate step-down. For safety, I believe there should be a landing at that door. Any possibility of moving the basement door into the alcove -- thus gaining the landing and also uninterrupted A wall? It would be helpful to draw the stairs in, and make note on drawing what rooms are contiguous to the kitchen and dining.


    I "feel" like this is an old historical home -- is it? Photos?

  • 6 years ago

    It is a very old home 100+years old. I don't have photos handy, but attached is the full floor plan. The door in dining room is a small china cabinet that is above the basement stairs. We have talked about swapping the direction of the stairs, but the expense is prohibitive.


  • 6 years ago

    Often stairs are stacked on top of each other, so could a basement stair fit under the staircase to the second floor, with entry from top right corner of dining room? If possible (and I know it's unlikely, or you would have mentioned), you could pick up 8 x 3.5 feet for the kitchen -- woo hoo!


    Without something unusual like that, I'm having no luck with making a modern style kitchen in that space. I don't suppose you want to create an old-fashioned kitchen, where appliances are free-standing, and extra workspace is courtesy of a kitchen table?

  • 6 years ago
    last modified: 6 years ago

    Can you put the kitchen into the current dining room space? Are the dining room windows or can you put cabinets under them? Your combined kitchen/dining space is a good size.

  • 6 years ago

    Consider moving door B to enable a better arrangement in your room, rather than removing that whole wall.

    Wondering whether moving Door A will give you any benefit from a workflow perspective. You would have to re-build the stairs so they go straight down rather than making a turn.
    But even leaving door B where it is, and making an L shaped counter with the sink, is not a bad little kitchen arrangement.

  • 6 years ago
    last modified: 6 years ago

    It would be helpful to know what sort of look you are aiming for. I picture a farm house (probably due to the thick stone wall), and this is about all I could come up with:

    It lacks the counter that you wanted between kitchen/dining. It has okay counter space, with additional work space on worktable in center of room. I added wheels to it so it could park next to the refrigerator for when you don't need access to the basement. I think the pantry would work as a reach-in, but if not, the super lazy susan that mama goose proposed would work.


  • 6 years ago

    Is there enough room for a peninsula?

  • 6 years ago

    Thank you all. Some great advice here - will keep working on it.

  • PRO
    6 years ago

    If taking down the wall between the kitchen and dining room (or at least creating a large opening, can you not use some of the dining room (orange section for kitchen)? OR, since the dining room is larger than the kitchen, would you consider swapping rooms so that the current smaller kitchen would be your eating area, and the kitchen would be in your current dining room?