

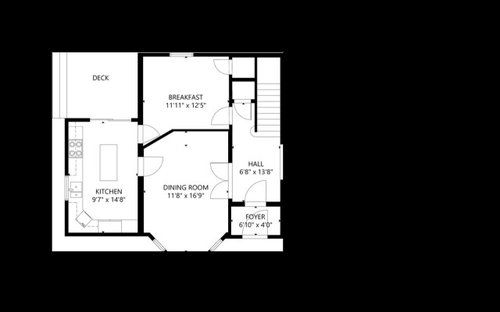
Kitchen / dining room layout advice
6 years ago
Sort by:Oldest
Comments (4)
Related Stories

KIDS’ SPACESWho Says a Dining Room Has to Be a Dining Room?
Chucking the builder’s floor plan, a family reassigns rooms to work better for their needs
Full Story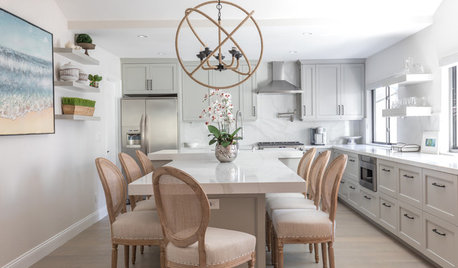
BEFORE AND AFTERSBefore and After: Kitchen and Dining Room Become One Serene Space
Calm gray cabinets, beachy art and rustic touches beautify this kitchen in a California home near the ocean
Full Story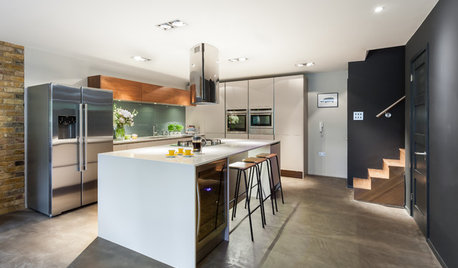
BASEMENTSRoom of the Day: Family Digs In for a Chic New Kitchen and Dining Area
When a homeowner needs to free up kitchen space for her home bakery business, the only way to go is down
Full Story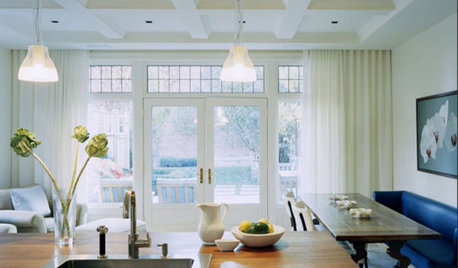
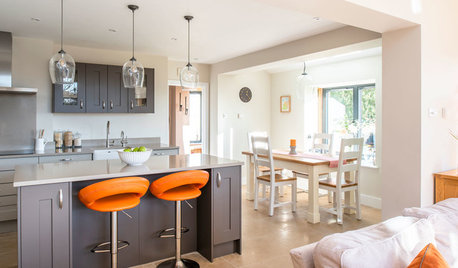
KITCHEN MAKEOVERSSunny New Kitchen, Dining Area and Garden Room in England
Replacing a leaky conservatory creates a bright and sociable open space for cooking, eating and socializing
Full Story
DINING ROOMSRoom of the Day: Putting the Dining Room to Work
With a table for meals and a desk for bringing home the bacon, this dining room earns its keep
Full Story
DECORATING GUIDESRoom of the Day: Fiestaware Freshens Up a Dining Room
A homeowner’s beloved collection brings a bright burst of color to a room full of sentimental items
Full Story
KITCHEN DESIGNKitchen Layouts: Ideas for U-Shaped Kitchens
U-shaped kitchens are great for cooks and guests. Is this one for you?
Full Story
LIVING ROOMSLiving Room Meets Dining Room: The New Way to Eat In
Banquette seating, folding tables and clever seating options can create a comfortable dining room right in your main living space
Full Story
ROOM OF THE DAYRoom of the Day: Patience Pays Off in a Midcentury Living-Dining Room
Prioritizing lighting and a bookcase, and then taking time to select furnishings, yields a thoughtfully put-together space
Full Story


Sebago Gal
beckysharp Reinstate SW Unconditionally
Related Professionals
Eureka Home Remodeling · Pine Bluff Kitchen Remodelers · Fergus Falls Kitchen Remodelers · Clearlake Kitchen Remodelers · Palm Desert Kitchen Remodelers · Plainfield Bathroom Remodelers · Muskegon Interior Designers & Decorators · Sault Ste. Marie Interior Designers & Decorators · Baton Rouge Architects & Building Designers · Springfield Architects & Building Designers · Dallas Architects & Building Designers · Selma Kitchen & Bathroom Designers · Middlesboro Kitchen & Bathroom Designers · California Kitchen & Bathroom Designers · Lake Charles Custom CountertopswsmkOriginal Author
Design Girl