Software
Houzz Logo Print
dkonecny

Need kitchen layout help

6 years ago
last modified: 6 years ago
Hello,

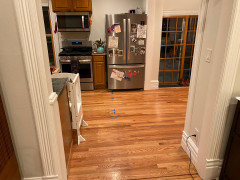
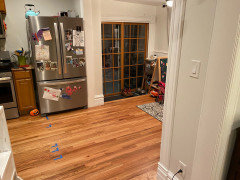
We're renovating the kitchen of our 1890 Victorian. We're having a hard time creating an efficient and well thought out work triangle.

  • We're moving the sink and the back window so those are flexible. We have also contemplated putting the sink in the peninsula.
  • The door to the pantry/cellar stairs can be moved.
  • The current opening from the dining/living is 56.5" and we have the ability to open that up to 90.75".
  • We're trying to keep our 1 year old appliances; however, we are open to getting new appliances if it solves our design dilemma.
  • We like to entertain and had a peninsula at our previous house that seemed to be a great gathering spot so would really like to include space for at least 2 barstools.
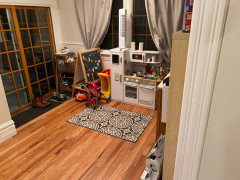
  • We have 2 young kids so we envision the area with the built in nook being a toy storage/play area. If we sold the house to people without young kids, this area woudl be converted back to an in-kitchen breakfast nook.

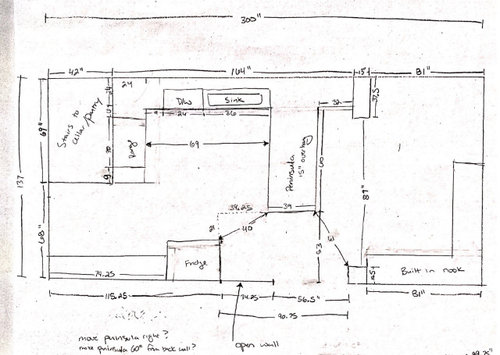
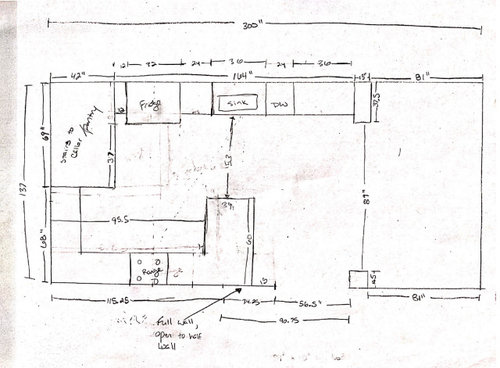
Below are two layouts. Our house is only 1,700 SF and the dining room table is just on the other side of the opening to the kitchen.

  • Layout A: We're worried that 69" between the range and peninsula is going to be too tight. We could push the island back, but then we start encroaching on the breakfast nook / play area. If we leave the edge of the overhang 32" from the partition wall, should we make the peninsula 60" from the wall? We pushed it out like we did b/c we concerned of someone sitting back there feeling trapped.
  • Layout B: Moving the fridge to the far right, which is where it is currently located would allow us to push the sink to the left; however, we really don't like the fridge being the first thing you see when you walk into our great room. Are we over-thinking that?

Happy to provide more color/detail. Thanks in advance.


Layout A


Layout B


Comments (17)

  • 6 years ago

    I'd go with layout B, but eliminate the peninsula and just run cabinets flat against that wall, and put the refrigerator all the way to the pantry wall. A tall 12" cabinet isn't very useful.

    Dan thanked calidesign
  • 6 years ago

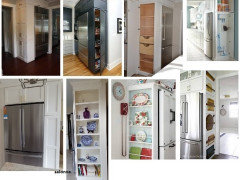
    I like a combo of the two. I like the peninsula in the top. But I like running the counter run on the lower wall running back into the corner. And I agree that having a pantry pullout to the left of your frigid ge is necessary to be able to open your fridge fully and access interior drawers.

  • PRO
    6 years ago

    What's the room on the right?

  • 6 years ago

    You do not want your range and dishwasher in the configuration you have in option a. You may think you don’t have your dishwasher open that much, but may parents house has fridge and dishwasher interference and it’s a major annoyance.

  • PRO
    6 years ago

    exactly where is the opening for pantry in layout A and B? Do you have the pics to your kitchen?

  • 6 years ago


  • 6 years ago
    last modified: 6 years ago
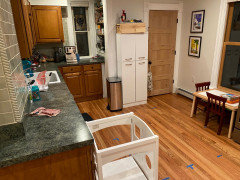
    Design Girl - Room on the right is a dining nook that leads to our back sliding door. See 2nd photo above. Previous owner had a small dining table there. We store toys and have our young kids play in there while we're cooking/cleaning up. We use the step down as a mud room and plan to added a storage bench and some coat hooks back there.

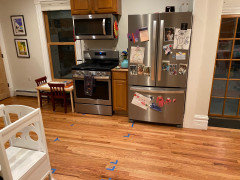
    Claire - opening to the pantry for A would be facing the lower wall and for B would be where the white cabinet is in the final photo above. The door can be moved to any place along the pantry. This pantry is actually a stairwell to the cellar that I built a trap door floor.

    Muriel - I could see where the fridge and dishwasher would create issues, but it doesn't seem like the range and the dishwasher would ever be in play at the same time. In your above suggestion are you thinking it would be fridge, dishwasher, sink side by side? I get worried about putting fridge dishwasher side by side due to energy efficiency.

  • PRO
    6 years ago

    3 Questions - Is the window to the left of the current stove able to be changed out to a window that would allow cabinetry under it? - In your last photo, the counter is very narrow - is there a chimney or something behind the tile? Do you want to include a eat in area in this space?

  • 6 years ago
    last modified: 6 years ago

    Great questions, design girl.

    1. We are able to move that back window. We're going to raise it and make it wider. The exterior is painted brick which makes this a little easier.
    2. There is a chimney stack there that we are going to have removed. Since we're taking that out it won't be exponentially more expensive to open up that wall if we want/need.
    3. My wife is pretty focused on having an island/peninsula at which kids/guests could sit & talk/eat/work. But our dining room table is less than 10' away. And the next owner, if they don't have kids, would use the side room as a breakfast nook. It seems like IMO we are dedicating too much space to eating areas.
  • PRO
    6 years ago

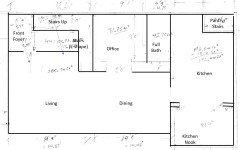
    what is behind the sink wall? living room? Can you sketch a floor plan of the house?

  • 6 years ago
    last modified: 6 years ago

    I didn't take into consideration wall widths in the below.


  • PRO
    6 years ago

    what if you moved your kitchen to where your office and bathroom and make an access to staircase and access to new office which is part of your kitchen and have your nook as the bathroom. That way your home will have a better flow if its in your budget.

  • 6 years ago
    last modified: 6 years ago

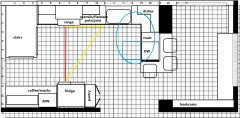
    I would wrap the peninsula around the wide stub wall, to provide more space on the exterior wall for the sink and range, where the range will be easily vented. The DW can go in the peninsula with dish storage in uppers in the corner, In order to leave space for wider drawers, I put the 12" trash pull-out beside the DW. We have a 12" trash for our household of 5, and it's sufficient--but we compost and have recycling in the mudroom. The separate clean-up zone will allow helpers to load or unload the DW, or gather dishes to set the table, without interfering in prep.cooking tasks. (Note--the DW will need a return panel to support the counter top.)

    The stairway door location is undecided; I'd put it at the end, to avoid any conflict with the range, and to avoid using a corner unit, but if you put it on the wall facing into the middle of the room, cabinets can be kept as is.

    You didn't list the sizes of your existing appliances, so I used the standard--including a standard-depth fridge--and pulled the cabinets beside the fridge out from the wall to match the depth of the fridge box. Uppers can also be pulled out from the wall, or you could use deeper uppers and bases. I would recommend all drawer bases if the budget allows. I included a shallow side-loading pantry for convenience, with a coffee/snacks station on the other side, out of the work zones.

    I wouldn't worry about the space left in the nook. You'll have seats at the peninsula, and the DR table is just a few steps away. If you decide to sell, or as the kids grow, the nook could be turned into a reading area with a window seat or desk for doing homework.


    GW discussions--deeper counters

    GW discussions--all drawer bases

    I love sensitive remodels in old houses--please keep us updated and come back to show us your new kitchen!

  • 6 years ago

    mama goose - I really appreciate your thoughts and photos. It makes a lot of sense for me to give up my focus of dining in the nook. I like the idea of adding the bookshelf and making it a play/reading room. FYI - Our fridge is 36" wide, not sure if that's standard or not. Everything else is standard. A few questions:

    1. What is the length of your proposed peninsula from exterior wall to peninsula edge? Is the overhang counter height or is it bar height? I was targeting 15" overhang, but am not set on that.
    2. What is the distance between the peninsula and the bookcase wall?
    3. Did you assume opening the walkway entirely?
    4. Will the pull out trash can cause issues with the sink?
    5. What software did you use?

    Thanks, mama goose!

  • 6 years ago

    Claire - I like the suggestion. We thought about undertaking a more major reno like you're suggesting; however, for a number of reasons we chose not to move in that direction.

  • 6 years ago
    last modified: 6 years ago

    Dan, I didn't see your questions until this morning. First, I use the MS Paint program, but the grid is just one I downloaded from the internet and keep handy. I count 6" for each square, so four squares would equal one square foot.

    1) The end of the peninsula would be ap 7' from the wall, all one level. I used 15" seating overhang on the short side, but I made the back overhang the same width as the column, 18", minus the thickness of the back cover panel.

    2) Distance to the stub/bookcase wall is 3', which, with a seat is tight, but the seat is not is exactly in line with the wall. I'd use a stool which can be pushed under the overhang.

    3) Do you mean all the way to the ceiling? Depends on the height of the ceiling and whether you need a beam between the two stub walls, and the style of your other doors/openings. I didn't consider that aspect at all.

    4) I have a Rev-a-Shelf 12" trash pull-out. The can is not the whole depth of the sliders--maybe 14-16"--and I don't always pull it out all the way, unless I'm removing it to clean under it. Sometimes I pull it out just far enough to toss something in, so I think it will be fine, since even fully extended, it won't overlap the sink by more than a couple of inches. Other brands might vary in the length they will extend, so check the specs on any that you consider.

    As for the location, again speaking from personal experience, my trash pull-out is beside the DW, but on the opposite side from the sink. I, too, remodeled a kitchen in an old house (late 1920s), and I made the best of the spaced I had available. Ideally, the trash pull-out would be under the primary prep counter, making it easy to open the can and brush in debris and crumbs from the counter. However, in your layout I put it beside the DW because 1) There is a 12" space where something needs to be (unless you shorten the peninsula by 12"--but then 2 seats won't fit on the long side), and 2) as I mentioned, by keeping the trash on that side, you have the opportunity to have wide drawers to the left, under the prep counter. One wide drawer is better than two narrower drawers, since a wide drawer can be divided for better organization, and no space is lost to the extra glides. Another option would be under-sink trash pull-out, depending on your plumbing.

    If you need a wider trash pull-out, or if you must have it under the prep counter, then pots and pans could be stored in wide drawers on the fridge run, or in the corner susan. The 12" space beside the DW could be used for sheet pans and cutting boards, or could be another pull-out, used for flatware and utensils (not my favorite--I like them flat in a drawer).

    Refrigerators are available in standard depth, about 30", or counter depth, about 27", not counting the doors and handles, and some vary--my 30" wide fridge is less than 30" deep--but not counter depth. Also, unless it's a true built-in model, a fridge will need some air space behind and on each side, so with the surround, a 36" standard depth might take up 38" or more in width, and 32" in depth. Pulling the cabinets out to the depth of the fridge box/surround (or, within a couple of inches, leaving enough space for the counter overhang) will provide a deeper counter, and if the budget can support it, you can have deeper drawers/bases made to use the extra space. I chose the less expensive route and pulled my base cabinets out to 28", using two 2x4 ledgers (3" total depth) attached to the wall studs, to support the back of the counter. I have my MW on the counter beside the fridge, so the extra 3" makes a difference.

    MWs are deeper than most upper cabinets, so putting one in an upper beside the fridge would work well with deeper upper cabinets, or standard-depth cabinets set out from the wall. The MW would look more built in, too, and you'd have the deeper counter below to house the coffee pot or other small appliances (blender, juicer, toaster), and a deeper counter to prepare snacks or breakfast.

    You might already be aware of some (or all) of this info, but I'm adding it just in case you aren't, or for the next person researching info in Houzz.