Software
Houzz Logo Print
psyohe

Is this normal? Heat and air contractor question

5 years ago
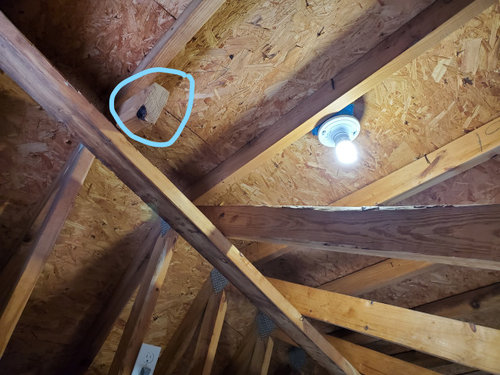
My plumber was in my attic, and he noticed a problem. He wants to know if I want him to fix it. When the heat and air people installed my new heater in the attic, they drilled through an old iron or metal bathroom vent pipe, then inserted a tube or hose with silicone, so the heater could drain. I don't have a picture. Maybe it is a vent, not a drain???


Is that normal? Does it need fixed?


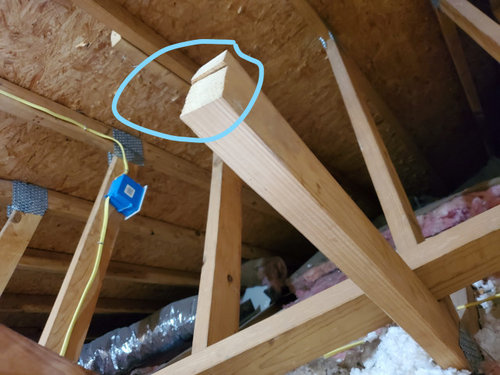
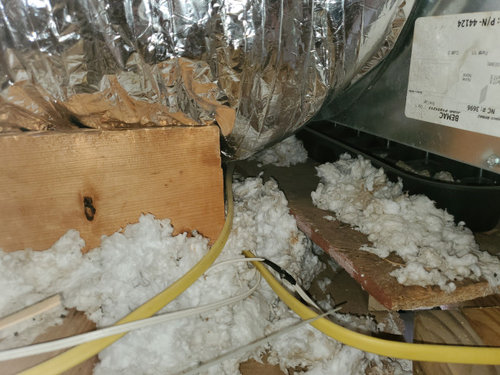
This summer, I noticed that when they installed the upstairs heater in the upstairs attic, they cut the end of a rafter out and left it like that. Does that need repaired? Can they just add a board to the remaining rafter or does it need to be repaired differently? They did not tell me they cut the rafter or drilled the hole. They cut several boards too, but I don't know what they are called.


Top of cut board


Other half of cut board


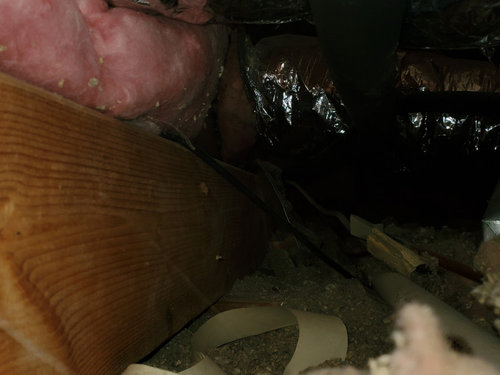
This board runs the length of the attic except for the cut parts. Whatever it is supposed to do, quite a bit of the board is missing now. The length of the heater unit, I guess. Left side...


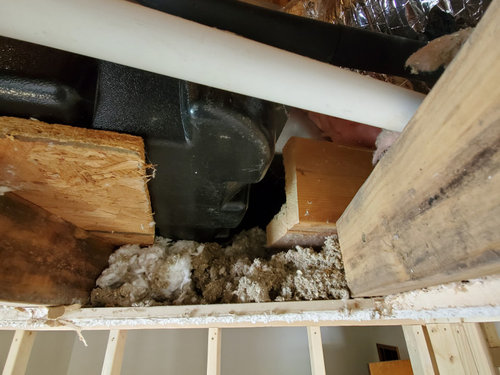
Right side... Looking up through the ceiling below after the ceiling fell because the heat and air people did not put the pan under the heater. Where does this heating unit drain? (Besides into my ceiling.)


Comments (7)

  • 5 years ago

    Seems like more than you would have a plumber do. The folks that installed your heating unit need to pay for a Structural Engineer to evaluate and a carpenter to repair.

    Peke thanked Stax
  • 5 years ago

    The engineering on your trusses has been compromised. This is a serious issue that requires an engineer to create a truss "fix" work order. When I have a situation like this it's usually due to damage during delivery or installation of the trusses. We request a "fix" from the truss manufacturer, follow the directions, and move on.


    The integrity of the roof system is dependent on the whole system working together. One compromised element makes the entire roof structure compromised. Do I think your roof is going to come crashing down? Not at all, but if you have a major event (weather, fire, earthquake, ect.) you don't want to start out at a disadvantage.


    The first two pictures show clear issues, the latter ones are hard to tell if the members are structural.


    Side story: Once had a farmer cut the bottoms of the trusses out of his machine shed so his tractor would fit. He called after the roof was sagging asking how to fix. Truss guy shows up and laughs, turns around and walks away. Refuses to get involved. He ended up installing plywood on both sides of each truss all the way up the truss. Still standing today! I drive by occasionally and look in awe at the smiling roofline...

    Peke thanked D B
  • 5 years ago

    Stax, the plumber just asked if I wanted him to fix the hole in the black pipe. I don't know if I should have him fix it or not. Is it okay?


    Structural engineer? That won't happen around here. I doubt one lives within a hundred miles.


    This house was a mixed up mess of add-ons. The great room was made up of the living room and the old front porch and an old side porch. One giant room. When we took the great room ceiling down, to fix the multi level ceilings, there was a steel I-beam with a wooden beam perpendicular to it. There were four bolts holding the wood beam to the I-beam on one side, and 1 vertical 2x4 holding up the other end. Out of the 4 bolts, 3 were sheered completely off. It was hanging on by 1 bolt, and that bolt was severely bent and about to break. The general contractor ordered a new engineered beam, but unfortunately he only measured the length of the beam he could see. He forgot that the ends of the beam went inside the walls on both ends. Once it was delivered, he had to order another one. That is what I am dealing with around here. Lack of intelligence, for sure.


    DB, that's funny, and exactly what the heat/air guy did. He couldn't get the heater in the attic. Stupid, stupid people.


    Insured the house as much as we could and are hoping for the best. Lakefront homes right on the water are rare around here, especially ones with a gentle, grassy slope to the lake. None of the problems were known before we bought it. Inspectors are pretty much useless around here. Plus, they can't catch what is hidden inside walls.


    My husband says that this is a Frank Lloyd Wright house gone wrong! A tornado is very possible since we live in Oklahoma! It will probably happen the day after we finish remodeling.

  • 5 years ago
    last modified: 5 years ago

    ...they drilled through an old iron or metal bathroom vent pipe, then inserted a tube or hose with silicone, so the heater could drain.

    I assume you have old cast iron vent stack running through the attic. The vent is to allow air to enter the plumbing. It vents to the outside because to allow the sewer gas to escape. The condensate drain needs a trap to stop the sewer gas from leaking into the attic. I believe this is what the plumber wants to fix. It needs to be fixed.

    I don't think you need to hire a structural engineer to tell you the lumber which was removed needs to be replaced. You need to hire a good carpenter. The lumber which has no obstruction should not be too difficult to fix. The joists (large lumber near the floor) may be a problem if the HVAC equipment has to lifted. A simple way to fix it is to sister (attach in parallel) a second length of lumber. There could be a limitation of how long a piece of lumber you can bring into the attic. An alternative method is to install a piece of steel to bridge the missing joist. The steel can be narrower and be able to fit in a tight space. If it comes to that you will probably need a custom piece made to the required dimensions.

    Peke thanked mike_home
  • 5 years ago
    last modified: 5 years ago

    If the rubber tube is to drain the condensate pump on a high efficiency heater and drains into a vent pipe it won't hurt you but isn't allowed by code. If the rubber tube is to drain condensate from the air conditioning coil it will hurt you allowing sewer gas into your air supply, and also isn't allowed by code. Both must run into a drain with a trap.

    The cut engineered truss is a problem and will allow the roof to sag in that area over time just from the dead load. I don't know it you get snow or the design snow load is for your trusses but it's a disaster waiting for the perfect storm. You do have building codes adopted by the city, county and state, and the HVAC contractor should be held responsible for all repairs. So take lots of pictures, hire someone to repair the problems and file a civil lawsuit even if you must drive 100 miles to the county courthouse.

    Peke thanked outpaientzero
  • 5 years ago

    DB, I know just the place, and my husband's cousin runs it. We buy lots of stuff there. The last time I asked, they gave me local GCs instead, but I will try again.


    Mike, I think the joists are all in place. It looks like a board that goes from one end of the gable to the other was cut. One board nailed to another in an L shape. I don't really know what it looked like before the heater was installed.


    Kevin, the heat/air guys are fixing the upstairs heater because some part cracked which caused a leak that caused my ceiling drywall to collapse. It started leaking last January. They came to fix it last week (only took them 9 months.) with the new part, and found they had ordered the wrong part. Waiting on the new one now. I believe I will wait until that has been repaired since it is a free repair. (Well, it cost me to have someone remove the ceiling fan, add new drywall, texture, and paint) Once that is done, I will mention the other issues. They installed the heaters in 2012, but they still should have been done right. Most homeowners don't know immediately if something was done wrong.


    Thanks.

Sponsored
Hope Restoration & General Contracting
Average rating: 4.7 out of 5 stars35 Reviews
Columbus Design-Build, Kitchen & Bath Remodeling, Historic Renovations