

Basement Floor Plan Brainstorming
5 years ago

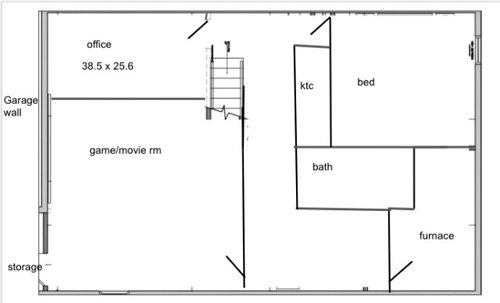
Featured Answer
Sort by:Oldest
Comments (10)
Related Professionals
Grand Forks Interior Designers & Decorators · Anchorage Interior Designers & Decorators · Vidalia Architects & Building Designers · Abilene Architects & Building Designers · Roswell Kitchen & Bathroom Designers · Palm Bay General Contractors · Knoxville General Contractors · Morgantown General Contractors · Saint Cloud General Contractors · Morgan City Interior Designers & Decorators · Abilene Interior Designers & Decorators · Bloomington Interior Designers & Decorators · Decatur Cabinets & Cabinetry · Show Low Cabinets & Cabinetry · Montrose Cabinets & Cabinetry 5 years ago
- 5 years ago
- 4 years ago



Related Stories

REMODELING GUIDESRenovation Ideas: Playing With a Colonial’s Floor Plan
Make small changes or go for a total redo to make your colonial work better for the way you live
Full Story
ARCHITECTURE5 Questions to Ask Before Committing to an Open Floor Plan
Wide-open spaces are wonderful, but there are important functional issues to consider before taking down the walls
Full Story
REMODELING GUIDESLive the High Life With Upside-Down Floor Plans
A couple of Minnesota homes highlight the benefits of reverse floor plans
Full Story
DECORATING GUIDESHow to Create Quiet in Your Open Floor Plan
When the noise level rises, these architectural details and design tricks will help soften the racket
Full Story
DECORATING GUIDES9 Ways to Define Spaces in an Open Floor Plan
Look to groupings, color, angles and more to keep your open plan from feeling unstructured
Full Story
REMODELING GUIDES10 Things to Consider When Creating an Open Floor Plan
A pro offers advice for designing a space that will be comfortable and functional
Full Story
REMODELING GUIDESYour Floor: An Introduction to Solid-Plank Wood Floors
Get the Pros and Cons of Oak, Ash, Pine, Maple and Solid Bamboo
Full Story
FLOORS8 Inventive Kitchen Floor Treatments
Let these fresh flooring concepts simmer in the back of your head as you plan your kitchen remodel
Full Story
BASEMENTSNew Living Arrangement Inspires an Ohio Basement Remodel
A couple create a lower-level suite for themselves to accommodate a parent moving in on the ground floor
Full Story
GREAT HOME PROJECTSTake Your Cue: Planning a Pool Table Room
Table dimensions, clearances, room size and lighting are some of the things to consider when buying and installing a pool table
Full Story





GN Builders L.L.C