

Kitchen peninsula design
6 years ago
last modified: 6 years ago
Sort by:Oldest
Comment (1)
Related Stories

KITCHEN DESIGNKitchen Layouts: Island or a Peninsula?
Attached to one wall, a peninsula is a great option for smaller kitchens
Full Story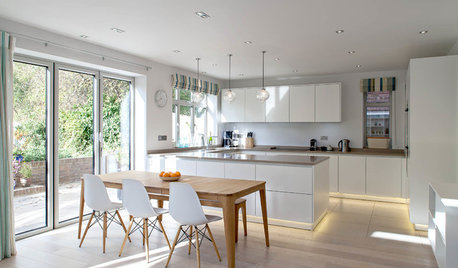
KITCHEN DESIGNBright Modern Kitchen With Smooth Lines and a Relaxed Vibe
A peninsula separates zones in this open-plan family kitchen and dining area with a streamlined design
Full Story
SMALL KITCHENSThe 100-Square-Foot Kitchen: No More Dead Ends
Removing an angled peninsula and creating a slim island provide better traffic flow and a more airy layout
Full Story
KITCHEN LAYOUTSHow to Plan the Perfect U-Shaped Kitchen
Get the most out of this flexible layout, which works for many room shapes and sizes
Full Story
KITCHEN DESIGNHow to Design a Kitchen Island
Size, seating height, all those appliance and storage options ... here's how to clear up the kitchen island confusion
Full Story
KITCHEN DESIGNWhere Should You Put the Kitchen Sink?
Facing a window or your guests? In a corner or near the dishwasher? Here’s how to find the right location for your sink
Full Story
KITCHEN DESIGNOptimal Space Planning for Universal Design in the Kitchen
Let everyone in on the cooking act with an accessible kitchen layout and features that fit all ages and abilities
Full Story
KITCHEN DESIGNKitchen Design Fix: How to Fit an Island Into a Small Kitchen
Maximize your cooking prep area and storage even if your kitchen isn't huge with an island sized and styled to fit
Full Story
KITCHEN DESIGNKey Measurements for Your Kitchen Design
Get the ideal kitchen setup by understanding spatial relationships, dimensions and work zones
Full Story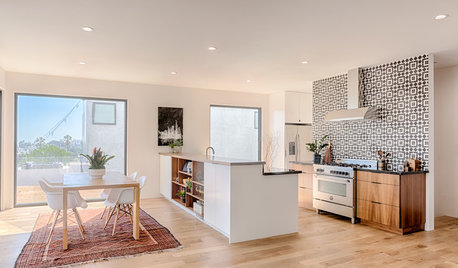
KITCHEN LAYOUTSSleek Kitchen Design Highlights the Views
An open-plan design and large windows put the focus on the downtown Los Angeles skyline
Full Story





Patricia Colwell Consulting
Related Professionals
Elizabethtown Interior Designers & Decorators · Danbury Interior Designers & Decorators · San Diego Interior Designers & Decorators · Boise Interior Designers & Decorators · Baltimore Architects & Building Designers · Rocky Mount Architects & Building Designers · Winona Architects & Building Designers · Binghamton Architects & Building Designers · San Bernardino Kitchen & Bathroom Designers · California Kitchen & Bathroom Designers · McComb Kitchen & Bathroom Designers · Kankakee Kitchen & Bathroom Designers · Napa Kitchen & Bathroom Designers · Dodge City Kitchen & Bathroom Designers · Kahului Kitchen & Bathroom Designers