Software
Houzz Logo Print
micheleinboulder

Large wall tile- not enough mortar?

5 years ago
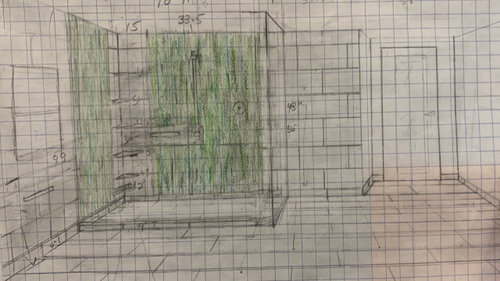
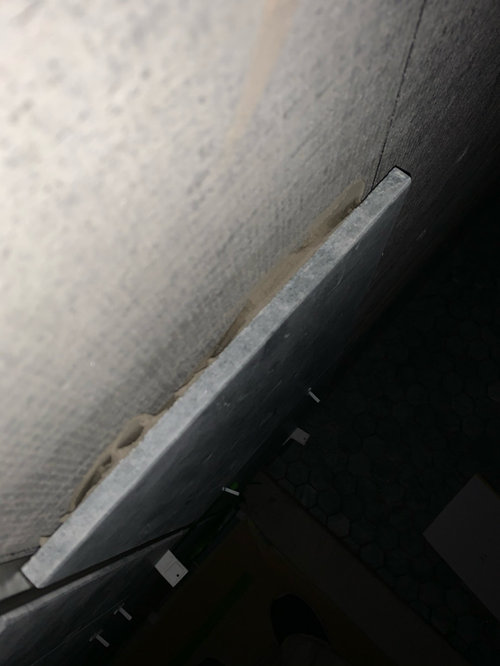
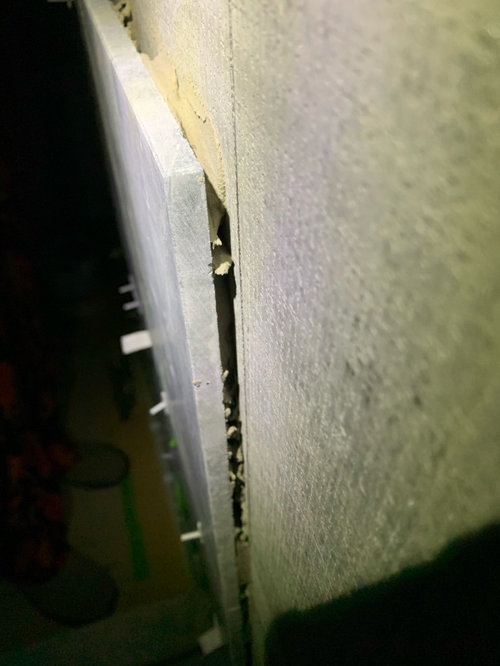
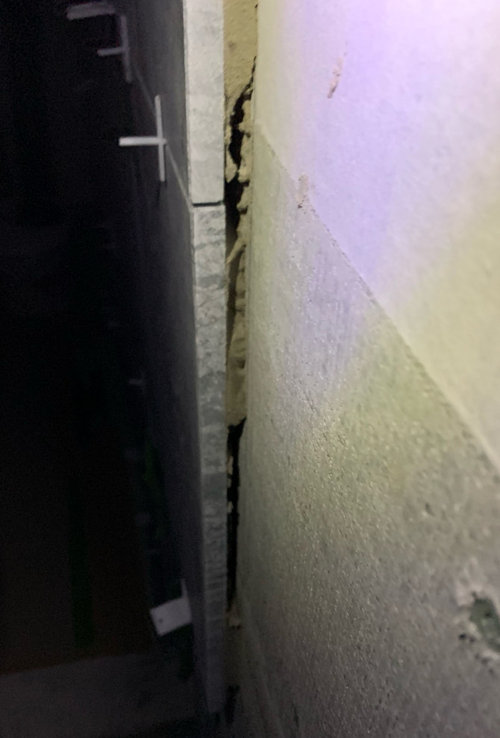
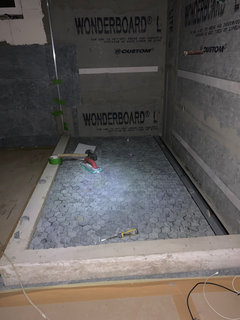
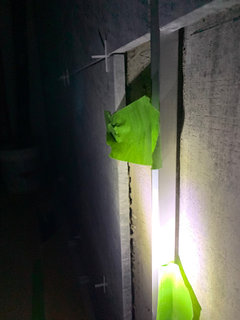
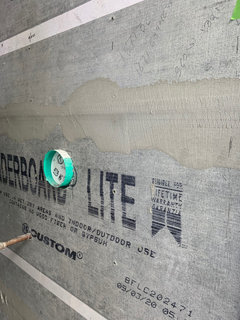
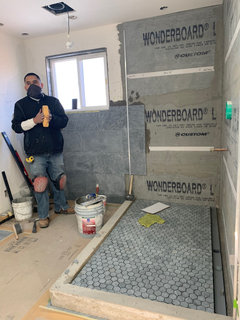
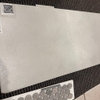
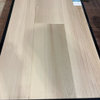
Hi! I hope someone can help with some advice- the tile is currently being installed. My Husband and I went into our master bath to check progress late last night and saw many voids behind the 12x24 soapstone tile going up on our walls. This didn’t look right, and I found online the TCNA calls for 95% mortar coverage on walls for natural stone. Our soapstone tile is going on the walls, floor to ceiling, behind the toilet, along the wall and continuing into the shower itself. We’ll also have linear glass mosaic in the shower. See concept drawing. I’ve attached some photos I took last night. The voids behind the tile doesn’t look right.

Can someone help with advice? Should we have the installer remove these pieces and re-do? Our contractor was here this morning and he said it’s fine, “there’s no way water is getting in behind those tiles” but I’m not convinced. The installer said they do it this way all this time, he said he covers the entire surface of the tile with mortar before putting on the wall. We asked why there are voids, and we didn’t fully understand him (he has an accent) and our contractor who was there said it’s installed well. Photos attached

Comments (26)

  • 5 years ago

    A couple more photos...

  • 5 years ago

    It's little hard to see, but that looks like spot setting. My TCNA handbook says spot-setting is no-no. I think it says in wet area 95% coverage is required. Tell your tile person that you know that, and they did it wrong and to re-do it. I'm not a pro. Probably one will also answer you. Ask your contractor what waterproofing method and materials were used.

  • 5 years ago

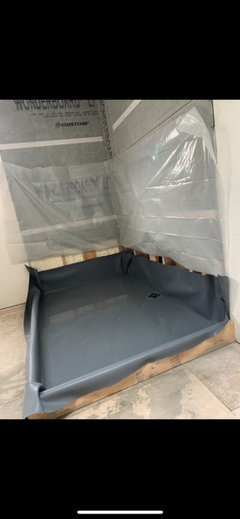
    Thanks AJCN. In the shower, they have plastic membrane and then cement board (wonderboard), seams are taped with something that looks like plastic mesh. The tile is going directly on that. Outside the shower, it’s being installed directly on new drywall.

  • 5 years ago

    JuneKnow, thank you for replying! Do you think the construction of the shower is wrong, is that why you’re saying they need to take it out down to the studs? The plastic membrane behind the wonderboard It’s folded up in this picture, but it goes behind the rubber membrane which comes up the wall at least a couple of feet. As far as the tile goes, it just seems so wrong that there should be voids like that. I’m going to talk to my contractor shortly, I was hoping to get advice from pros before I do so. He thinks advice on the web is very dangerous in the wrong hands, but I believe in researching the project as a homeowner so I understand the process.

  • 5 years ago

    So the tile installer said today that after tile is leveled on the wall, they backfill mortar into the edges and corners. Also that the mortar will prevent water from getting behind the tile. He did not know TCNA, and that he’s not sure what the “piece of paper says” but that he’s been doing this for many years and has never had a problem.

    We are wringing our hands about this, our confidence is sapped. We’re waiting for our contractor to call us back.

  • 5 years ago

    Joints need to be taped with non-alkaline tape and basically spackled with thin set. 100% cover is requited at application, not after the fact as then it is not acting as an adhesive. Mortar is not waterproof, period. The curb does not appear correct as well. You need to stop these guys.

  • 5 years ago

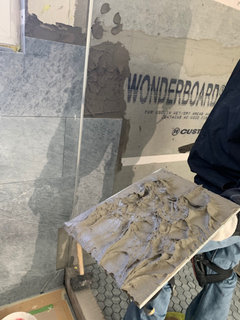
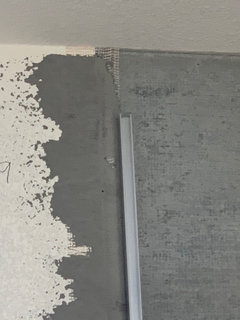
    Thanks millworkman. The seams are taped and spackled. He showed us how he applied a tile, there seemed to be a lot of mud on the demonstration. The channel in the photos is so the glass install later is recessed. Seeing the amount of mud he used gave me more confidence, but I’m not sure why I could see so much void in the mud behind the tiles that were installed yesterday.

    Can you tell me why you think the curb looks wrong? They poured some kind of concrete into a form to create the curb. The sides will be tiled and a soapstone slab cap on top so there will be no seams. Is this wrong?

    Thank you everyone for your advice!

  • 5 years ago

    Maybe I am not looking at this correct and or missing something but this is showing a 2x6 standiing up with the liner over it? Was this used as a form for pouring concrete? Wood has no business being there at all permanently.


  • 5 years ago

    Oh no, not good news. Thank you so much for your feedback, it’s so helpful. What a stressful situation here. We found a local tile pro (he does adhere to TCNA standards) who is willing to come look and consult tomorrow

  • 5 years ago

    Following to see how this turns out. Good luck! I'm wondering, are they only applying thinset to the back of the tile and not the wall?

  • 5 years ago

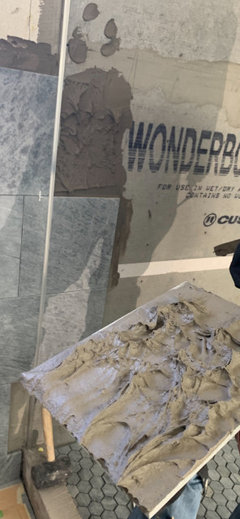
    Thisisnotadrill- I’ll be sure to post follow ups! I thought that might be the case when I saw the installed tile last night, but he did show me today that he applies it to the wall and also to the backside of the tile. I can’t help but suspect that the application method was adjusted for the better after we raised our concerns, but maybe I’m just plain suspicious.

  • 5 years ago

    Here you can see the thunder on the wall, and plenty of mud on the tile itself

  • 5 years ago

    Oops, lol. Thinset not thunder (thanks auto correct)

  • 5 years ago

    Michele-

    It doesn’t matter how much thinset is on the wall, there’s no waterproofing membrane. It’s only a matter of time until you have problems.

  • 5 years ago
    last modified: 5 years ago

    kudzu, she said there is poly sheeting behind the cement board. But the curb does not appear correct at all to me.

  • 5 years ago

    Millworkman- Sorry I am just seeing your question. The wood was temporary, concrete was poured into the wood mold to make the curb base. Is this wrong?

  • 5 years ago

    Not necessarily, that was why I was asking.

  • 5 years ago

    Kudzu9- there is plastic sheeting behind the cement board

  • 5 years ago
    last modified: 5 years ago

    I know, but that is not adequate or the best practice in my opinion and others. The primary waterproofing should be between the tile and the backerboard so you don’t get moisture migrating behind the backer board and getting trapped and running down inside to the bottom of the wall. You might want to read this:

    https://diy.stackexchange.com/questions/39612/what-are-the-pros-and-cons-of-adding-a-vapor-barrier-behind-shower-backer-board

  • 5 years ago

    Thank you so much, I’ll check that out and talk to our contractor about it

  • 5 years ago

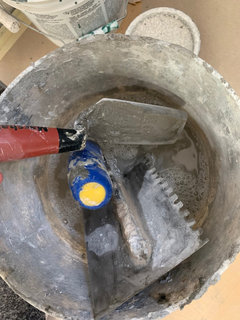
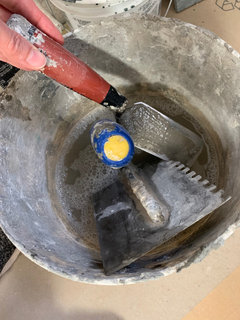
    Did he not used a notched trowel?

  • 5 years ago

    Sammy- I’m not sure about that, I’ll heading upstairs to look at his tools. He’s left for the day. Why does a notched trowel make a difference?

  • 5 years ago

    Here are the trowels. Took two so you can see my thumb for reference. It’s a normal female human thumb size ;)

  • 5 years ago
    last modified: 5 years ago

    He may have a notched trowel, which would ensure spreading thinset evenly, but from the blobs I’m seeing I’m not sure he’s using it.

  • PRO
    5 years ago
    last modified: 5 years ago

    didnt read it all. from photos? very well could be an approved full mortar bed install, cant be fully sure w out more pics and prrof of preslope weepholes and flood test w drainage, curb detail etc. . 95% mortar coverage is required.

    Have to say, feel bad for the guy your showing pics of, and certainly A lot of incorrect tile advice in this thread.