

Fieldstone Basement Basic Finish
5 years ago
Sort by:Oldest
Comments (3)
Related Stories

REMODELING GUIDESKnow Your House: The Steps in Finishing a Basement
Learn what it takes to finish a basement before you consider converting it into a playroom, office, guest room or gym
Full Story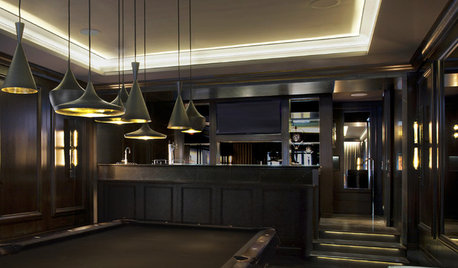
REMODELING GUIDESContractor Tips: Finish Your Basement the Right Way
Go underground for the great room your home has been missing. Just make sure you consider these elements of finished basement design
Full Story
BASEMENTSIdeas for Partially Finishing Your Basement
Transform your lower level into a living area, laundry, bathroom or office you can use now — without a full renovation
Full Story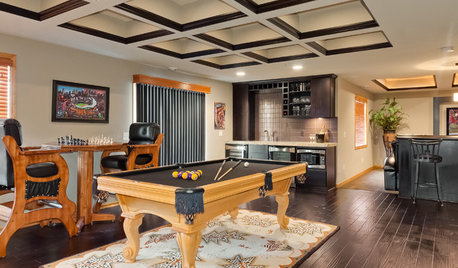
BASEMENTSBasement of the Week: Amenities Aplenty in Minnesota
Whatever you could want in a finished basement, this transitional-style stunner has it: a bar, billiards, an office, a guest room and more
Full Story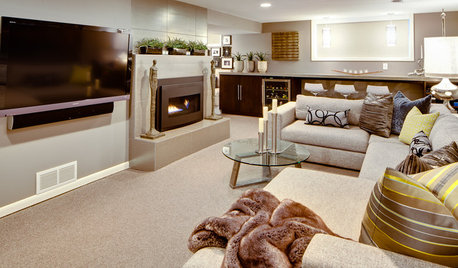
BASEMENTSBasement of the Week: From Dumping Ground to Family Zone in Minnesota
Erasing every trace of this basement's former life took creative thinking and smart design touches
Full Story
MATERIALSRaw Materials Revealed: Drywall Basics
Learn about the different sizes and types of this construction material for walls, plus which kinds work best for which rooms
Full Story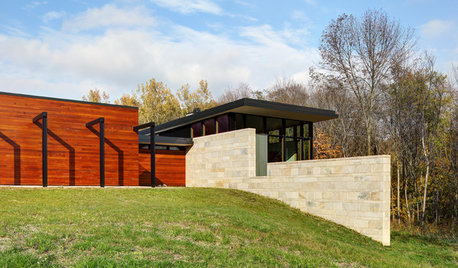
MODERN HOMESHouzz Tour: Fieldstone Divides and Connects a Wisconsin Home
Modern architecture looks right at home on its site, thanks in part to a bold north-south wall of local stone
Full Story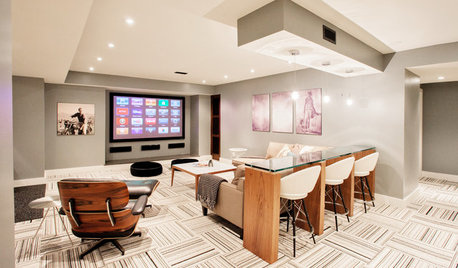
BASEMENTSBasement of the Week: Casual Luxury in Toronto
With a toddler-ready play zone and a gym for Mom and Dad, everyone’s happy in this comfortably decked-out space
Full Story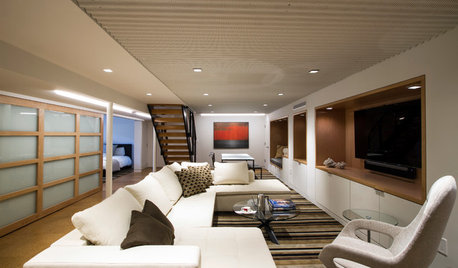
BASEMENTSBasement Becomes a Family-Friendly Lower Level
A renovation creates room for movie nights, overnight guests, crafts, Ping-Pong and more
Full Story
HOUZZ TVA Tricked-Out Basement for 2 College Basketball Super Fans
In this Houzz TV episode, a couple turn their Georgia basement into a museum dedicated to all things NC State
Full Story





Patricia Colwell Consulting
btydrvn
Related Professionals
Port Saint Lucie Interior Designers & Decorators · Savannah Architects & Building Designers · Topeka Kitchen & Bathroom Designers · Elgin Kitchen & Bathroom Designers · Casper Kitchen & Bathroom Designers · Macon Interior Designers & Decorators · Hudson Interior Designers & Decorators · Covington Furniture & Accessories · Cape Girardeau Furniture & Accessories · Beatrice Furniture & Accessories · Everett Furniture & Accessories · Rocky Mount Carpenters · Aurora Carpenters · California Custom Closet Designers · Peoria Custom Closet DesignersRosieOriginal Author