Software
Houzz Logo Print
enszmonica

40+ kitchen is tired

6 years ago
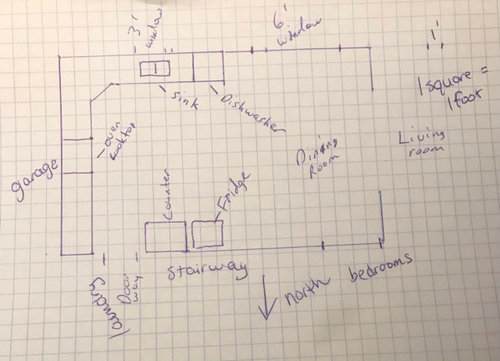
We are planning a kitchen renovation. Can you help us with ideas? Sometime this week a kitchen designer from a local business is coming to help us plan. I know I know!! Hire an independent consultant. But I’m not sure if there is any in the rural area we live in.

Comments (19)

  • 6 years ago

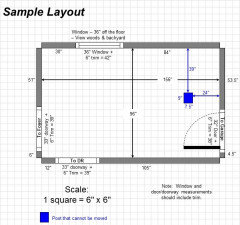
    To clarify- this is the way the kitchen is arranged now. Some ideas we have had: extend cabinets on the south wall to the edge of the window then maybe continue with a window seat. Move fridge to the east wall and make a coffee counter on the north wall.

  • 6 years ago

    Thank you, Shannon_WI, you seem to understand where I live. Yes, I agree, the drawing isn’t very clear. My husband didn’t quite understand what I wanted. Would photos help? I can post again after the kitchen designer visits. Thank you again for your advice!

  • 6 years ago

    Posting measurements of all the things in your drawing would be helpful.

  • 6 years ago

    Without seeing the whole floor plan, what about moving fridge to left of stove, and having a peninsula extend from where fridge is now?

  • 5 years ago

    From the "New to Kitchens? Read Me First!" thread regarding asking for layout help:


    Please post a fully-measured layout of the space under consideration and a sketch of the entire floor. Both can be either hand-drawn, computer generated, or drawn up with computer/app tools.

    By "fully-measured", we mean a layout with the widths of each wall/window/door/doorway and the distances between each wall/window/door/doorway labeled. See a sample below. If something cannot be moved or changed, label it precisely on your layout (see post in sample) and tell us why it cannot be moved/changed -- we may have some ideas for you.

    The sketch of the entire floor lets us see how the Kitchen relates to the rest of the home. It doesn't have to be to-scale, but it should accurately show how the rooms relate to each other and should include all interior & exterior doors. In addition, it will help us see how traffic flows in, around, and through the Kitchen. Label the front entry and family entry. The family entry is usually a garage or side entry, but it might not be. It's helpful to know which door you use to bring in groceries.

    Regardless of how you draw it up (by hand, computer, etc.), please be sure all measurements are labeled. (Note: Computer generated layouts often lack key measurements and, sometimes, measure to/from things like the middle of a wall or the middle of a window. Neither are useful. Measure each item and the distances between each item.)

    Other questions...

    • Tell us about you and your family and how you plan to use your Kitchen. All-adults? Empty Nesters? Children (now or in the future)?
    • What appliances (& their sizes) do you plan to have?
    • Where are you flexible? Can walls/windows/doors/doorways change (move, change size, add, delete)?
    • Do you have a basement under the Kitchen or are you on a slab?


    The above and more are discussed in the Layout Help FAQ.


    Also see...


  • 5 years ago
    last modified: 5 years ago

    "Counting boxes" is too imprecise for this, especially when 1 box = 12". Please put actual labels on each wall, window, door, and doorway, as well as overall room dimensions (see the sample above).

    Don't forget to include trim in the window & door/doorway measurements.

  • 5 years ago

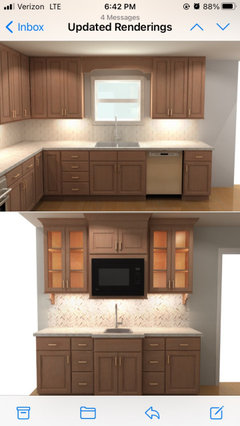
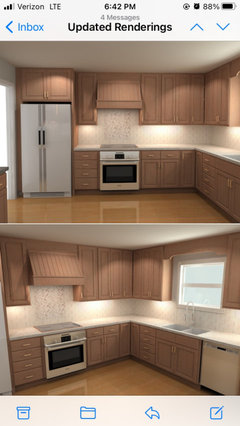
    Here’s our design! I’m not sure about a couple things- the wood valance above the window and the corbels under the upper cabinets on the coffee bar. Also on the coffee bar, should we go w white shaker cabinets? It’s on the same wall as my oak China cabinet and I’m worried the 2 woods will fight. Hubby isn’t very open to 2 cabinet finishes, tho!

  • 5 years ago

    This looks nice! I’d drop the corbels. Do you want doors on the base cabinets to the right of the range? Drawers would likely be better. I’d keep the same finish on the coffee bar.

  • 5 years ago

    No valance, no corbels. I don’t really like that the microwave is featured. Lose the sink/microwave cabinet bumpouts. They are more expensive, more labor intensive, and less functional.
    But overall, a nice plan. Can you post a pic of your hutch? Must you keep your hutch?

  • 5 years ago

    Where would you suggest we put the microwave? Currently we have an OTR microwave and that creates a pinch point with multiple cooks. We don’t want to put it on the counter; we’d rather have the counter space. We’ve lived in this house 18 years and when we have big crowds, the walkway past the coffee counter is a bottleneck. So that’s the reason for the bump out on that counter. Setting back the counter gives us a few extra inches. On the China hutch- where would I store the dishes I have in it if I got rid of it? Under my bed? That’s kinda awkward since it’s dishes I use!! So I’ll keep it even if it’s not on trend. It’s functional.

  • 5 years ago

    How do you use your microwave? Do you need such a large one? GE and sharp both have 24 inch microwaves that would allow for similar design but not require the bump out.

  • 5 years ago

    Ok, if the bumpout is functional, that’s fine. Smaller microwave would be best, i think. It’s top heavy over the smaller sink.

  • 5 years ago

    Agree with dropping corbels and valance. Also agree that microwave seems top-heavy. How about putting smaller-scale microwave in upper cabinets on the right side of the range hood? Not right next to hood, because you want to maintain symmetry, but in the next set of uppers.

  • 5 years ago

    microwave looks good there. It's in a secondary area...it is larger so you get full featured model which is always better. do you have the exact model..some can be purchased w trim kit. SHARPUSA has"over the counter model " .. which is a good selection for options w regards exact positioning and trimming out and can blend in with upper cabinets. No gaps...vents down. You could put the small sink to one side or other w no bump out in lower cabs for a little more flush look. Not sure that bump out accomplishes anything. Corbels? you can extend side panels down from upper cab sides. Not sure I am against something like what you show.....different ways to do it.

  • 5 years ago

    Cabinets are installed and counters ordered. Making do without kitchen sinks(!!). It works. We’ve looked at back splashes and what speaks to us is mid to dark gray toned tiles. The cabinets are medium stain and the counters wills be Drama Marble Wilsonart laminate. Is this something we could pull off or should we go with the safe choice?

  • 5 years ago

    @Blessedwith5 - wait until after your counters are in before deciding on backsplash. Otherwise you will for sure make a mistake, because everything looks different after the counters are installed. If you are working with a GC who wants to install the backsplash with the rest of the work, I advise strongly against it. There have been many, many, posts on this forum of people who felt pressured by the GC to install a backsplash and regretted it. Just hire someone later who all he does is install tile every day. Look at reviews on Yelp or Angie's List to find one. Waiting to install the backsplash is the better choice, I promise.

    I am not a fan of dark-gray backsplash, not at all. Even light gray backsplash tiles can be difficult because you have to be careful about "warm gray" vs. "cool gray". I am certain if you wait until the counters are installed, and bring home some sample tiles, it will be easier to pick the right one.

  • 5 years ago

    Well we have made the mistake of having 9 shades of brown in this house and we would like to get away from that. It doesn’t rain much here in the summer and snow cover only happens occasionally in the winter. So it’s often brown outside and when the wind blows it’s brown in the air too. So that why we are looking at incorporating some warm grays into the color scheme. I’m a big fan of green; hubby not so much. So no green tile in the kitchen but I might get it in my new laundry room!!! Whites don’t seem to catch our eye. I’m not a blue fan.