

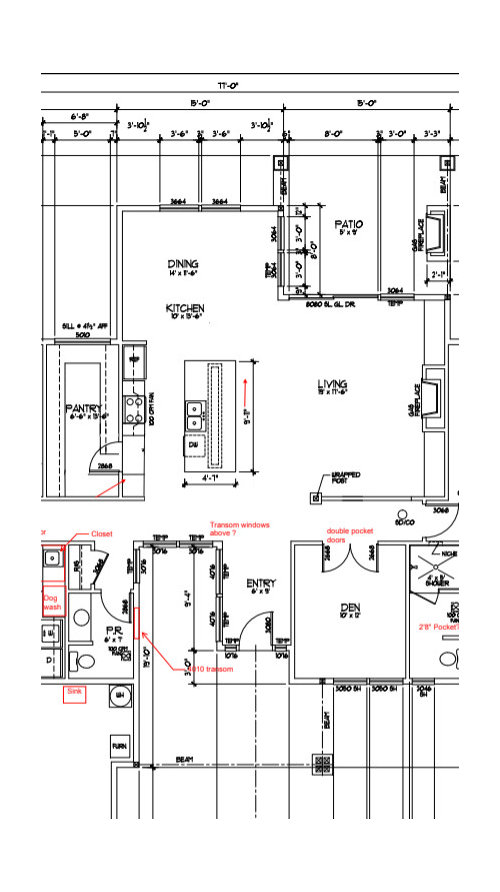
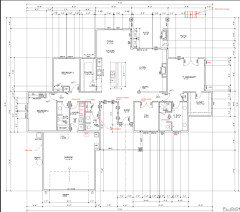
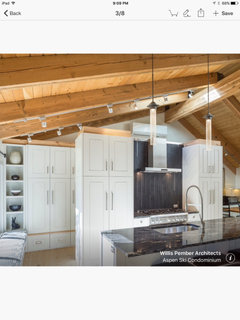
kitchen layout with or without wall?
6 years ago
Featured Answer
Sort by:Oldest
Comments (12)
 PRO6 years ago
- 6 years ago
Related Professionals
Plymouth Architects & Building Designers · Covington Design-Build Firms · Willmar Design-Build Firms · Sanford Design-Build Firms · Richmond Home Builders · Elizabethtown Interior Designers & Decorators · Harrisburg Interior Designers & Decorators · Brattleboro Interior Designers & Decorators · Grand Rapids Architects & Building Designers · Rutland Architects & Building Designers · Somerset Kitchen & Bathroom Designers · New York City Kitchen & Bathroom Designers · Brunswick Kitchen Remodelers · Houston Kitchen Remodelers · Sacramento Custom Countertops- PRO6 years ago
 PRO6 years agolast modified: 6 years ago
- 6 years ago
- 6 years ago
- PRO6 years ago
 6 years ago
 6 years ago
- 6 years ago

Related Stories
KITCHEN DESIGNKitchen of the Week: A Wall Comes Down and This Kitchen Opens Up
A bump-out and a reconfigured layout create room for a large island, a walk-in pantry and a sun-filled breakfast area
Full Story
KITCHEN DESIGNKitchen Layouts: Ideas for U-Shaped Kitchens
U-shaped kitchens are great for cooks and guests. Is this one for you?
Full Story
KITCHEN DESIGNKitchen of the Week: Geometric Tile Wall in a White Kitchen
Skylights, bifold doors, white walls and dark cabinets star in this light-filled kitchen addition
Full Story
KITCHEN LAYOUTSWays to Fall in Love With a One-Wall Kitchen
You can get more living space — without losing functionality — by grouping your appliances and cabinets on a single wall
Full Story
KITCHEN DESIGNA Single-Wall Kitchen May Be the Single Best Choice
Are your kitchen walls just getting in the way? See how these one-wall kitchens boost efficiency, share light and look amazing
Full Story
ARCHITECTURE5 Ways to Define Spaces Without Walls
Establish zones in an open layout without relying on typical barriers, using changes in material, level, color and more
Full Story
KITCHEN DESIGNKitchen Layouts: Island or a Peninsula?
Attached to one wall, a peninsula is a great option for smaller kitchens
Full Story
KITCHEN LAYOUTSHow to Make the Most of a Single-Wall Kitchen
Learn 10 ways to work with this space-saving, budget-savvy and sociable kitchen layout
Full Story
MODERN ARCHITECTUREThe Case for the Midcentury Modern Kitchen Layout
Before blowing out walls and moving cabinets, consider enhancing the original footprint for style and savings
Full Story
KITCHEN DESIGN9 Ideas for That Spare Wall in the Kitchen
Consider outfitting that outlying wall or nook with a coffee station, a wine bar, a china cabinet or cookbook shelves
Full Story



Mark Bischak, Architect