Software
Houzz Logo Print
webuser_24521125

Floor Plan Critique

5 years ago
last modified: 5 years ago
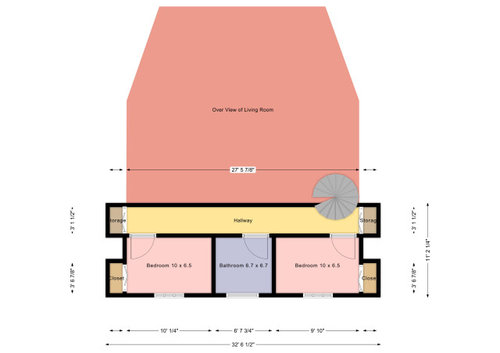
Hello. I've just recently got an itch to build my dream, log cabin, A--framish, home looking over an unbelievable view. I found a cool website that allowed me to build out a floor plan for free. I know absolutely nothing about floor plans, so I am sure I made a bunch of mistakes and oversights. Any advise or ideas would be much appreciated!

My idea is of an open-concept log cabin home with a loft. The loft and living room would be facing large windows.


EDIT: After some insightful comments, it seems I did not meet code on the loft bedrooms. I was trying to squeeze out a third bedroom for re-sale value, but alas, I have failed.


Comments (29)

  • PRO
    5 years ago

    Do you seriously plan on building what you design or are you doing this for your entertainment?

    Log structures have their limitations and associated expense.

    Andrew thanked Mark Bischak, Architect
  • 5 years ago

    I do plan on building a design, and thank you for the log structure information.

  • 5 years ago

    Have you considered a post and beam with log framing instead of a full log build?

    Andrew thanked Robbin Capers
  • 5 years ago

    The kitchen looks tiny. I'd rework it. The foyer/entry gets almost as big a stamp as the kitchen...which will you spend the most time on? I'd rethink the area to gain more room in the kitchen.

    Andrew thanked The_Lane_Duo
  • 5 years ago
    last modified: 5 years ago

    Robbin Caper,

    I have not considered the post and beam with log framing, but after looking it up, I think I would enjoy that aesthetic as well. Thanks!

    Junk Salvation,

    I could definitely move that wall over a bit to give more room to the kitchen. I think my initial concern was that I wanted to maximize the view through the living room as you walked through the front door-really create a feeling of openness. If a 12 x 10 kitchen is too cramped, I think that would be a great idea though. Thanks!

  • 5 years ago

    As designed most of these spaces are too small to be functional. The garage, the kitchen the main floor closet and the entire second floor. I am not sure those bedrooms at 6.5 feet wide will even meet code. Then the great room is so large it will feel disproportionate and an energy drain.

    Andrew thanked devonfield
  • 5 years ago
    last modified: 5 years ago

    The front entry is huge and access to the bathroom there is awkward. I’d sure try to get that bathroom access moved to its other wall. Is there enough space allotted for the spiral staircase? Maybe the bathroom door could be disguised a bit by the staircase. Nobody wants to use a bathroom that feels so public. Lots more thought should be devoted to that area.

    Andrew thanked littlebug zone 5 Missouri
  • 5 years ago

    The kitchen will be dark and if you use the garage entry as your main entry, will be very awkward to walk through. Try adding more cabinets and appliances and you will see that. If you are able to have the powder room on an exterior wall, definitely use the opportunity to add a window. How many people will live here? Is this a weekend home?

    Andrew thanked Tracey Woods
  • 5 years ago

    What this shows is you don’t know what you don’t know. Just as you wouldn’t do surgery on yourself but would leave it to a professional, I’d suggest you work with an architect who is a professional and can work with you

  • 5 years ago

    Devonfield,

    I used my current house as a reference for a lot of the room sizes. I am not sure why the garage would be too small to be usable? I downsized a two car garage size, into an oversized one car garage. The kitchen is two feet shorter than my current kitchen, which did not seem like a big deal, but I will definitely consider expanding it. I'm not sure why the main floor closet is too small? It is vastly larger than my current master bedroom closet. You are absolutely right about the second floor bedrooms- they do not meet code. I was trying to squeeze a third bedroom out of it for re sale value, but it looks like I did not meet the code requirement. I wanted the great room to be disproportionate. It is the sole focus of the house, and I understood it would be difficult to heat. Thanks for all of the feedback!


    Littlebug zone 5 Missouri,

    I wanted to have the front entry be large to draw attention to the main room, and view, as a part of the theme of the house- openness. I never thought about the bathroom being awkward in the entry. thank you for the idea of moving it by the staircase!


    Tracy Woods,

    I thought the kitchen would get plenty of light from the large windows and high ceilings of the main room, as well as the fact that it is a very open kitchen design, but I agree, the access from the garage to the house could use some work. I will definitely add a window to the powder room. It is just me at the moment. I am trying to have a weekend home vibe but also be livable full time- if that makes sense? Thank you for all of the feedback!


    Cpartist,

    You pretty much summarized my own post; except with no context or constructive criticism.

  • 5 years ago

    What size bed do you plan to use in those upstairs bedrooms? 6.5 ft is very narrow.

    The garage size is fine.

    The kitchen is small in comparison to the living room. Proportions are important too and it looks just slightly bigger than the hallway which seems oversized in comparison to the other rooms.

    I suggest you place furniture and you will fairly quickly see where any flaws are.

    Spiral stair cases are a pain and easy to fall down - we rented a house recently that had a tower where the last flight of stairs were spiral and there were some close calls several times on those by all of us, but the kids were the worst as they don't pay attention or take it easy. So only use them if it is to an area you won't be accessing on a regular basis.

    You might want to look at Chris and Julia's blog and look at their A-frame for some inspiration.

    Andrew thanked lyfia
  • 5 years ago

    Lyfia,

    After another member brought up code requirements, I realized that the rooms were too small. So I'll have to suck it up and have a single bedroom up stairs. I had furniture placed in the diagram, but I removed it to help people see the dimensions easier. It seemed like everything was fine except the kitchen. I'll definitely consider expanding it and cutting down on the entry way. I will also look into other staircase options as well. Thank you for the feedback and I will definitely check out the blog you mentioned!

  • 5 years ago

    Lyfia,

    Thank you so much for the advice- very constructive. Personally, I do not really care about dinning rooms. haha I think they are wasted space, but I kept that area open because I wanted to create as much of an open feeling as possible. In reality, I would probably end up using it as a work space or maybe a nursery if I ever have kids. But, agreed, it could definitely become a very usable room.

  • 5 years ago
    last modified: 5 years ago

    Have you ever lived with a spiral staircase? Not just some fun weekend rental, but long term, having to use the spiral staircase every single day.

    I have, and would never choose to build one.

    Andrew thanked chispa
  • 5 years ago

    Chipsa,

    I have not lived with a spiral staircase. I do not have a family at the moment, so anyone having to deal with the staircase would be guests. I will definitely consider other options for stair cases though. Thanks!

  • 5 years ago

    I took a lot of the advice given, and here is the outcome! Let me know what you guys think? Thanks!


  • 5 years ago
    last modified: 5 years ago

    Ok looking at your new plan, let me summarize again.

    Your kitchen will be dark with absolutely no natural light because your garage is blocking the chance of any window. And no, the light from the rear will not allow for natural light in the kitchen because those windows are too far away. Ask me how I know.

    Additionally you show cabinets along the back wall stopping to the left because you then have the mudroom door going into the kitchen. And right through your work zone too. Poor design.

    Additionally the layout is poor and at 10' that means the distance between your sink wall and your fridge/stove wall is 6' wide.

    Refrigerators can't be up against a wall unless you don't want the doors to open.

    You have a storage room that is 4.5' wide which means you can manage to have storage on one wall that is 18" deep because you need a minimum of 3' to walk into a closet like that.

    To get to your laundry you have to once again walk through the work zone of your kitchen while carrying laundry.

    The garage at only 20' wide means you'll be lucky if you can get two small cars in with really no room to then open the door to the mudroom.

    In your powder room there isn't enough room to walk between the sink and wall to get to the toilet.

    The living room is way oversized in relation to the other spaces you have.

    That spiral staircase is not even to code anywhere nowadays.

    In the master bedroom, one of you has to walk around the whole bed to get to the bathroom in the middle of the night.

    If someone showers and then needs to get their clothes they then have to walk around the whole room to get to the closet.

    The master closet at only 6' wide means you can only have hanging clothes on one side since clothes take up 2' of space and you need once again, 3' of walking aisle in the closet.

    Speaking of the master closet, one never should waste putting a closet on an outside corner wall.

    The sink is on top of the toilet in the bathroom which means you can brush your teeth while flushing the toilet.

    A twin bed is 39" wide which means in a room that is 6'7" wide, you'll only have 40" on one side of the bed. That's not a bedroom. That's a closet and not even one you can hang clothes on two walls!

    Plus that one bedroom being 13' long by 6'7" wide is disproportionate and will really feel like a tunnel.

    The minimum hallway width is not 3' but should be no less than 39". 42" is better.

    Once again, what this shows is you really do not know what you don't know. You are not a designer or an architect and it shows. When your skills don't lie in a particular direction, it's best to hire a pro because in the long run, it will cost you more in time and money for the bad decisions.


  • 5 years ago

    How much room is between the front edge of the sink in the master bathroom and the edge of the toilet seat? It appears as if the person standing at the sink will have the backs of their legs up against the toilet as they wash their hands. There's enough room in that bathroom for a better layout.

    Andrew thanked Lindsey_CA
  • 5 years ago

    Cpartist,

    Thank you very much for sharing some of your knowledge. It seems like very useful information and I will apply as much as I can to my plan.

    I hope you consider the idea that going directly to a professional is not the only way to solve problems. I personally would like to get the thoughts and ideas of others, within a productive and “friendly” community, prior to spending my hard earned money on someone to realize my plan- just a personal preference. No one is making you comment on here- especially condescending ones.


    LindseyCA,

    The furniture in the floor plan are more so placeholders. I’m more so focused on making sure the rooms work where they are and that they are large enough. Thanks for the feedback!

  • 5 years ago

    For the upstairs bedroom you need to incorporate part of the hallway to have a decent bedroom.

  • 5 years ago

    Iyfia,

    Yeah, I think so too. I was a little worried that it would look strange having the hallway stop half way down the loft to compensate for a larger room.

  • 5 years ago

    The problem is when you work on your plan and spend time on it, you become wedded to the plans you spent all this time on. Then what happens is you go to a professional who may have a much better idea that you never even thought of, but because you're wedded to your idea, you can't then see the new idea. It happens over and over.

    I'm a colored pencil artist and have found myself doing the same thing with some of my drawings. When someone who I respect offers some constructive criticism to me, my first reaction at times is to become defensive. It's human nature, especially when we've poured our heart into something. Luckily I've learned to listen to some excellent folks who are willing to help me to become an even better artist.

    A talented professional will give you something you didn't even realize you wanted or needed.

    Andrew thanked cpartist
  • 5 years ago

    Well said

  • 5 years ago

    Have you considered putting the kitchen where the dining room currently is?

    Andrew thanked Tracey Woods
  • 5 years ago

    Tracey,

    It's funny you mentioned that. I was thinking about that on my flight home earlier today. I'll definitely play around with that idea tomorrow.

  • 5 years ago

    Are you still thinking of this as an A-frame? If so, you need to remember that your second floor is considerably smaller than your first floor. Even if your ground floor has vertical walls, and your A-frame construction begins on the second floor, you will lose functional space quickly where the roof closes in. You can’t have a bed or a tub against an outside wall. I’ve lived in an A-frame for decades. I love it, but it’s a very different process looking at floor plans for an A-frame. Even when I’ve worked with professionals they often have difficulty factoring in the loss of vertical space on a floor plan. If you are building an A-frame, I suggest drawing a line for yourself on your floor plan where you will start to be able to stand comfortably - where will you will have at least 6 feet in height from the floor to ceiling. Build yourself a scale model if you can. (Note: the scale model that my father made for the A-frame that is now mine became my beloved doll house. It even had our furniture to match when I was growing up. If I look closely, I can see where he had to change the model when things didn’t work.)

  • 5 years ago

    Would you want a fireplace? Where would you put a tv?

  • 5 years ago

    More updates! I think I addressed the majority of the concerns and recommendations from everyone. I do not have any kids, so the 2nd bedroom really is a guest bedroom. I am really trying to marry the idea of a weekend home and a permanent residence. Also, I am not very interested in decorating, so keep in mind the furniture is just a place holder. Let me know what you think!