Software
Houzz Logo Print
gfs04401

Small kitchen layout help!

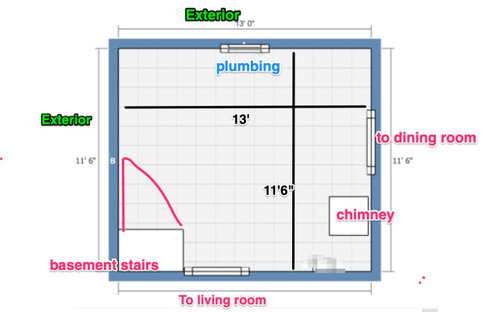
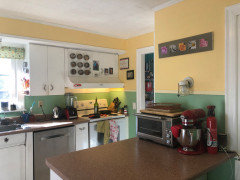
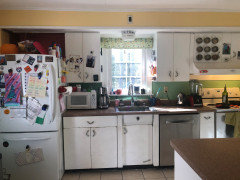
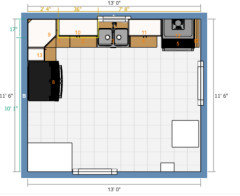
Hello! I have a small house, with a small kitchen. Because of the doors and windows and chimney, I have a hard time envisioning how I could maximize the space I have. We currently have the original 1955 Youngstown Kitchen cabinets on one wall, and a large peninsula in the middle of the room.

What I would want:

  • room for a larger fridge - we had to remove an overhead cab to fit a standard 30"
  • larger sink - our current one is small and shallow
  • more storage, we have a rolling wire shelf in our dining room to store food (family of 4)
  • counter space (would love to get the microwave off the counter, but I also don't like OTR microwaves)
  • Pull out trash, we have 3 trash containers in use for trash, bottles, and compost. Would love to have that go away.

What we have working against us:

  • I sketched in the basement door, couldn't figure out how to make the protruding door show in the floor plan, but it juts into the room and has a door that swings out
  • the chimney runs through the kitchen but is wrapped on all sides by storage. I can't remove the dining room side built in 'hutch' and can't remove the chimney either.
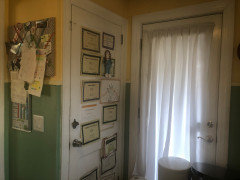
  • There is also an exterior door that swings in toward the basement door, but we added a deck and door in a new location so that doesn't need to stay, which is why I didn't draw it in

What I like now:

  • The sink under a window
  • The peninsula eats up a huge amount of room in the kitchen but is our only real prep space, and I do like an open prep area but I don't think I can keep it, and improve storage and function.
  • My appliances are fine, with the one exception of wishing I could have more fridge options. We have upgraded all that we can without a gut reno

Living here for 16 years makes it hard to envision a clean slate layout, I do have pics of existing layout but am wondering what someone with a blank canvas would do with this space. Thank you!


Comments (20)

  • PRO
    5 years ago

    Could you post some pics of all the walls in the space . My first thought is open the basement stairs so there is no door if the basement is finished . A blank canvas is great but seeing the space is really important to get a feel for the size . I actullybuilt a whole stogae cube around a chimney in our house that I love BTW. Sometimes nessessity is the best designer . When you post the pics of the space make sure yo include the DR and also is that wall going into the DR a loadbearing wall .

  • 5 years ago

    Thank you! I am pretty sure they are all load bearing, It's a small house - the first floor is a circular floor plan, living room, kitchen, dining. We are always looking for a bigger house but we love our neighborhood and the one con for this house if we sold would probably be the kitchen. The basement isn't finished, and I wouldn't want to open that up. While the peninsula has an overhang, no one ever sits there.


  • 5 years ago

    If you would use a bifold door at the basement stairs, it would not protrude so far into the kitchen.
    That would only allow you to add a small amount of storage and probably would not be worth it.
    You just need to work around the chimney as best you can, maybe putting a deep pantry into that corner.
    More photos, please.

    Gretchen Schaefer thanked felizlady
  • 5 years ago

    What are the dimensions for your refrig? Is your range 30-in or 36-in or larger? Must you, or do you want to retain the opening into the living room? What type of storage wraps the chimney? I am picturing narrow shelving similar to spice cabinet?

    Gretchen Schaefer thanked mjlb
  • 5 years ago

    My current fridge is 30" - I would like to be able to have at least 33" even if it's counter depth, just to have more options. Range is 30" and I'm fine with that, I have a new induction range coming later this month (we've upgraded appliances, faucet, etc because those are easy fixes! - anything else involves dealing with the metal cabinets which is a challenge. IE, I can't do anything about the range hood (the one that is there works ... ish - but taking it out or trying to replace it would start a chain reaction, because it's not a current standard size.

  • 5 years ago

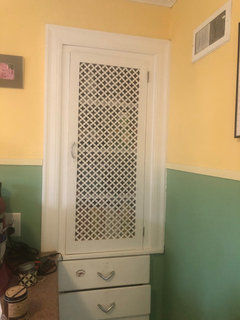
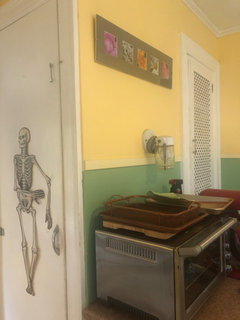
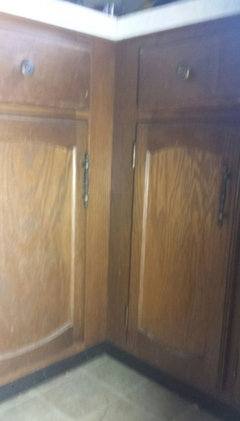
    Here is how the chimney is wrapped:


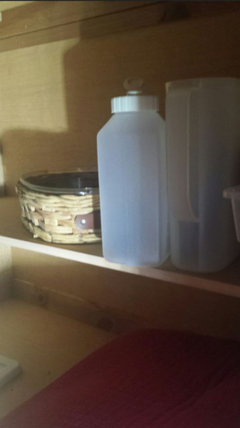
    Both are shallow pantry/storage. The cute one is where I keep less used dishes and such because it is not in the flow of the room, because of the peninsula. The skeleton one (we are clearly a family that isn't too bothered by letting kids decorate anything and everything) is about 12" deep and where I store food, canned goods, spices, tea, etc. It was fine when it was just my husband and I, with a teen and a tween they seem to need more food than two adults, apparently!

  • 5 years ago

    (and ignore the heat vent for the most part, we rarely use our furnace because our heat pump is so much more efficient, so I figure I can extend the duct and integrate into open shelving or something like that if we ever hang cabs on that side of the room, which is something I've tried to envision)

  • 5 years ago

    The pull out pantry is interesting! I don't think we can reconfigure the basement steps, unfortunately. It is the only access to the basement where our laundry, furnace, oil tank etc is, and we would need the straight shot to get things in and out. I have wondered if I could put a fridge on that exterior wall, though, with the idea that we could always slide it out of the way when the need to move something large and heavy in or out of the basement arose, at least if we didn't frame it in... Thank you for taking a look!!

  • 5 years ago



    You said your floor plan is "circular," so is there a way to get to the living room through the dining room? If so, why not close the door to the living room, as well as the exterior door? Put a stacking oven and microwave with drawers underneath for pots and pans in the location where mama shows the fridge. Put an induction cooktop where your range is with more drawers underneath outfitted for dishes/silver to be near the dining and DW. Induction gets lots of points on Houzz. Slip a smaller scale fridge in where the living room door is. Can you move your big fridge to the basement for overflow food storage? Get a deeper sink, with drawers/pullouts under it for more storage. And add drawers to every spot you can to increase accessibility and volume of storage,


    Stacking oven/micro with drawers underneath.

    Neighbourly relations · More Info

    Small fridge

    Contemporary Small Kitchen · More Info

    Pullout under sink

    Under the Sink Roll-out Storage · More Info


    Gretchen Schaefer thanked decoenthusiaste
  • 5 years ago

    My neighbor has the same house, and closed off that wall, but did an addition off the back to provide access to the kitchen. In my house it would make it very awkward - the front door goes right into the kitchen, if we close that off, it means traipsing through the living and dining room to get to the kitchen (and means taking the trash out that way, etc ). I also don't have a basement that will accommodate a fridge, getting just the front loader down was a challenge. I do have a small chest freezer there, but I don't have space for (or want) a second fridge. I 1000% agree on pull-out/roll-out everything! My base cabinets (both of them) are just big boxes and a cave of storage. One holds glass storage dishes and water bottles/ travel cups and one holds pots and pans, and I've done what I can to organize but I hate the dark caves that they are. I would love drawers and rollouts if I had my way!

  • 5 years ago

    Since you are looking to move when a home becomes available, every dollar you spend on changing this house will reduce the money you have to spend on the next house.


    You will get a percentage of what you spend back, but your not going to increase the value by more than what you are spending.


    I would make the kitchen more functional while doing as little as possible to change the footprint. Moving/adding/changing doors and windows are all more expensive changes.


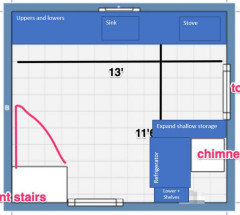
    You can increase storage and working space by moving the fridge and expanding the counters into that space. Expand your shallow storage out as far as the fridge - doubling the space.

    In the small space next to the fridge store your baking sheets and tall skinny stuff. Do some shelves 12" deep shelves above and use bins to hold spices, cookie cutters, Flour, Sugar, coffee - whatever easily fits in a narrow space.


    You will loose the little storage space by the chimney, but double your shallow pantry and add 3' of uppers, lowers and counter space on the long wall.


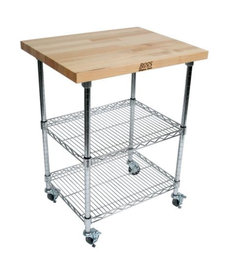
    You could do a small wheeled cart that can be next to the basement door when closed and roll out of the way when you are going into the basement to do laundry.


    Changing the hood over the stove to a microwave hood will also clear some counter space.


    Gretchen Schaefer thanked Jennifer Hogan
  • 5 years ago

    Yes, I struggle with that, too because we thought the kitchen was adorable when we bought it as a young married couple (and it was!) and as we added people it started to show it's weaknesses! I go back and forth on doing a relatively basic but modern upgrade or just including a 'credit' if we sold or priced it with 'yeah, this is a 1955 kitchen, okay?' idea in mind.


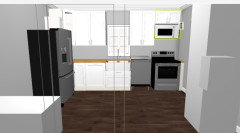
    I've been playing in the ikea tool just to get some ideas. If I moved the fridge 90 degrees and kept everything else basically the same, what would/should I do with the bottom left corner (chimney zone). I have this set up with a lazy susan corner, wide pull out trash to the left of the sink, and swapping a hood (though I could do OTR microwave just something I don't like.) The induction range we purchased will help our exisitng kitchen have some plating space/ counter space, is the idea as well.


    (I can't get IKEA to take the dishwasher off legs, this is very much a rough idea! I know that part is wrong )

  • 5 years ago

    I feel like I may have misread or misinterpreted doors / wall openings. The exterior kitchen door (not drawn on plan) needs to stay? And that door is the front door of the house?


    Is there no exterior door into the living room? Would your house benefit by the addition of a vestibule entry?


    Does the opening to the living room have to stay, or may that wall be closed up? If that wall opening may be filled in, I think most of your kitchen wants could be achieved. If the living room wall opening must remain, I think Jennifer Hogan's plan is a winner. IMO, it is preferable to the IKEA layout.


    As I look at the photos, I certainly see the charm of your 1955 kitchen (possibly influenced by the fact that's my year of birth), and sort of want to conserve it. I particularly like the built-in cabinet and drawers wrapped around the chimney. I'd try to save those and install elsewhere if you go with a plan that would cover that up.

    Gretchen Schaefer thanked mjlb
  • 5 years ago

    AH, sorry for the confusion. The front door of our house opens directly to our living room (no mudroom or foyer) and it's the main entrance and you walk straught forward about 22 feet and you are at the kitchen sink. There is an exterior glass door in the kitchen on the left wall that we used to use fairly often. This summer we did a 16x20 deck and added a glass door off the back of the house from the dining room to the deck, and that has become a much easier route to the backyard, so we don't need that kitchen door anymore (but, it does let in a lot of light.) If I were doing a basic rtework of the kitchen I would probably just leave it for a new owner to decide wha they wanted to do with it, but it isn't a necessity and isn't being used and not part of the traffic pattern, if that makes sense. The living room opening needs to stay.


  • 5 years ago

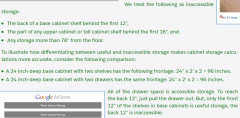
    Have you given thought to the fact that corner cabinets are inaccessible unless you have a back opening, which you will not.

  • 5 years ago

    I know you said you are looking for another home. How long do you actually plan on being in this home? What upgrades have been done to the other homes in your neighborhood that have sold? You want your home to be comparable if you want to get a comparable price. If the other homes do not have new kitchens then you don't have to adjust for the kitchen and it will appraise equally to the other homes.


    Take a look at the data for your area and see what type of ROI people are getting for their kitchen upgrades. Remember - this kichen was cute enough for you when you bought the home. You will be selling to another 1st time home buyer.


    https://www.remodeling.hw.net/cost-vs-value/major-kitchen-remodel?y=2020

  • 5 years ago

    Thank you! I do not know what you mean about corner cabinets needing access from the back, though (I've never had one). As far as ROI, probably a toss up. The deck was a no-brainer, added value to our lives and will easily recoup the costs if we sold. We also aren't 100% on selling as there's a strong market for nice rental homes in our neighborhood - professionals that want the schools but want some time to find a house, for instance - and we don't owe that much on it.

    Ironically, we are hoping to find a dated house to make our own because I would rather save on the buying price than buy someone else's design ideas! If we did anything here it would be builder basic to improve functionality. (The door to the sink base for instance is ziptied in place because the hinge has rusted out.)

  • 5 years ago

    Corner cabinets are only inaccessible if you blind the corner. You have a Susan in your corner so there’s no lack of accessibility to your corner cabinet as you have designed it in the ikea planner.

  • 5 years ago

    She has a blind corner on the bottom


    Here is my blind corner cabinet that will go away when I renovate the kitchen.


    Nothing is stored in the back because you can't access anything back there.