Software
Houzz Logo Print
webuser_792519977

Move Kitchen from Front to Back?

5 years ago
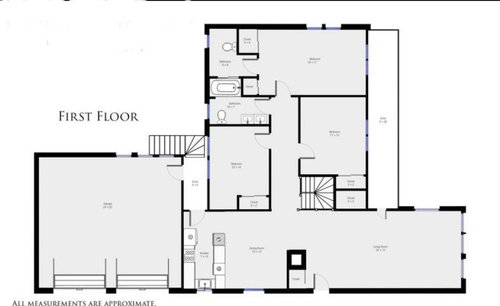
Hi all. We are considering moving kitchen from front to the back in a mid century modern. We are ok with sacrificing the master bedroom as it is right now and moving the kitchen in that top right corner. We will then convert the original kitchen space to a library/office/work from home space. We haven’t figured where the master would move. We may either expand the current footprint in the top left or build up on this ranch but that will blow our budget and will be a whole another level of project.


What other choices can you all recommend to move the kitchen? It is tiny and just doesn’t work for us with the flow. thank you so much!


Comments (11)

  • 5 years ago

    Expand the kitchen into the dining room area and sacrifice the adjacent bedroom for the new dining room. Or part of it.


    Moving the kitchen to the back of the house means worse flow and who wants to traipse through the whole house with the groceries?

  • 5 years ago
    last modified: 5 years ago

    Walking through the bedroom space to get to the kitchen is going to be awkward. Let’s rethink. You can expand the kitchen where I is. Do you need three bedrooms? It would be very easy to convert a bedroom to an office while retaining the bedroom for future sale purposes.

    Upgarde the kitchen where it is.

  • PRO
    5 years ago

    IMO you need an interior designer with lots of kitchen designs under their belt. IMO the smaller bedroom and DR are where the kitchen would make sense That would aslo allow for a proper entry moved to the left but you need some real pro help to get this right. MCM ranches are best left as is with no upper floor addition IMO. How many bedrooms do you NEED that is the 1st step. So more info more help.

  • 5 years ago
    last modified: 5 years ago

    I agree with @gustaviatex about expanding the kitchen into the dining room. But I don’t think that you’d need also to sacrifice the adjacent bedroom for a dining room space. People rarely use a dining room. To the OP - answer honestly - how often have you used a dining room in the last year? You could have a nice-sized kitchen by combining kitchen and dining room, and foregoing a dedicated dining room. That would be a whole lot easier than reconfiguring your entire house - which gave my stomach butterflies to even think of the extent of renovation and the gargantuan expense you were contemplating in your OP when such a much simpler solution to getting a larger kitchen is available.

  • 5 years ago

    I may not use the dining room more than once a month, but I wouldn’t buy a house which didn’t have a real dining room or dedicated dining space for holiday or family gatherings. We have always had a breakfast room or breakfast area, too, which we use for daily family dining. The kitchen needs to be near the garage for bringing in the groceries. You can expand the kitchen a bit into the dining room and have only a table and chairs in the new dining area, eliminating a hutch or buffet cabinet.

  • 5 years ago

    Most of the rooms look large enough that if you give us a floor plan with measurements that we can read, there are lots of ways to redesign the first floor within the existing exterior walls, without going to the major expense of exterior or second floor additions.

    Anne

  • 5 years ago
    last modified: 5 years ago

    I like the suggestion to expand the kitchen into the existing DR and use the second bedroom as office space. If the house is to be sold, the bedroom could be staged as a formal DR, den, or kept as a bedroom--whichever would retain the greater value. There wouldn't be enough space in the kitchen for an island and table seating, so a table with bench seating could be used against the blank wall. The bench could have extra storage, with a lift up seat and/or 'morgue drawers' which could open to each side.

    Note that in the following plan the fridge is at m/l the max distance from the sink, and a couple of steps farther from the range, than recommended by the NKBA (9'), so that would be a consideration. The scale of the plan is deceptive, so I've added approximate measurements for all aisles. The MW might not fit to the right of the fridge, depending on the length of that wall; if not, maybe the wall could be extended, and another shallow pantry cabinet located against the utility chase/chimney. Another disadvantage is that traffic from the garage entry would have to swing around the table and chairs, but would not interfere with the prep triangle.

    The plan, as drawn, would depend on the DR window being high enough to accommodate the counter. If it's too low, or can't be changed, the sink and DW could be moved to the right, far enough to leave space in front of the window, with only countertop extended to the other bank of cabinets, but that would affect symmetry as well as dish storage.


    Houzz--low window solutions


    NKBA guidelines

  • 5 years ago
    last modified: 5 years ago

    Definitely expand the kitchen in its current place.


  • 5 years ago

    I like the second plan, and without seating at the island I think it would work--but the fridge will not open against a wall deeper than the fridge box, unless it's a true built-in ($$$) model. Same goes for the other plans. None of the plans with the sink in the island provide as much prep space as the sink on the perimeter. Sink on perimeter plus a smaller prep sink on the island would work better.

  • 5 years ago

    OP, if you could add a more readable layout, or at least verify the size of each room, that would help. I might have been misreading the measurements.