Software
Houzz Logo Print
chicagoamber

bathroom mirror shape and placement

5 years ago
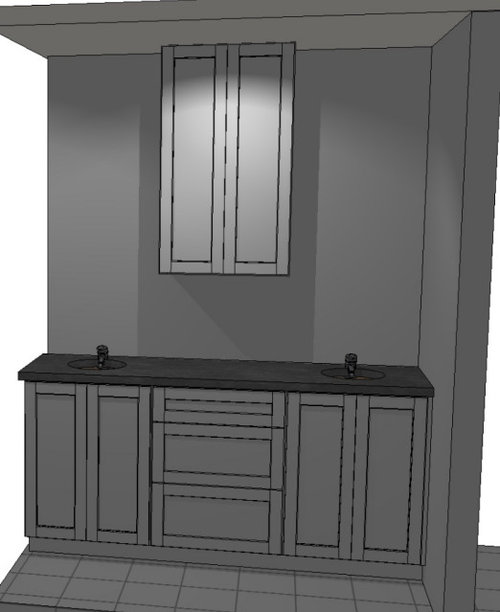
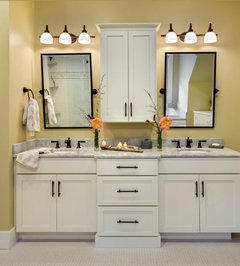
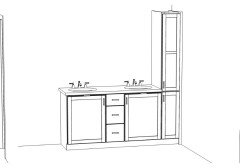
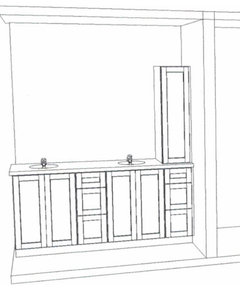
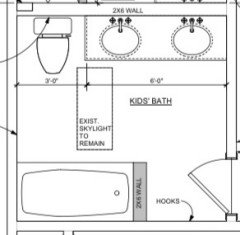
We are doing a bathroom remodel and this configuration worked best for our storage needs. It’s a 72” vanity consisting of three 24” sections.

What shape and scale mirrors would you do. I’m thinking two 20 x 30 rounded rectangles but I’m not good at this. Lighting suggestions welcome as well.

Vanity is white and faucets/hardware are brushed nickel. Floor is a starburst hexagon

Comments (41)

  • 5 years ago

    What is that in the upper middle? A medicine cabinet with two doors? Is that going to be there/non-negotiable? 20x30 sounds about right, though you could go several inches in either direction.

  • PRO
    5 years ago

    IMO either just do medicine cabinets all across the wall or a mirror above each sink.What is the size of that medicine cabinet?

  • 5 years ago

    The middle is an upper cabinet. It will have a bit of crown molding as well

  • 5 years ago

    The central cabinet would make me feel crowded and claustrophobic. Adding mirrors would add cluttered to the aforementioned two.

  • 5 years ago

    It’s a kids bathroom and not much different then designs that do the middle tower, except that we still have the use of the full counter space.

  • 5 years ago

    The upper cabinet is 42” long and 12” deep

  • 5 years ago

    By length do you mean height? What’s the width of the cabinet?

  • 5 years ago

    Yes length = height. It’s 24” wide

  • 5 years ago

    So, you have a total of 24” (width) on either side for a mirror. I think you need at least 3 inches clearance on either side of the mirror so it doesn’t look jammed - so 18” would be widest I’d go. I think 12” would be way better. And I would not go any taller than 20”.

  • PRO
    5 years ago
    last modified: 5 years ago

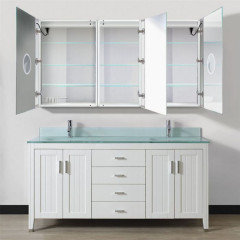
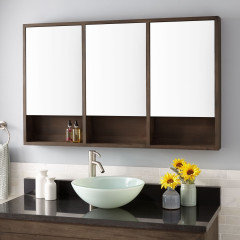
    I agree with one of the other user comments. Just go with mirrored medicine cabinets across the vanity length. This way, you will have full use of the counter space because everything will be stored in the cabinets. And if are willing to make the investment into time and cost, you can recess mount it. This way, they will look flush across the top of your vanity for a more seamless appearance. You can also buy medicine cabinets that can be customized in size and door configuration options. For example, you can also get customized sizing to fit the length and height you need (with enough height for the most storage capacity while giving you enough clearance above the faucets) where cabinets can be ganged together. So, two larger single door cabinets (19"W X 31"H) on each side above each of the sinks, and one narrow double door in the middle (2 15"W X 31"H" ganged together), which measures a total of 68" in width. Or a large single door cabinet in the middle could work too.

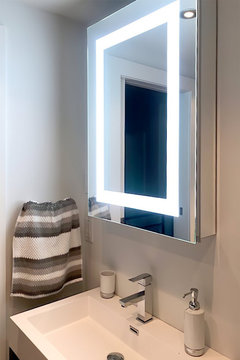
    And you can also add lighting as an option and have interchangeable left or right hinged open doors. Some of these mirrored medicine cabinets have integrated LED lighting, which can also offer a nightlight with dinner function. So, you will not only have lighting from your main bathroom, but an additional light source. So investing in a separate lighting source above or next to your cabinet is not needed. You can also add lighting to only select cabinets of the ganged cabinets instead of all of them for a combination of lit and non-lit cabinets across your vanity. I hope this helps.

  • PRO
    5 years ago

    Patricia Colwell Consulting - I agree. I think medicine cabinets going across the length of the vanity is a very good option.

  • 5 years ago

    If I did a 24” wide tower - what scale mirrors? The sink area vanity is 24”. 18 or 20 wide?

  • 5 years ago

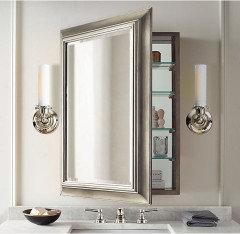
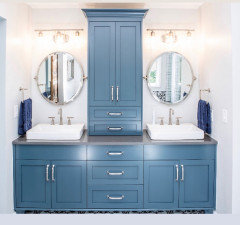
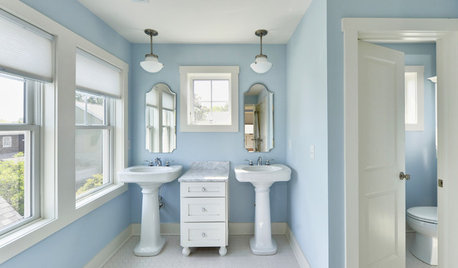
    This is what I had in mind but it can be a tower instead

  • 5 years ago
    last modified: 5 years ago

    Well that is hanging on the wall, not the ceiling like your picture. and there's only 10" gap or so from the countertop. big diff. (plus it has a tall ceiling) Yours appears to have a soffit or a lower ceiling.

    try the tower. it will look better

    or do two medicine cabinet mirrors

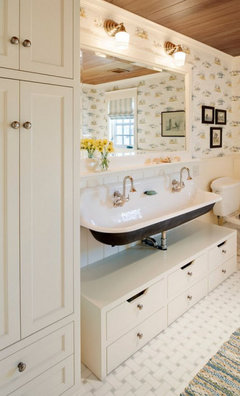
    Or do one larger sink and do a nice storage cab off to one side


  • 5 years ago

    Because I have to fit a double vanity, a center tower made better sense then the end linen tower. Cabinet max width needs to stay 72”

  • 5 years ago

    My ceiling height is 96”

  • 5 years ago
    last modified: 5 years ago

    what I meant was, to do a 60" vanity and 12" tower, or 48" and 24". (but 8' tall)

    only one sink, obviously. like the pictures illustrate.

    if you don't need all the storage, then just go w/the tower option.

    And 96" is too high to mount a cabinet from the ceiling over the vanity. it will look weird.

    If you lower it and mount on the wall, I think it would still look weird.

    what about two medicine cabinets over the sinks?


    and if you get the LED ones, you'll kill three birds w/one stone!!!


  • 5 years ago

    Have to do 2 sinks (kids bathroom) and we definitely need the storage

    I’ll plan on doing with doing a tower, but I still have the mirror width dilemma. How wide should each mirror be?

  • 5 years ago

    i just added more to my above comment. what do you think about the mirror cabs? see above

  • 5 years ago

    I need storage to be deeper then a medicine cabinet. I like this but I prefer rectangle mirrors.

  • 5 years ago

    I think that's a fine choice. (but inset sinks)

    just get rectangle mirrors.

  • 5 years ago

    How wide?

  • PRO
    5 years ago

    Amber, I would lose the center tower, IMO you would appreciate more counter space and a larger mirror.

    The cabinet in the middle is breaking up the entire space into 3 small areas and it will look and feel congested.

    I can see if you have 30/36-24-30/36" vanity combinations, it would look a bit better with the central tower, but the 24-24-24" combo would not look appealing, and the tower will look out-of-place. The last picture that Beth posted looks much more spacious and more comfortable to use.

    Good luck.

  • 5 years ago
    last modified: 5 years ago

    I think you need to decide where you want to store particular items before committing to your current cabinet size choices. 24” wide base cabinets aren’t going to house much and 24” drawers are overkill, IMO. Also, the tower does not have to be the same width as the drawers below. What sizes (widths) are available for your cabinets & drawers?

  • PRO
    5 years ago

    GN Builders L.L.C - I agree. The centre tower looks bulky in between the mirrors on either side, and it breaks up the flow of the overall space above the vanity from a visual standpoint.

  • 5 years ago

    A center tower reduces everyone’s elbow room. Can you put the tower somewhere else?

  • 5 years ago

    Is this better? I wasn’t sure if 12” drawers were too small to be useful

  • 5 years ago

    .

  • 5 years ago

    Or what is the best configuration for maximum storage and only 72”

  • PRO
    5 years ago

    @Amber Casper, I wouldn't use this configuration for many reasons... To start with your elbow will always be hitting the cabinet, water will always be splashing on the cabinet, by the time you deduct drawer cabinet frame and drawer slides, you left with very narrow storage space inside same for the side tower cabinet.

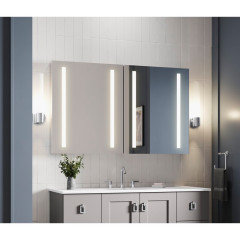
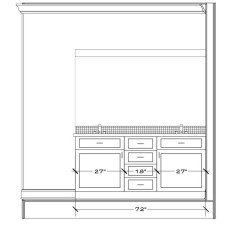
    If I had 72" wall space to work with I would do a 27-18-27 configuration something like this and have a nice full-size mirror with a built-in linear light, it will make the area look much more spacious and more functional for its use.


    Good luck

  • 5 years ago

    I really need extra storage as we don’t have a linen closet so we’ve been trying to work that into this vanity area

  • PRO
    5 years ago

    A while back I told my customer to take a cardboard box and make a box the same size of the cabinet she wanted to get and put that on her existing vanity in a way that she will be left with the same amount of space she will have in her new configuration. (in your case it would be 24").

    Try doing that and see how it will look and feel before you go for it. If you be OK with it, go for it.

    When she did that, she changed her mind and when she changed a few things around after it was done, she said it was the best thing she did.

    Good luck

  • 5 years ago

    It’s a kids bathroom, so they have space now (but I’m trying to also think what it will be like when they get bigger). I’m also accounting for the fact that one of them is a lefty so it’s easier to just assign them each a space to use and keep clean. I’ll happily take suggestions of where else to get storage into the space since we don’t have a linen closet at all and we need more storage for towels, sheets and other bathroom supplies

  • PRO
    5 years ago

    Would a larger sink work better? It wouldn't matter lefty or righty it will be plenty of room for both and a linen closet or a tall cabinet matching the vanity? IMO it would look and work much better for both of them.

    Something like this


  • 5 years ago

    Thanks for that! We have a single sink now with a similar width to what you show and it isn’t working for them. We are gutting the space so I’m open to any configuration that includes 2 sinks and a tub.

  • 5 years ago
    last modified: 5 years ago

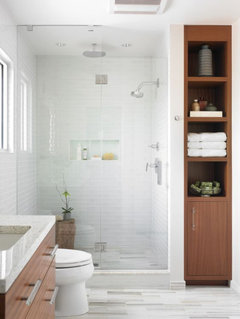
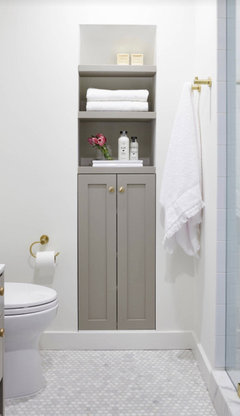
    If you did a pocket door you could install a linen tower on the other side of the tub.


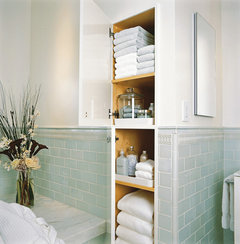
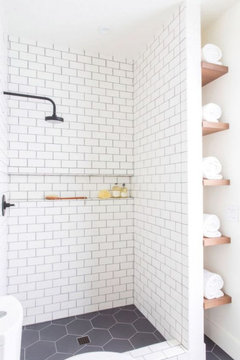
    or, could you inset any shelving into the wall for a built in?


    or, do you have enough room to do some cubbies?


    diff type of storage.


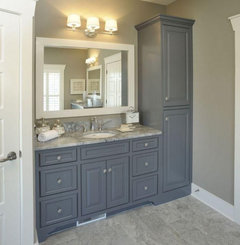
    or, you could do two 24" sink vanities, and 24" linen tower in between the two.


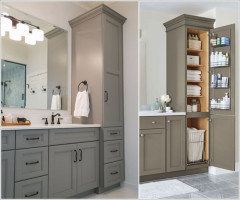
    or, here's a way to get a tall tower in the room.


    BTW, do wall mount faucets and you'll have a little extra counter space. plus, with two kids, wall mount faucets are easier to clean

  • PRO
    5 years ago

    This is an exciting thread. I am looking forward to seeing what you decide. Can you post a picture when done please? Thanks.

  • 5 years ago

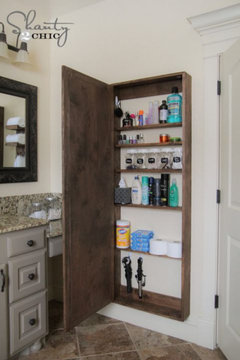
    Decided to build the upper cabinet into the wall like this and just go with a regular vanity. Now I have to decide on one big mirror or two....

  • PRO
    5 years ago

    Amber Casper - Nice! I would go with two mirrors.

  • 5 years ago

    Two mirrors.

Sponsored
Custom Home Works
Average rating: 4.6 out of 5 stars10 Reviews
Franklin County's Award-Winning Design, Build and Remodeling Expert