Software
Houzz Logo Print
dlosinger

Stupid non- symmetrical wall

13 years ago
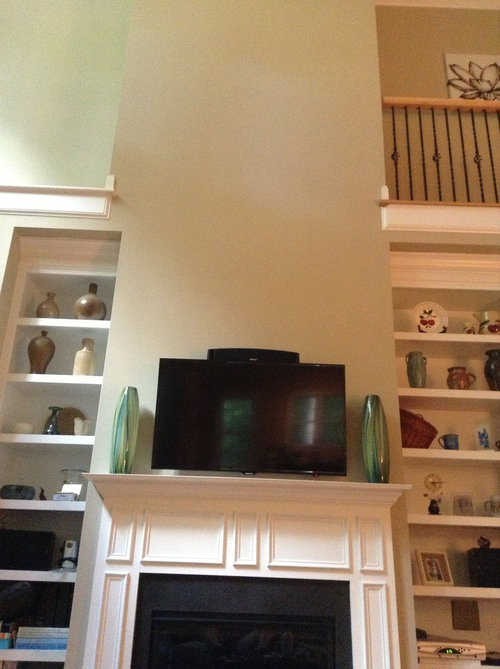
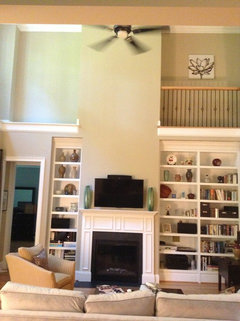
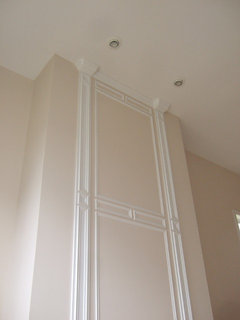
We have a 20 foot ceiling in the main room of our house above the fireplace and TV. If you look where the moulding breaks, you'll see that the left wall juts out farther than the right. This drives me NUTS!! Is there any way to decorate this wall without drawing attention to this? Or anyway to camouflage it?

Thank you!

Comments (28)

  • 13 years ago
    Oh my, it would drive me crazy too. Why would they do that?? Can you post another picture from further back so we can get the overall picture? It will be interesting to see what solutions everyone comes up with.
  • 13 years ago
    Just as an initial thought - would it help if the moulding carried straight across the fireplace? Not sure.
  • 13 years ago
    I need a dramamine...
  • 13 years ago
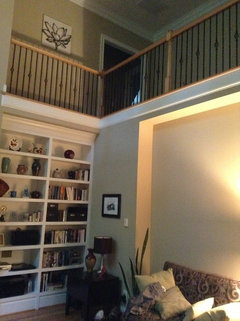
    Here's from further back. Sorry about the vertigo . Why would they do this? I'm going with stupid and lazy.
  • 13 years ago
    Maybe mimic the fence rail and add large green plant, fake of course so you don't have to water!
  • 13 years ago
    last modified: 13 years ago
    Can I ask, does the fence rail up above serve a purpose? Is it a walkway to somewhere? Is it a loft?
  • PRO
    13 years ago
    Did you try to hang a piece of art there to distract attention from this area? The eye usually goes to something attractive and people may glance over imperfections to concentrate on art instead... Raisa
  • 13 years ago
    Margo - it is part of the "cat walk" on the second floor.

    Beautiful World - my concern is if I put something up there it will become more obvious.

    Thanks!
  • 13 years ago
    If there's not another built-in bookcase on the other side of the door, I would take out the bookcase on the left, between the fireplace and the door. That sounds harsh, but geez -- that jog is nuts. Good luck.
  • 13 years ago
    By "cat walk" do you mean an area only wide enough for cats to walk on, or is this actually a passage to somewhere? I can't imagine that it is, since I see the shadows being cast by the railing. Can we see where this cat walk goes? I'm thinking that part of the issue is that the two sides of the FP above are painted different colors. Is that the case? My thought would be to remove the railing and paint both sides and the FP the same so you won't notice the difference in the jut so much. Then add a wide decorative piece of crown molding that spans both sides and the fireplace breast. No art to pull the eye up, but to distract the eye down and away from it, I'd paint or wallpaper the backs of the bookcases to make them the focal point. They could use a good restyling too. Put the dark boxy items (TV gear I imagine) on lower shelves. Try 1/3 books, 1/3 decor and 1/3 open space to style and mix the books and decor items together. They seem to be segregated right now. Stand some books, lay others down in low stacks and use some as lifts to raise decor pieces and vary the heights.You need some larger pieces as all of your items seem small. I don't suppose the shelves can be adjusted. Their rigid fixed presentation is also messing with the balance as the right side of things looks very symmetrical and the left side with the jut, the door and the single bookcase just looks like a builder's blunder. If you can afford it, I'd seriously consider removing the single bookcase and doing drywall there. Then you could cover the FP with stone veneer and probably eliminate the jut as you do so.
  • 13 years ago
    decoenthusiaste- I wish I had your way with words;)
  • 13 years ago
    Could you add trim to the side and top of the opening on the left? The side piece of trim would be wide enough to line up with the bookcase below.
  • 13 years ago
    Thanks, Margo C. Hope your vertigo has dissipated! lol
  • 13 years ago
    I already have tinitus, whew- I couldn't stick around to long to examine the photo ;)
  • 13 years ago
    Thank you for all the suggestions to consider!

    Here's a pic of the rest of the catwalk... Another design flaw. The paint is actually all the same color just poorly lit for the shot.
  • 13 years ago
    (1) The TV hung over the fireplace accentuates the problem. Its heavy, dark appearance requires more balance to the left. Since that is not possible, have a good finish carpenter rework the shelves on the right to make a place to embed the TV (possibly even with some slick sort of folding, retractable panels that would hide all that blackness when not in use; it could slide over the books to the left and right when the TV in use, and go over the TV when it's not in use--very light weight fabric panel on a small track). The TV would still seem to be in a good viewing area for your seating. That would allow a large, beautiful piece of art to go over the fireplace that would suit the height of the area and tie the room together vertically from the first floor to the second floor.
    (2) The person who mentioned that the right and left areas on the second floor seem to be different paint colors had a good point. The same is true about the black wrought iron bannister on the second floor with an oak railing. That is so visible and really fights with the downstairs beige and white scheme. The area on the right seems to be some sort of usable walkway. The place on the left upstairs seems to be a leftover cove. But if they were painted the same slightly deeper color, and a fabric wall hanging (or rug or quilt) was hung up on the left it might balance out the oak and wrought iron on the other side.
    (3) As for organizing the shelves in a more visually pleasing fashion, that is true (I can scarcely talk about this, as I am a major offender at my house!). If you aren't willing to invest in changing the shelves completely to something classier and more customized (well worth it, as you have a nice looking home, so long as you plan to stay there awhile), I would almost go the other way though. Make the shelves on the right more of a true book library with just a couple of decorative items. Put your glass collection on the left. By being two different things by definition, it might not make the lack of symmetry so distressing to you. This is the cheapest thing to play around with, and see if it makes an optical illusion of difference.
    (4) If you opt to redo the shelves, at some point, you might want to make closed cabinets where the first two shelves are--at least on the right--to give a horizontal line to break up all that vertical height--kind of a visual base for that soaring height. There are always things I want to hide! On the left you could rebuild the shelves with glass fronts and strip lighting to showcase your glass collection--less dusting, and it will look like a china cabinet or display case, once again differentiating it from the bookshelves on the right. Also, you could make the shelves adjustable at the same time. Good luck!

    NOW, AFTER TAKING A HORRIFIED LOOK AT MY OWN SHELVES, I WILL TAKE SOME OF DECOENTHUSIATE'S ADVICE AND GO WORK ON MY SHELVES--ARRANGE THE BOOKS MORE PLEASINGLY AND REMOVE SOME OF THE ACCUMULATED KNICK KNACKS.
  • 13 years ago
    I suppose adding matching railing on the left side is not possible. I get the impression there may be a window to contend with. Glad to see someone got inspired to make some changes! Go for it, maribzf! I like your idea about making the left side a lighted display for the pottery or glass collection.

    Quaker Bluff Residence · More Info

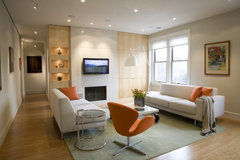
    FORMA Design · More Info
  • 13 years ago
    I thought more about this today. Here's what I would do:

    Drywall over the bookcase on the left (as I said yesterday). Rebuild the mantel and extend it to the left, across the bookcase on the left. Build a cabinet below the mantel in the bookcase cavity, but only below the mantel. The shelves above the mantel should be covered over with drywall. Make the new cabinet part of the fireplace surround. Be sure to extend the mantel over it.

    If you take it a little further, you could enclose the shelves on the right side of the fireplace and put the TV in the cabinet. Enclose just to the height of the mantel and extend the mantel trim across (but set back).

    This should make the nutty jut disappear and give you hidden storage but leave open shelves in the upper section on the right for books and art.
  • 13 years ago
    Maybe bring the front edge of the shelves on the right even with the left by going with deeper shelves. You can either put a false back if you want the shelves to have the same depth, or just leave them deeper. If you do that, then the top of the case can be used to put some artwork or vases or something. Are the shelves adjustable or mounted in place? If they are adjustable, it shouldn't be too hard to swap them out.
    What's above the room on the left?
  • 13 years ago
    The mantel in this picture is probably too simple for your home, but it shows what I was trying to describe this morning.

    I wouldn't do the paneling above the mantel. Sharp angles near the jut would point directly at the jut.

    http://houzz.com/photos/865410

    Here's the full article. http://houzz.com/ideabooks/1102411

    Please share what you decide to do.
  • 13 years ago
    Great ideas - thank you! What I really want to do is cut the jut out and make it the same as the right side. This would take drywalling and possibly some re-framing. Is this even possible?
  • 13 years ago
    hard to say without seeing it personally. Weird things like that are usually done for a reason. Given that coffer right above the door, there doesn't seem to be any visible reason to not set back the left side. It'll eat into the doorway of the room though.
  • PRO
    12 years ago
    What about something like this to take your eye away from the offset?
  • 12 years ago
    I had considered something like that, but I think we want to build a room instead of having the high ceiling. We also want a walk-in closet and some exterior work, but I can't seem to get a contractor out here.
  • 12 years ago
    If it were me, I would try putting up some wall decorations , not art work, on the wall high above the television. Something like starbursts, or iron work; curvy pieces, not boxy. Differently sized pieces, arranged in a non linear and non symmetrical fashion. Don't put any close to the weird part of the wall. Try to focus attention on the other side.
    daybreak08 thanked nechamaj
  • 10 years ago

    I am not sure I am interpreting the photos and comments correctly, but it looks like something a man designed and built just to prove he could do it, whether it makes sense or not! Could the catwalk area be incorporated as closets for second-story rooms so that matching and even, solid walls would be above the fireplace? If the book shelves are different depths, is there a way to fill in one so that both would be the same? Things that are not even or symmetrical really bother me too, so I sympathize with you over this dilemma.

  • 8 years ago

    Build out the right side to match the left. Remove the catwalk railing and hang a nice large piece of artwork there. The railing is distracting and serves no function other than to gather dust.

Sponsored
Schlabach Woodworks
Average rating: 5 out of 5 stars21 Reviews
Franklin County's Reclaimed Wood Professionals