

Pouring new concrete next to old
5 years ago
Sort by:Oldest
Comments (8)

Related Stories

LANDSCAPE DESIGNGarden Walls: Pour On the Style With Concrete
There's no end to what you — make that your contractor — can create using this strong and low-maintenance material
Full Story
DESIGN DICTIONARYBoard-Formed Concrete
Pouring concrete the old-school way leaves attractive wood-grain textural imprints
Full Story
KITCHEN COUNTERTOPSCast Concrete Countertops With a Personal Twist
From frame making to pouring to inlays, learn how concrete counters are cast — and how an artisan embellishes them
Full Story
DECORATING GUIDESFor Your Next Sink, Think Unique
Any kind of vessel can do the trick — from buckets to barrels, outsized shells to old-fashioned washers
Full Story
INDUSTRIAL STYLENew This Week: 2 Industrial Kitchens to Inspire Your Next Remodel
Bored with white kitchens? Introduce concrete and steel elements for modern industrial style that doesn’t disappoint
Full Story
REMODELING GUIDESMaterial Choices: High Marks for Reinforced Concrete
Try poured-in-place construction for a wonderfully tactile, industrial look
Full Story
PATIOSPatio Details: Good-bye Cracked Concrete, Hello Lush Garden
A San Francisco couple replace an old parking space with a barefoot-friendly outdoor retreat for eating, entertaining and play
Full Story
ROOFSRoof Materials: Get an Old-World Look With Clay Roof Tiles
The ancient roof material of choice remains the modern-day ideal for authentic Italian, Mediterranean and Spanish home styles
Full Story
ECLECTIC HOMESHouzz Tour: A New House With a Grand Old Face
This Surrey, England, house looks for all the world like its late-Georgian neighbors, but it’s secretly newer. Much newer
Full Story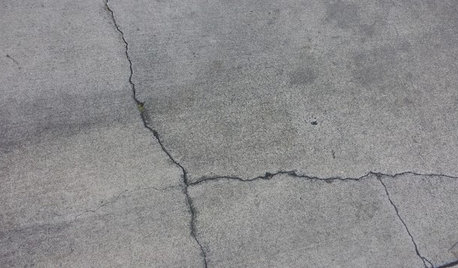
CONCRETEWhy Concrete Wants to Crack
We look at the reasons concrete has a tendency to crack — and what you can do to help control it
Full Story
Seabornman
watertoiceXIOriginal Author
Related Professionals
Pensacola Landscape Architects & Landscape Designers · Georgetown Landscape Contractors · Bridgeport Landscape Contractors · El Paso Landscape Contractors · Kennewick Landscape Contractors · Baton Rouge Tile and Stone Contractors · Norfolk Tile and Stone Contractors · Rochester Tile and Stone Contractors · Port Saint Lucie Design-Build Firms · Cape Girardeau Design-Build Firms · Grand Island Design-Build Firms · McComb Home Builders · Chicago Home Builders · Albany Carpenters · Wausau Custom Closet Designerszen_man
formulaross20
watertoiceXIOriginal Author
ssewalk1
Bruce in Northern Virginia
HU-811797333