Software
Houzz Logo Print
alec_donahue

Kitchen Reno ideas

5 years ago
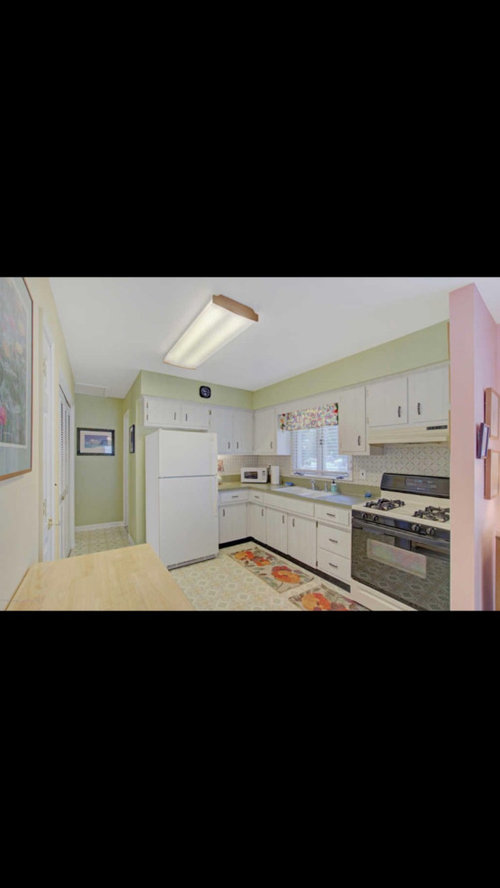
1st time home buyer. Looking for ideas to renovation the kitchen.

Comments (14)

  • 5 years ago

    you'll have to provide more info.

    can you DIY?

    What do you want done?

    What's the budget?


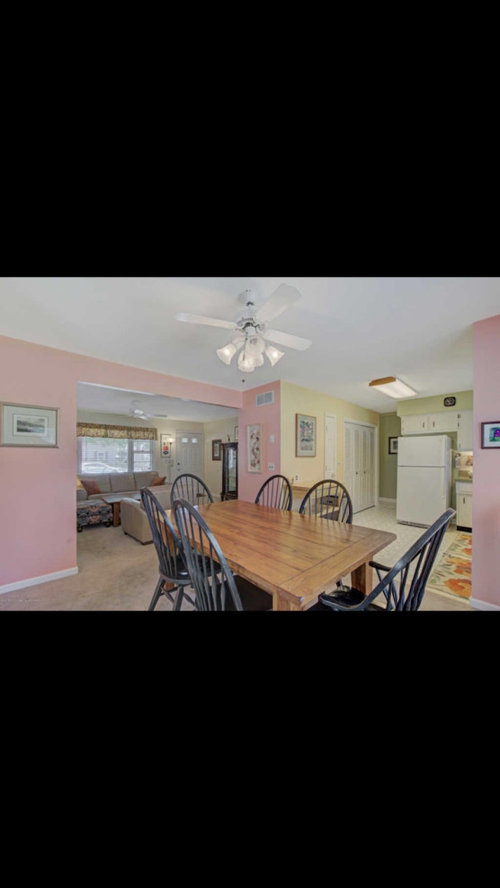
    But the very FIRST thing I'd do is get rid of that horrid florescent light. There are plenty of how to's online, or hire someone.

    Then I'd get a new dining table light. something that hangs 30-36" above your dining table.

    Then I'd paint the walls. anything but those Easter colors.


    Anything else, and we need more info

  • 5 years ago

    is that the only dining spot? its fairly open between liv room and this area. However if thats the only dining spot you'll be conscious of materials and looks when you get to it because its all on view. I'd wait a while and accumulate funds because piecemeal approach will not be at all what you want long term. Its a good space...start inspiration pics . leave it alone for the immediate...everything works. is that a pantry and something else?? [closet doors]...

  • 5 years ago

    In addition to Beth's and HerbFlavor's questions & comments...what is the extent of the renovation? Just minor changes? A total remodel that reworks the layout and replaces cabinets? Something in between?

    We generally recommend you live with the Kitchen for a few months before jumping in and changing things...unless a space is totally dysfunctional or falling apart around you.

  • 5 years ago

    So our thoughts are to remove half of that wall. Keep the pantry. We want to try and turn that into a peninsula. This house is definitely a fixer upper and we have the budget to make changes to it. We were also thinking about closing off that wall behind the fridge if that works to create more cabinet space.

  • 5 years ago

    I agree with all above, but paint is easy and not a big expense, so paint a neutral to compliment adjoining space while you plan the big project of renovation.

  • 5 years ago

    removing walls ? which wall? where would the proposed peninsula go? put in Cabinets behind the fridge??? explain that in detail. Best to show a full measure from kitchen all the way across beyond dining zone..width/ depth/.openings /windows/ etc.

  • 5 years ago

    You will get more specific help if you post an accurate layout (with measurements) of the space. And your budget for the kitchen. Painting the house a neutral white will help you to visualize. Where does the opening near the refrigerator lead to? If it’s the bedrooms, would you want to have to walk through the living room for a glass of water in the middle of the night?

  • 5 years ago

    I’m confident to say those walls are probably load bearing. I’d still have someone look at them and see what can be removed. In a perfect world I’d for sure move the wall/ jut out with the doors on it to add more cabinetry and open the space. Ideally I’d open the living room wall as well. Then I’d paint and obviously do new countertops cabinets flooring appliances lighting. I mean options are endless!! ☺️☺️ what’s your style? What are your expectations for the functionality of this kitchen?

  • 5 years ago

    The seller had some ‘interesting’ paint color choices. I would paint all the walls in a white/cream or palest silver-gray color to unify all the open spaces, depending on your furniture colors . Live with the kitchen while you decide on specific changes, especially if you have to save up money for the renovation project.....easily $20K if you include new cabinets.

  • 5 years ago

    That florescent fixture isn’t pretty but if it has new bulbs it probably puts out a lot of light. As you have no recessed lighting, do the lumens calculation when deciding what fixture to replace it with. Good lighting is key for functionality in the kitchen.

  • 5 years ago
    last modified: 5 years ago

    If you want more detailed layout/design help, we need more information. See the "Featured Answer" in the "New to Kitchens? Read Me First!" thread -- it discusses the information we need to help you.

    Just making a wild guess since I don't know the dimensions of the space, but this is what I might do:

    • Move the refrigerator to be next to the pantry
    • Eliminate the leg that has the refrigerator now
    • Now, the wall to the left of the sink: DW + sink + workspace + range + peninsula


    Of course, all of this depends on the actual dimensions of the space and seeing the entire space (the sketch of the home requested in the link I posted above) plus more pictures from all angles.

  • 5 years ago

    I love the paint! Looks like a nursery school. 😂

    before you close up the wall behind the fridge, live with the house for awhile. Find out how often you use that doorway or hallway. You may not want to give it up.

  • 5 years ago

    I dislike (hate) fluorescent light fixtures, so I would have that replaced with something nicer-looking with regular bulbs....enough wattage for general lighting in the whole kitchen. Recessed lighting plus a nice central fixture would also be an option.

  • 5 years ago
    last modified: 5 years ago

    I assume there's another way to get to the room(s) behind the refrigerator.

    What rooms are back there? If a Dining Room, I would not close it up. If bedrooms, then I think closing it up would be OK (assuming there's another way to get to them, of course). Can you still get to the pantry from the Kitchen if you close up that wall?

    If you did close it up, then I would probably do:

    • Refrigerator next to the pantry
    • Range moved to the wall that used to have the refrigerator
    • Sink around the corner
    • DW to the right of the sink
    • Dish storage also to the right of the sink