

Decorating layout / Kitchen / Living room
5 years ago

Sort by:Oldest
Comments (8)
Related Stories

DECORATING GUIDESHow to Plan a Living Room Layout
Pathways too small? TV too big? With this pro arrangement advice, you can create a living room to enjoy happily ever after
Full Story
DECORATING GUIDESMidcentury Living Room and Kitchen Get a Stylish, Comfy Update
A designer keeps the cedar-paneled walls and concrete floors but updates the kitchen and decor in a 1970s Texas home
Full Story
LIVING ROOMS8 Living Room Layouts for All Tastes
Go formal or as playful as you please. One of these furniture layouts for the living room is sure to suit your style
Full Story
KITCHEN OF THE WEEKKitchen of the Week: An Awkward Layout Makes Way for Modern Living
An improved plan and a fresh new look update this family kitchen for daily life and entertaining
Full Story
LIVING ROOMSLay Out Your Living Room: Floor Plan Ideas for Rooms Small to Large
Take the guesswork — and backbreaking experimenting — out of furniture arranging with these living room layout concepts
Full Story
LIVING ROOMSHow to Decorate a Small Living Room
Arrange your compact living room to get the comfort, seating and style you need
Full Story
DECORATING GUIDESHow to Decorate a Living Room
A designer offers 11 tips for creating a comfortable space that reflects your style
Full Story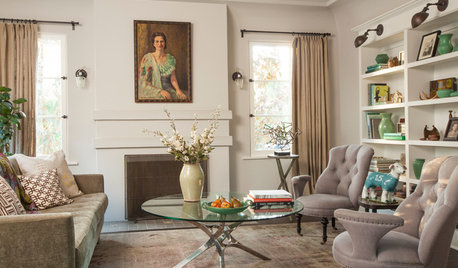
LIVING ROOMSNew This Week: 5 Fully Decorated Living Rooms That Don’t Go Overboard
See how designers filled these recently uploaded spaces with the right amount of furniture and accessories
Full Story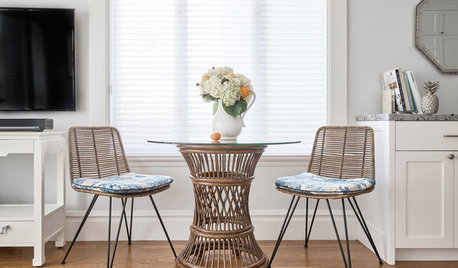
LIVING ROOMSTailored Transitional Decor for a Period Living Room
Calm grays and blues, a mix of textures and a little shine suit this room in a couple’s San Francisco row house
Full Story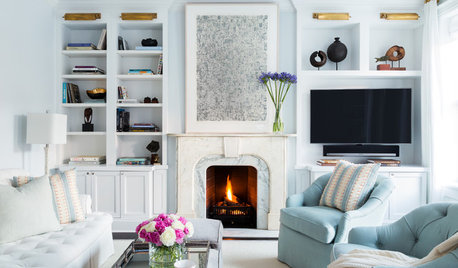
LIVING ROOMS15 Decorating Moves to Take Your Living Room to the Next Level
These tricks with furniture, lighting, color and accessories go a long way toward making a space fashionable and comfortable
Full Story



herbflavor
M NajafiOriginal Author
Related Professionals
Marinette Interior Designers & Decorators · Fayetteville Kitchen & Bathroom Designers · Lafayette Kitchen & Bathroom Designers · Baltimore Furniture & Accessories · Branson Kitchen & Bathroom Designers · Youngstown Kitchen & Bathroom Designers · Bartlesville Kitchen Remodelers · Fort Collins Kitchen Remodelers · Fayetteville Interior Designers & Decorators · Elk City Architects & Building Designers · Port Saint Lucie Kitchen & Bathroom Designers · Sedalia Kitchen & Bathroom Designers · Mankato Kitchen & Bathroom Designers · Santa Maria Kitchen & Bathroom Designers · Pierre Kitchen & Bathroom DesignersMuriel Thompson
decoenthusiaste
M NajafiOriginal Author
decoenthusiaste
Muriel Thompson
M NajafiOriginal Author