Software
Houzz Logo Print
edna_yanaga

Help me to choose one!

5 years ago

We are building our home and I have two layout for the kitchen. I am a fan of symmetry, but neither of them is symmetric. The first one has 36” on the left of the hood, the hood has 36” and 21” on the right. The another one has 30” on the left of the hood, 27” on the right and we are going to cover the hood (36”) like the first one. Which one do you recommend?! Thanks in advance!


Comments (22)

  • 5 years ago

    I think if it’s not possible to have it symmetrical than the first option is better because it looks more intentional than being slightly asymmetrical. Love the hood fan option you chose.

    Edna Yanaga thanked Ali K
  • 5 years ago

    Can you have them 27” on each side and make the hood 3” wider?

    Edna Yanaga thanked Sara S
  • 5 years ago

    I like the first one better

    Edna Yanaga thanked Shawna Hays
  • 5 years ago

    Aesthetically I prefer the 2nd.

    Edna Yanaga thanked megs1030
  • 5 years ago

    If you replace the corner wall cabinet with open shelves, you can put 27" wide wall cabinets on both sides of the hood and also save a little money.

    Edna Yanaga thanked Louise
  • PRO
    5 years ago

    27" counter to the right of the hood you may like much more than the smaller countertop. I had a kitchen with a small counter on the right of the cooktop and it was hateful. Most.people that are righthanded work to their right. The larger burner is on the right of most cookstoves. And when you remove anything from the oven you tend to work to the right. When it comes down to it what looks better or what is the most user friendly. Have you seen the new cabinet inserts for drawers and storage?

    Edna Yanaga thanked Whomsoever
  • PRO
    5 years ago

    Agree with Ali! The first one is looking symmetrical and more beautiful.

    Edna Yanaga thanked RugKnots | Area Rugs
  • PRO
    5 years ago

    I ahte covered hoods they get greasy , are hard to clean and in a white kitchen the chance of also discoloring. IMO what functions best for you , forget the staggered corner cabinet for sure that is just a dated look.From these choices the 2nd one for sure but I agree make the hood wider and have equal sized cabinets This is a no brainer so mybe get an actual KD instead of a cabinet sales person BTW all the base cabinets should be drawers and much wider you need some serious help with this design.

    Edna Yanaga thanked Patricia Colwell Consulting
  • 5 years ago

    I think it depends. do you have an island or a peninsula behind??? I think i'd do the first one but insert glass in the corner cab and cab to right of hood. I'm right handed and I work primarily left of cooktop. the small but fairly ample counter right of cooktop is where the utensil crock/oils used frequently can rest. And its good to get that stuff in a dedicated spot. the counter left of cooktop is then free flowing. think through the corner upper cab but must assume you have done so. . Is it a lazy susan and you need the storage? If you have not thought through, then what others are saying about changing it is to be considered..... I like lazy susans more than most so really its for you to figure out. What other areas you have around sink are important as to whether this will work. Its always best to show the entire plan . the question of all base drawers vs cabs w hinges is critical. Do you have a purpose in choosing those hinged doors? you may...but its not clear why drawers are not your first option.

    Edna Yanaga thanked herbflavor
  • 5 years ago

    Insufficient counterspace next to the ovens to put the items you take out of the ovens. Too much juggling of hot food and pans. 😱

    Edna Yanaga thanked Valinta
  • PRO
    5 years ago

    The staggered height upper cabinets do look dated. I like that you have a full bank of drawers. Being right handed I prefer them on the right. I've never had a problem having a hood on the bottom of upper cabinets. It doesn't allow for full use of the cabinets above it but it does afford some additional storage space.

    Edna Yanaga thanked Norwood Architects
  • 5 years ago

    First one. But have the top of the cabinets all at the same height.

    Edna Yanaga thanked Muriel Thompson
  • 5 years ago

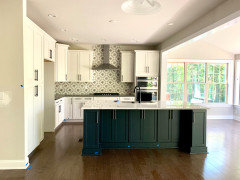
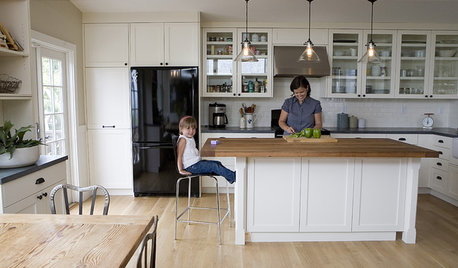
    I appreciate all the comments. I'll check with the KD about the suggestions. BTW, that is a picture of what the kitchen might be like.


  • 5 years ago


  • 5 years ago

    Edna, if that island extends under the ceiling beam you might want to also rethink its orientation and/or size.

    Edna Yanaga thanked Louise
  • 5 years ago

    If your budget allows you to take the cabinets to the ceiling, I think that’s your best option. I’d also put an easy reach upper in the corner, rather than the angled cabinet.

    Edna Yanaga thanked Muriel Thompson
  • 5 years ago
    last modified: 5 years ago

    Those upper cabinets should meet the ceiling. If a 9’ ceiling, they should be stacked 33”+18”+3” crown. If an 8’ ceiling, then 39” tall upper cabinets+3” crown or 36” tall upper cabinets+6” crown.

    Lower cabinets should be mostly drawers instead of doors including the island. No staggered heights for uppers. The corner diagonal upper cabinet is old-fashioned. Your KD seems not to have updated her designs since 2005. Perhaps switch KDs before spending what a new kitchen costs.

    Please note that symmetry is overrated and overemphasized. What you see in a one-dimensional drawing makes you concentrate on symmetry while sacrificing good kitchen design to try to achieve an unnatural symmetry. When you are in an actual kitchen, you don’t notice if one side is 30” and one side is 27”. Your second drawing is better, not because of symmetry but because it allows a decent amount of landing space next to the wall ovens for when you are pulling out the 20lb Thanksgiving turkey or the screaming-hot sloshing casserole and need to set them somewhere.

    Edna Yanaga thanked Miranda33
  • 5 years ago

    What type of cook are you? Will there be 2 people cooking at the same time? Option 1 gives you more room for chopping and prep work to the left but not much room for a second person to work on the right.

    Edna Yanaga thanked Charlene
  • 5 years ago

    The first one.

    Edna Yanaga thanked deemelja
  • 5 years ago

    If that is a 36-in stove, then you need a 42-inch hood.