Software
Houzz Logo Print
chris_mason79

Kitchen Design Questions

5 years ago
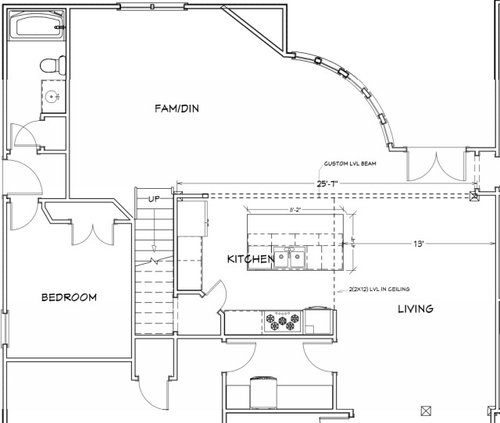
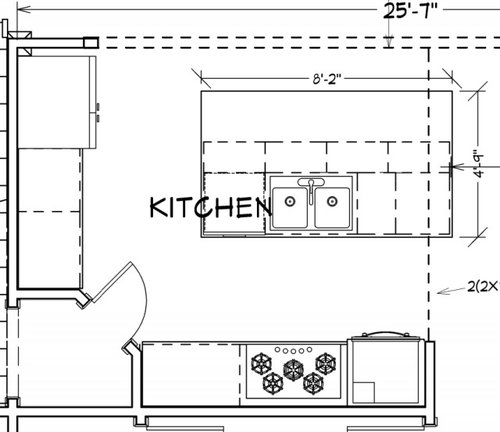
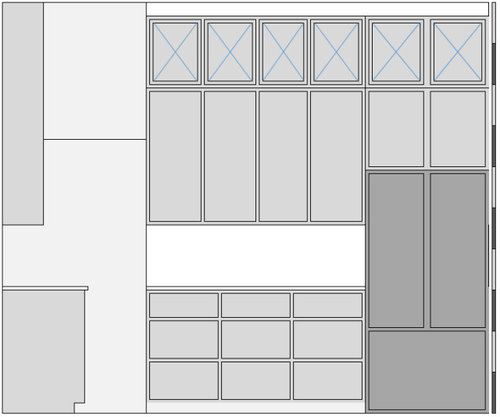
Hello everyone. Looking for thoughts and ideas on our kitchen. I've included an overhead view of the main space so you can see where it is situated, a more zoomed in shot of just the kitchen, and then mockups of both sides of the kitchen. Would love any thoughts on the following questions:


- What do you think about the location of the refrigerator?

- Do you think that the sink needs to be centered with the stove/oven wall? We are going to remove the double oven and just get a 48" Monogram range.

- For the pantry under the stairs, do you think that something matching the cabinetry or a framed in door would be better?

- What do you think about increasing the island size to 8x6? Walkways will be 48" all around.


Thanks in advanced for your thoughts and input!


General Overhead View


Kitchen Overhead View


Oven Side of Kitchen


Refrigerator Side of Kitchen


Comments (7)

  • 5 years ago

    what is the little room behind the stove wall. where do you enter from auto with groceries in tow??

    CHRIS MASON thanked herbflavor
  • PRO
    5 years ago

    IMO a sink directly across from a range is not a good placement those are the 2 busy spots and should not be cramped. No one needs a 48” range unless they cook for 20 all the time. The venting will cost more than the range and the noise will be horrendousand in this small space absolute overkill. I run a catering biz witha 36" all gas range., 6 burner. Corner walk in pantries are pretty much useless and in now way good design. Who is designing this space ? What is the item beside the range on the right. I too am curious to know what that room is behind the kitchen

    CHRIS MASON thanked Patricia Colwell Consulting
  • 5 years ago

    To answer one of your questions, no I would not increase the depth of your island. That would not add usable space and will just be difficult to clean.

    CHRIS MASON thanked Muriel Thompson
  • 5 years ago

    I like the location of the fridge; it's near the FR/DR where it's convenient for someone to get a snack or drink. One thing to note--make sure the door will open past 90 degrees on the right side, so drawers and crispers can be removed for cleaning.

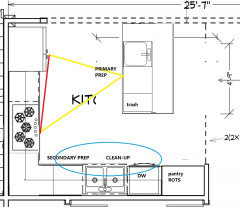
    I don't care for the pantry--it appears that you have a 24" door and m/l a hallway to access pantry space under the stairs. I'd give that space to the bedroom, and use a pantry cabinet with roll-outs. If the range can be moved to the stair wall, you could have a separate clean-up area, so that helpers could load or unload the DW, or gather dishes to set the table, without entering the primary prep/cooking areas. If the range can't be moved, the layout could be flipped, with clean-up on the stair wall, and the island in the original orientation, but the fridge wouldn't be as convenient to the FR/DR or to anyone coming from the upstairs.

    CHRIS MASON thanked mama goose_gw zn6OH
  • 5 years ago

    Thanks everyone for your input so far! Here are responses to some of your questions:


    - To the far right of the range would be the walk in pantry room that uses space under the stairs.

    - Behind the kitchen is the laundry room...that is the entry way from the garage. So, yes you do need to talk through there in to the kitchen with the groceries.

    - The main reason for the 48" is the double oven...we've done the math on doing a 36" plus wall double ovens and it comes out pretty close and she likes the overall look of the 48" better as well.


    Again, appreciate your input...it helps us think through this.

  • 5 years ago

    Just make sure you're considering the ventilation costs. You may think it's a wash but it may not be when you consider the MUA. You may want to consider the 36" range with a second "special" oven (like a combi-steam), which will be more versatile and probably less expensive when ventilation is considered (For reference, I estimated the cost for doing the MUA required for a 48" range and it came out to be about $8k).

    I agree with mamagoose that the corner pantry isn't doing you any favors in this kitchen. Cabinet pantry would be better, with counters in the corner.

    Or, I'm not sure if there's space for this, but you could also consider adding a path through your kitchen in that corner and extending your cabinet run (could still do a pantry there). That would give you a second access from your garage, and possibly a more functional access to your pantry in its current location.

    CHRIS MASON thanked anj_p