Software
Houzz Logo Print
webuser_116987357

Thoughts/Suggestions on Floor Plan

5 years ago
last modified: 5 years ago
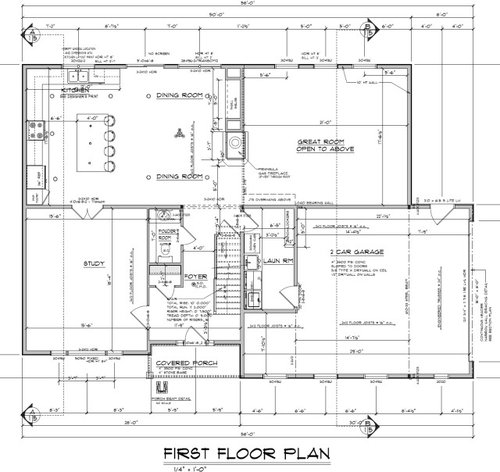
Below is our soon to be approved floor plan for our almost ready to start construction. We like it, but just want to get thoughts and suggestions before final approval.

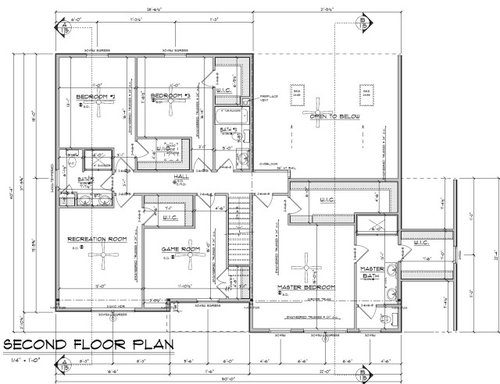
Family of six. The rooms labeled Game Room and Recreation Room are actually bedrooms.


Comments (16)

  • 5 years ago
    last modified: 5 years ago
    The study is quite large. How will it be used?

    Would you consider reach-in instead of walk-in closets for the bedrooms? The walk-ins will have so little human space, and that space will be used only to stand in with the clothes inches away from the face.

    The two sinks in the one bathroom usurp a lot of countertop and drawer space. It’s a big bathroom, two kids will never be in there at the same time. Give it one sink, and two full banks of drawers on either side.

    Consider making the upstairs hall 4’ wide instead of 3’. Yes, 3’ is pass-throughable, but 4’ is so much nicer, easier for moving furniture and carrying laundry hampers and backpacks and etc. And, since there won’t be much natural light up there, 4’ feels lighter.

    Speaking of light, put windows on both walls of the corner bedrooms, give the other two bedrooms an extra window.

    The Guy thanked bpath
  • 5 years ago

    The study is a multi purpose room:


    Office - Corner desk

    Mother in Law Guest Room - Sleeper Sofa

    Homeschool Room

    Zoo - Fish Tank, Lizard Tank

    Extra Entertainment Room (when needed) - TV, game console


  • 5 years ago

    I’d consider relocating the door from the laundry into the garage so that you enter and exit into the storage area in the garage, not directly into the garage.

  • 5 years ago
    last modified: 5 years ago

    The basics with it being an updated foursquare is good. However I see quite a few issues.

    First, what direction does the rear of the house face?

    Your kitchen layout is almost ok. When we cook we take food out of the pantry/fridge and bring it to the sink to wash. From there we prep between sink and cooktop before moving food to cooktop to cook. Ideally one doesn't cross zones which you'd be doing with the stove between sink and fridge. Put a prep sink on the island and that gives you the perfect working space plus it will also allow for more than one person at a time to work in the kitchen. Especially great if you have kids

    Laundry is not in a good space especially considering that anytime you come in the house with dirty shoes, sports equipment, bags, etc you're walking right past laundry being sorted and possibly clean clothes. Plus look at how narrow the space is between the lockers and the linen closet. Now imagine you're walking in with bags and or kids. That is a pinch point.

    Where in the laundry room will you hang clothing? Sort it?

    How will you vent the laundry room? Out the front?

    The space in the foyer between the wall and the start of the staircase is quite narrow and tight. Try is and you'll agree.

    You have a large downstairs. Why a powder room that is normally found hidden under a staircase in a 100+ year old house as an add on? You can do better. 5' square should be minimum and being that the study will also be used as a guest room, where is MIL supposed to shower? Is she as she ages supposed to climb the stairs and share a shower with the kids? Do you not like your MIL? And if MIL someday needs a walker, how will she manage that teeny powder room with a walker?

    Why are there not walls on two walls in all downstairs rooms for better light and for cross ventilation? The best houses tend to have windows on two walls in all public rooms and all bedrooms.

    Upstairs I'm sorry to say is not good. The best houses save outside corners for bedrooms, not closets.

    You walk up the stairs and turn left and what's the first thing you see? The bathroom. You turn right and what's the first thing you see? A wall. Just not good design.

    In the kids bath, why is the toilet up against the bedroom wall? Whoever has that bedroom will hear flushing in the middle of the night.

    There are 2 bedrooms upstairs and 2 bathrooms that open to the hallway? Why do they open to the hallway? Do you need two full baths up there?

    In the bedroom is a 4'6" walk in closet which is useless. Again 2' of hanging which then makes the walk in space only 2'6". Better and more efficient to have reach in closets. Especially between the two bedrooms to act as sound barriers between the bedrooms.

    Same with the recreation room, especially if you ever need to turn it into a bedroom. It then acts as a sound barrier and you'll get more usable space with a reach in and proper shelving.

    Your master closet is 6' wide. Clothing takes up 2' of hanging space meaning you can only hang clothing on one wall since you need 3' of walking space.

    Where in your master bedroom will you put the bed?

    The downstairs is almost there. The upstairs is not well laid out. You'd be better off laying it out similar to the downstairs as more of a foursquare and forget about vaulted ceilings and open to below (which by the way means heat will rise as will any noise from below.)

    What do the elevations look like? How does the house sit on the property?


    The Guy thanked cpartist
  • 5 years ago

    Kitchen: what cpartist said.

    Downstairs: agree also needs full bath, and accessible would be fantastic, even for aging in place yourselves (hard to think that far from now, I’m sure)

    Upstairs: I think she missed that upstairs will be master suite + 4 bedrooms/2 baths for 4 kids (presuming with your family of 6). I would re-work the shared upstairs bathrooms so that they each had a separate toilet/shower from the sink area. Separate toilet would be even better, but that’s tough in any home. And you do only need 1 sink per and lots of counter, esp if you have any girls. And storage.

    Master: I don’t get the bump-out WIC. That seems wasteful. Bump out for a soaking tub, I get, or use the full width of the downstairs room and improve all the spaces.

    The Guy thanked c9pilot
  • 5 years ago

    I don't know that 5' square is needed for a powder room - I have the same 7' version and it's a totally standard normal sized powder room without wasting space. BUT it's such a good point about the MIL! It would be better to have a full bath downstairs, even if you had to nix one upstairs to afford it.


    The only bad point to me downstairs is the staircase landing. We have 5' and I can't imagine 3'6" -- you'd be almost smacking into the wall coming downstairs. If you can get rid of that notch in the front and make some room, you could enter directly from the garage to the foyer. That is way better than through that tight laundry room. In truth, families use their back or side entrances frequently and that is a terrible place to walk through, especially since you do actually need to use those for laundry constantly. Newer designs try to put a back entrance near the laundry but not directly through it.

    The Guy thanked Emily L
  • 5 years ago

    I‘m sure the MIL doesn‘t visit too often or stay too long, otherwise she wouldn’t be staying in the schoolroom/zoo. A dedicated guest room is always nice, if not always feasible or sensible. But as a future MIL (I hope!) and as a DIL, sleeping in a room dedicated so many other uses would certainly shorten the visit. . . . . . AHA! Good thinking! Lol!

  • 5 years ago

    I think you will have a hard time getting a bed or sizable furniture into the master bedroom (or any bedroom for that matter. That hallway upstairs is tight (and likely pretty dark). Agree that if you think you would ever use the study as a guest room, you need a shower in the powder room. And the study is NOT private at all with a door into the kitchen so it would only be appropriate for very short visits (which may be exactly what you want!).

  • 5 years ago
    last modified: 5 years ago

    Re the foot of the stairs, ours is 3'6" from the wall. It's doable, but a little more would be soooooo nice. And, ours is open on two sides: with the foyer as you have, and the other side is a doorway to the kitchen.

    Also, I notice that your stairs are open on one side at the bottom, then transition to a shaft halfway up. Don't do it. Allow for some open space at least as you reach the top.

    Looking at both floors, you might be able to move the stairs to the left side of the foyer, moving the upstairs bedroom to the right. Your could have the stairs open to three stairs and the study, and maybe trim room sizes too have some open space at the top? Your architect should have some good sometimes to all the issues mentioned here.

    Listen, we love good design in homes. We mean well! We want you to have the best home for your family!

    The Guy thanked bpath
  • 5 years ago

    Oh, and I’d take over that nook in the garage for laundry/mudroom space, with another entrance to foyer (my dream home with list includes a mudroom accessible to both garage and front door).

  • 5 years ago

    Agree that the laundry room is nothing more than a hallway lined with washer, dryer and cubbies. Tiny. I assume you have four children? If so, it’s TEENY tiny.

    Also agree on the dining room. It looks small and I’d revisit the placement of the overhead light. Centering your table under that light puts a chair in the traffic way to the great room.

  • 5 years ago

    IMO your garage is too small. A truck/suv can be 20' long, and your width looks a little tight too


    Mud room also looks too skinny, I see a 3'2" bottleneck for the family to shuffle through one by one... I'd keep that 4' clear at a minimum


    I like the kitchen but it's lacking pantry/storage. Could add cabinets against the powder room wall and grow the pantry, maybe borrow space from the Study


    Reword Bedroom 2+3 to get that bathroom on an exterior wall if you can


    Not sure if you have kids/etc but that cathedral ceiling with overlook right in front of your Master door... you have that one public room down there where people will hang out, and all that noise will travel straight to/under your door and be louder than you think. This and a bunch of other little things, I'd start over on the upstairs honestly


    plans for basement and back yard?

    The Guy thanked sprink1es
  • 5 years ago

    The flow might work better if the garage and study were flipped. I know that’s a big change but to have your laundry/mudroom closer to the kitchen would be ideal.

    The Guy thanked prp prp
  • 5 years ago

    Where is the pantry? Am I just missing it?


    Make your powder room a full bath and split your study into a guest suite.


    You have 2 extra rooms upstairs meant for relaxing, and you want more entertainment in your study? I bet you could do away with square footage in your study.

  • 5 years ago

    Read the post, those are all bedrooms upstairs, and the study is serving a lot of purposes.













