Software
Houzz Logo Print
sam_goode29

u shaped house ideas!!!

5 years ago

I need some floor layouts/pictures of U shaped house designs! One where the legs go towards the backyard and a pool in the middle. I’m not looking to spend millions on the house... around 450k is our budget.

Comments (29)

  • 5 years ago
    last modified: 5 years ago

    can't you just search "U shape house plans" ?

    how about an architect?

  • 5 years ago

    Your 450k budget will probably only get you around 1,000 sq.ft of space (excluding land) in the Los Angeles area! Location matters. Where are you planning on building?

  • PRO
    5 years ago

    A local architect will benefit you greatly.

  • 5 years ago

    Sorry June, you're incorrect although I'm guessing it might be double to do the whole house depending on where the OP lives.

  • 5 years ago

    It’s land I already own. And being a PM Im managing the project myself and will be able to get the majority of the material at cost.

  • 5 years ago

    The plan is to have one leg being an unfinished pole barn garage and the other leg being a master suite.

  • PRO
    5 years ago
    last modified: 5 years ago

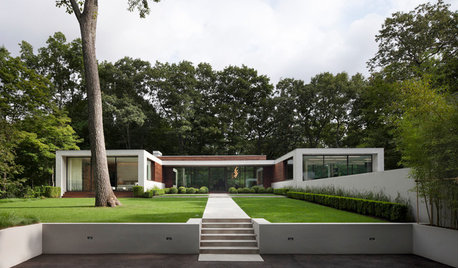
    Waht kind of projects do you mangae , my husband was a computer project manager and I sure know he would not think he could PM a home build. I am think this is going to be one of those houses where someone goes” what were thinking.”.This does not sound like good design to me so maybe post some pics of the drawings as you think this should be. I cannot see a pole barn balancing out a master suite .To me these are successful designs for U shaped homes


  • 5 years ago

    Even if you're planning on PM'ing it yourself you should start with a design professional. Meaning an architect.

    I have a U shaped house but mine's on a 9100 square foot lot. If you have lots of land, why would you want a U shaped house?

  • 5 years ago

    Patricia... I am a pm for a general contractor. We primarily do commercial/industrial in the 10-100mil range so simple little houses isn’t what I’m used to managing but I think I’ll figure it out. I came here for a simple request of any house plans. Getting an architect involved is elementary. However any body with half a brain knows being prepared and investing in your planning stage saves you plenty of money in the building stage.

  • 5 years ago

    You don’t need to bring an architect a plan. You need to bring her a list of your needs, wants and wouldn’t it be nice to haves. Maybe create a bubble diagram of what rooms you would like where (look up bubble diagram on this forum) and photos of looks you like. And a plat of your property. A talented architect will do the rest

  • PRO
    5 years ago

    The planning is done with the architect BTW and PM a huge project in no way prepares you for doing a single house which you will find out when you start.

  • 5 years ago

    There is nothing wrong with searching some plans and getting a general idea of what spaces you need and don't need. (think arranging blocks, and a wish / must have list). Also nothing wrong with creating an idea book of "I like the way the master is separated from the other bedrooms" or "I like that the kitchen has a nano wall that opens to the pool area".


    Your PM skills will help some, as will your industry contacts - TO AN EXTENT. You may find that your folks won't do residential, or are too costly, and that you don't have any contacts / pull with the good folks on residential. Just be prepared for that - it will take way longer than your commercial work, and cost more that you think it will.


  • 5 years ago

    The bones of the house might be different Patricia but the planning and scheduling and coordinating subs are all the same. And when you have the knowledge that I have gained over the years I can do plenty of the planning myself. Like I said all I was wanting was some floor plans to reference and maybe some ideas or tips on a U shaped house.

  • 5 years ago

    Just janni you’re right about the subs. I have some pull within the residential side but not like the commercial guys. I’m just wanting a floor plan and some elevation details so I can start putting something together so I can start on a quick take off for my budgetary purposes. When I meet with my architect I want to be as prepared as humanly possible. This is my house. I want to be involved as much as I can so I don’t see what the issues are here? I appreciate the warnings but it’s nothing I haven’t already been aware of.

  • 5 years ago

    Being a PM for large projects is good experience, but there is at least one significant difference when you build your own home. You are a single homeowner with a relatively small budget (compared to big contractors) and you are only going to do this one time. That does not give you much clout with many contractors because they are looking for large jobs and continued business over time.

    In a very active homebuilding market like we have now you may only get bids from smaller contractors, since others can pick and choose their work more carefully. If you have good quality house plans and all the other details that make you look like a serious customer it will be to your advantage. However, it may still be a struggle to get competing bids for the work you want.

    Bruce

  • PRO
    5 years ago

    My old neighborhood was filled with U's & L's.. so odd. What a time in design history.

  • 5 years ago

    U-shaped houses have lots of advantages but they are typically more costly because of the increase in exterior walls, windows, roofing, foundation, etc. I don’t see $450k getting you what you’re envisioning.

  • 5 years ago
    last modified: 5 years ago

    I built a U shaped house so what would you like to know? My garage is NOT one side of the U. 2870 square feet. 2.5 baths. Technically 3 bedrooms with a study and living, dining kitchen. Two car garage on a 9100 square foot lot. It's 2 story in the middle and the wings are single story.

    My house was built for 2 retiree's and a dog. Your needs are probably different.

  • 5 years ago

    I agree it will be tough to get it built for $450k unless you're in a low COLA area. Or if you go with more basics like carpet, formica, etc. Just an inground pool nowadays starts in the $40-$50,000 range.

  • 5 years ago

    Very true. I should’ve noted that the land and pool are not included in the budget. I would pay for the pool out of pocket. I’d poor the sidewalks and would supply the stone myself.

    I’ve decided that the U shaped house wouldn’t be ideal. I appreciate your guys help and I think I have found a shape and layout that will work much better for me.

  • 5 years ago

    Since you’re using an architect, why not let him create something? You might be pleasantly surprised by what they come up with and it might not be something you even thought of. That’s the beauty of working with a talented architect, they are able with your help, able to give you what you didn’t know you wanted and needed

  • 5 years ago

    There’s no need to pick up gas station sushi on your way to your company’s open bar holiday party at the best steakhouse in town. Don’t spoil your appetite for quality design with junk food mill plans or self scribbled ideas. Let the architect do the job you’re paying them to do. They’re the ones paid to couple imagination with technical skill.

  • 5 years ago

    Your PM experience will actually be a distinct drawback in residential construction. As on exhibit here. No subcontractor, or any professional, wants to deal with someone who thinks he knows it all. He’ll move on to another project. Or jack the price to make the pain worth it.

    My father only did commercial products and I once called his supplier for a quote on a bathroom remodel. The next day $5,000 worth of plumbing fixtures appeared in my detached garage.

    Furthermore, many subs are much more willing to deal with someone who knows what they are doing and who has realistic expectations. I have never met a sub who doesn't want someone in the industry as the end client. Decent subs are never as afraid of someone knowledgeable as they are of someone who isn't. The difference is communications and expectations.

    As for your assertion, I believe that actual know-how has never prevented a single customer from telling you how you should do your job, or questioning the way you did it. In my experience, too many customers expect Cristal and want to pay for Pabst. Avoiding that is worth its weight in gold.

  • PRO
    5 years ago
    last modified: 5 years ago

    Have you considered an "L"-shaped house? Here's one simple variation:


  • 5 years ago

    I did not expect all the negative vibes about the OP being a PM. I do know that many schedulers, planners or construction superintendents like to call themselves a project manager, just like many draftsmen think they can draft plans that are equivalent to those from an architect.

    Project Management has specific skills/techniques and a well defined certification process, and its possible that the OP has done all these things. Don't start throwing darts just because you had a bad experience with someone who had limited experience and skills, but called themselves a project manager.

    Bruce

  • 5 years ago

    Thanks Bruce. I do everything from contracts to scheduling to estimating to billing and even assist in design builds for our clients in the private sector. I’m not out in the field with a hammer and hard hat everyday. But I know construction and I know how things are built and build well.

    I was caught a bit off guard myself but I made the mistake of assuming people knew what I meant when I said I was a PM and do this for a living.