Software
Houzz Logo Print
brian_lind29

Retaining wall on slope

5 years ago
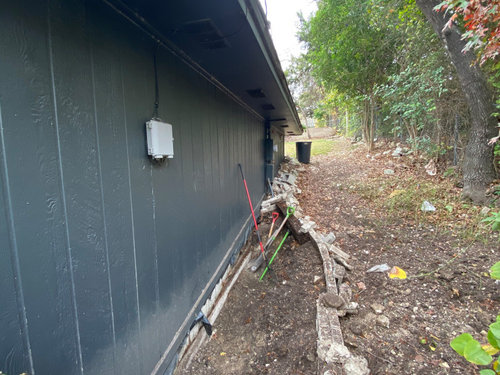
My yard is sloped and soil has build up around my garage wall. I want to build a short retaining wall a few feet back to prevent this from returning. (something like two feet high in a tiered fashion.


Does a retaining wall need to have zero angle to it? As in if my yard is four feet higher at point a compared to point b, do I need to have my wall footer have steps in it or can the base be along that grade?


where I am standing in this picture is ten feet above the ground and the back is 4 feet. Thanks for help in advan


Comments (10)

  • 5 years ago

    To clarify. Can my base step down too , or does the back of the base need to be six feet below ground to be level with the front of the base?

  • 5 years ago

    If you want to keep soil away from the garage wall, the base of the wall and the footing needs to be level with the floor level of the garage. You can step the top of the wall down working with the slope, but the top of the footing has to be at garage floor level.

  • 5 years ago
    last modified: 5 years ago

    You might or might not be using these exact blocks, but the manual might still be of help. Look at page 29: estimating installation manual

    Here's a pic:


    Of course you need to be sure that whatever wall you build is strong enough to hold back the soil. Confirm your plans with whoever you buy your wall block or stone from ....

  • 5 years ago
    last modified: 5 years ago

    Not a pro but have had to deal with water issues. However you decide to finish the area, you're going to need to move or even remove a lot of that dirt to make it work. Consider picking a place in the yard to create a mound of dirt (for now) that you can use as the soil in a veggie and/or flower planting tower (or two) in the spring. https://www.gurneys.com/product/grow-tub-tiered-strawberry-planter

    To protect the building from moisture, make sure no siding will end up below ground level and definitely add water proofing to any part of the building -- footing/foundation -- that will be below ground level.

    You could create a short slope away from the building that is the length of the building overhang with concrete or patio blocks buried so only the tops are visible at ground level and with concrete between them -- then make sure the area between the top of that slope and the building is waterproofed -- flashing might help with that. You will want a French drain or gravel filled ditch at the bottom of that slope.

  • 5 years ago
    last modified: 5 years ago

    Once your building footing/foundation is waterproofed, this:

    Remove dirt as needed to slope the dirt in that path away from the building for about the

    same measurement as the overhang of the building and end that slope with a level space at least a couple of feet wide. .

    On the far side of the level space (at the embankment), that is where I'd dig my shallow ditch for the footing and foundation for my concrete block wall.

    In the level place I'd dig down about six inches -- deep enough to add a few inches of packed sand atop which I'd arrange cap blocks as stepping stones, between which blocks' I'd add gravel to help enable the water run off. https://www.paving.org/index.php/how-to-lay-stepping-stones-on-gravel/. 

    What I'd do on the short slope by the building beneath the overhang would depend upon what, if anything, might grow there. Since it is likely shady, my inclination would be remove enough dirt to create a sloped wall with large heavy rocks or pavers or cap blocks below the siding. https://www.houzz.com/discussions/6034526/retaining-wall-on-slope#n=3

    You could do the same on the other wider sloped side beside your gravel/paver/block walkway but, because it is steeper, you may need to hold the bottom row of the rocks or cap blocks in place with concrete/cement -- then you may be able to space the others with moss or ground cover planted in between them or fill the area in between with more gravel.

  • 5 years ago
    last modified: 5 years ago

    I edited my original posts. i do hope the part of the building below ground is concrete blocks that you have already waterproofed; if not, it will not last anywhere near as long and you could have mold issues.

  • 5 years ago

    Thanks both. @suezbell in the back it is there is a tiered concrete wall built onto the foundation however the dirt was allowed to build up about a foot toward the front so I am having to tear down and replace this wall

  • 5 years ago

    Having more of one end of the building covered /exposed than the other, that suggests this path may be a slope from the high part of the yard to the lower part of the yard. If that is the case, removing soil so you are lowering the entire path so it gently slopes toward the lowest end of the yard should work. You'd then build your block wall at a right angle to the building at the high end of the path as a back to steps step leading down to the path. Also recreate the lowered path so it is a scoop with that cap block and gravel (mock french drain) in the lowest middle part of the path.

  • 5 years ago

    Brian, much of what you have said and shown is confusing. The one thing I get is that at some place along the garage where only a few feet from the garage the ground level is so high that the soil is migrating toward the garage and causing a problem.


    A wall could be a solution to the problem. Another solution would be to regrade to moderate the slope if the regrading is not limited by a close property line.


    Unless there is something really crazy going on, the garage floor is flat. To correct the problem, the base of the wall would need to be about 8 inches lower than the garage floor throughout the length of the wall. Or put another way, the base of the wall will be flat with no step down or slope needed. But the height of the wall may need to vary. The difference in wall height can be accomplished with step-downs for block, or sloped with poured-in-place concrete.

    So I now ask:

    The entry to the garage is on which end?

    Is there a nearby property line?

    Do you live in a cold climate? Depth to the frost line?

    At multiple places along the garage, and 4ft from the garage, how much higher is the ground level compared with the garage floor?

  • 5 years ago

    If what you're indicating is that the foundation of the building is not a single block wall but "steps" -- let them show.