Software
Houzz Logo Print
rathersaucy

Updates with a Modest Budget?

5 years ago
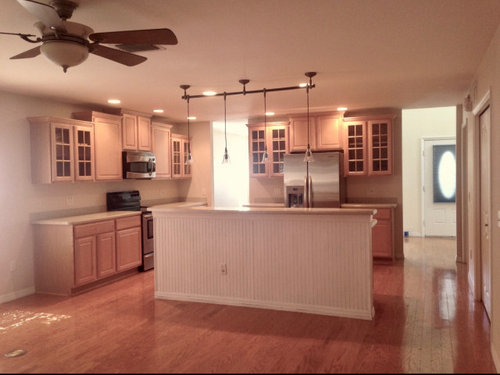
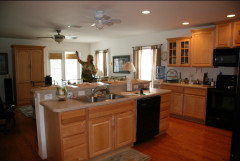
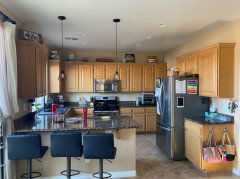
Moving back into our previous home (it’s been rented) and would like to freshen it up a bit before moving back. Have contemplated new flooring, possible kitchen updates (complete reno not in the budget), or even some new trim and interior doors.

Trying to weigh out where we’d get most bang for the buck??

Thoughts welcomed!

Comments (55)

  • 5 years ago
    I’d repaint everything, walls and ceiling. A non-rental color that isn’t beige would instantly make the floors and cabs look fresher too.

  • 5 years ago
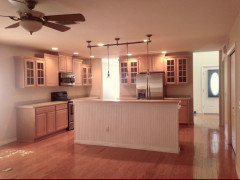
    I would swap the wood paneling on the kitchen island. A simple slab of wood in white would be enough for me. I think with more light you could do a lot here without doing much. I find the kitchen area rather dark. Put an LED strip over the cupboards. Hang the light higher above the kitchen island, replace the fan and possibly paint the kitchen cabinets white. I think then it would look brighter and bigger.

  • PRO
    5 years ago
    I suggest you paint everything white to brighten up the space and update all of your lighting. Finish it off with butcher-block counter tops and a light-color backsplash.


  • PRO
    5 years ago
    The semi-traditional paneled cabinets, the casual beadboard island and the industrial island lighting all clash with one another stylistically; because the cabs are most likely to stay, I'd choose to make the lighting and the island coordinate rather than fight. The overall tone is awfully beige.


    I assume your sink and DW are in the island?


    An upscale farm-kitchen look will go well with your cabs and floor, but that's may or may not be to your taste.


    Pick new colors for the walls and ceiling, paint the cabinets white with new hardware, choose an attractive brighter color for the island, find an island fixture more in tune with a "dressier" kitchen look, maybe in brass or white.

  • 5 years ago

    Loving all the thoughts/advice, thanks!

    The floors are engineered and we thought we could refinish but after having pros out turns out we cannot, so we either have to replace or live with the color, which is a bit orange-y for me, but for the cost (if we leave them) I could probably reface the cabinets and take them to the ceiling, paint cabinets (was also thinking white uppers with another color lowers) and add hardware, RE-trim baseboards and windows, paint, and update fixtures— seems like a lot if I leave the hardwood and cover with a rug!
    Then down the road can add hood/range and counters, change up island.

    Decisions, decisions...

  • 5 years ago

    All I can see is that fridge as a focal point. If you have a basement or a crawlspace and can afford a plumber, I would 100% start with swapping the range and fridge. That brings in venting issues too though, probably..


    I like the suggestions to paint the cabinets white. That can be expensive, though.

  • 5 years ago

    New light fixtures, paint, remove the 4" backsplash and add a new one.

  • 5 years ago

    House is in Florida and elevated so moving plumbing would be tough :-/

  • 5 years ago

    For sure start wth the lighting and lowering the bar top. Cabs aren’t terrible but I think color would be awesome. Along with new hardware. But I think a new counter and backsplash will look absolutely amazing

  • 5 years ago

    I would save the money to replace the cabs later. I think they are quite nice — love the glass fronts — and repainting will be a huge expense if done right. I’d paint the island beadboard and walls a tonal coordinating color, and replace the island countertop to coordinate. I’m seeing a blue pearl granite and some blue paint, but that might not be best. Cannot quite see details. A closeup of existing countertop would be helpful. I would really, really try to lower the island to one level and put in a real range hood for an updated look, and I’d put in airy pendants. I like your layout and don’t mind the fridge location. You may benefit from updated LED lighting in a cooler color to tone down the floors. Other folks here are better with lighting. I think your home is lovely and you had some lucky renters.

  • 5 years ago

    If the cabinets and floors are in good condition, I'd save up for a full reno and splurge on new light fixtures.

  • 5 years ago

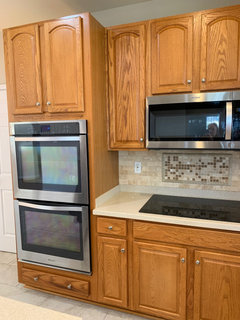
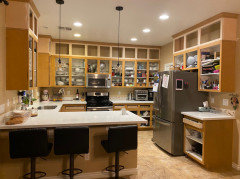
    Alt view of kitchen for counter and cabinets.

  • 5 years ago
    last modified: 5 years ago

    these two doorways. are they both accessible at once? in other words, if I exit the right doorway, can I turn the corner and enter through the left doorway? If so , close up one of them.

    then make an L kitchen.

    is there a pantry on the right side?


    get rid of the pendant and do separate pendants. or add more canned lights

    Are the cabinets solid oak? not fiberboard interior? If they are real wood, I'd paint them.

    If not, scrap them and get new cabs.

    Right now I'd level the island and make it bigger.

    Put the microwave in a built in in the new island

    make the island w/large drawers.

    have an over hang at the end.

    Add onto the very far left countertop, left of the stove. maybe do the built in micro there.

    do a custom vent hood. (I did these w/my kitchen)

    Paint cabinets, get hardware.

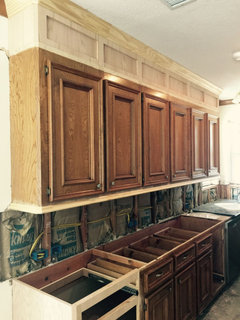
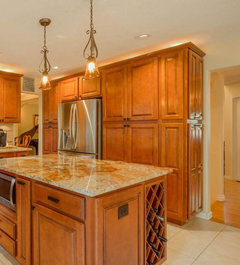
    Take cabs up to ceiling.

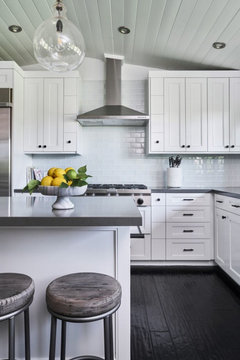
    here are examples on how to do it:


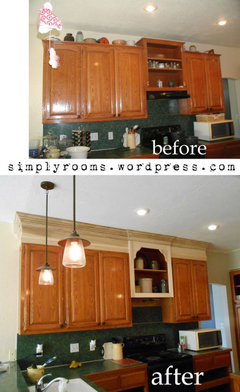
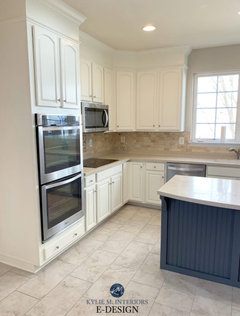
    this is like yours. the gap


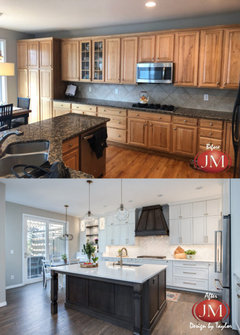
    Here's the after when they painted. they added a taller crown


    any chance of adding a wall oven and doing a cook top?


    Doing these changes to the kitchen will give you the biggest return. Everything else in the house is painting, minor updates. (new front door)

    Flooring is the other big ticket item. I just did 850sq feet of wide plank french oak engineered wood floors.

  • 5 years ago

    Flooring is expensive to replace. Simply paint the cabinets, then pain thet island a different color, replace the island lighting with globe pendants. Your kitchen will look totally different after that. You have a nice foundation to work with.

  • PRO
    5 years ago

    Painting the cabinets and the island would be my first two things.. then walls..

  • PRO
    5 years ago

    Why not try adding new hardware to the cabinets, putting in new pendant lights, and updating any appliances. Below are some of our kitchen designs that just might help you with your dilemma.

    Modern Ranch · More Info


    Casual Classic Remodel · More Info


    Colorful Remodel · More Info


  • 5 years ago

    I would turn the bar into and island with some seating and paint it.

  • 5 years ago

    Thanks all. At this point I’m wondering which would be more important...bringing cabinet up to ceiling and painting, or converting island bar to counter level island?

  • 5 years ago

    I would personally get much more function and enjoyment out of the converted island, and would drastically prefer that for my own home.

  • 5 years ago

    Are you OK spending $5-10K on a temporary fix if you change the cabinets or island?

  • 5 years ago

    That's the $64K question: what is your budget for TODAY?

  • 5 years ago

    more important? only you know that.

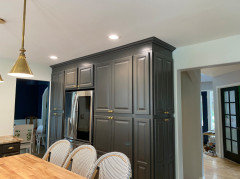
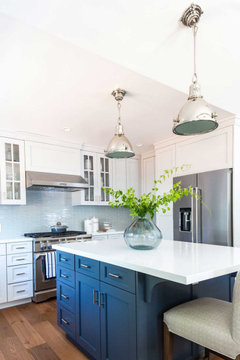
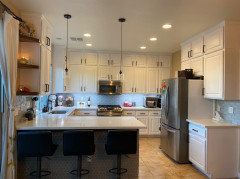
    If you're going to get the cabs painted, then you may as well take up the space to the ceiling. The cost wouldn't be that much. another poster on here did that after I showed her some alternatives on how to do it. this is what she did:


    she painted, got new countertops and backsplash.


    I like the idea of making your island one level and enlarging it, if you have the room for it. If you don't, then keep it as is, with newer materials.


    Are you happy w/the current layout of everything?

  • 5 years ago

    I’d prefer not to change the layout. We’re not keeping this house long term- living in it 5-10 years and want to make improvements in steps/as we can, with appeal to a Seller in mind (which is why I’m not necessarily just doing what It would like, rather looking for objective opinions), so getting into costs to move plumbing or electric is not in the budget for now.

  • 5 years ago
    last modified: 5 years ago

    you asked about most bang for the buck, I've posted things I think will work.

    And don't forget the most important thing, you're the one living in the house. You do things for you, not for future buyers 5 years from now.

    You asked for updates on a modest budget and what to do for the gap. I gave you quite a few ideas that shouldn't cost too much. Up to you what you like.

  • 5 years ago

    I appreciate all the advice! I thought you asked about the current layout which is what I was commenting on. We have to leave it for logistical reasons. I’m definitely interested in taking the cabinets up and refacing, painting.

  • 5 years ago

    I always ask about layout before advising anyone to go forward w/the other rehab. you're looking at 10K for what you want to do. if you didn't like the layout, it wouldn't make sense to spend all of that money without taking care of that first. But if you're good with it, great!

  • 5 years ago

    Hi Rathersaucy!


    The wood floors from this picture look in good shape and are beautiful so I would leave them. I think you can introduce color two ways 1) paint the kitchen cabinet walls a contrasting color or 2) Paint the lower cabinets a solid color giving you a two-tone kitchen, either of these options would break the neutral tone you have now and the contrast gives you the bold punch you might be looking for. I would probably keep the island it's current white/ivory color.


    It is hard to tell if the island is deep enough for seating, but if not then you could add a drop-counter-shelf to its front to add an eating area with counter stools (if space allows). That would make the island a more useful space and look less like a wall.


    Have fun with your project! Look forward to seeing the finished look.


  • 5 years ago

    If budget is quite limited, I would add a pretty tile backsplash up to the cabinets and paint island a coordinating color, replace ceiling fans and lights, and add cabinet hardware (that alone could make a huge difference). I would also update the sink and faucet. If within budget, I would paint the cabinets white and take them to the ceiling. Good luck!

  • 5 years ago

    You have raised panel cabinets in natural wood. I always think that style looks better painted. Usually white is a good choice because painting cabinets is a lot of work - painting walls is easier so funk factor in wall color could add some excitement. Or, for some reason red cabinets came to mind, although I prefer a blue - mid to dark tone blue...


    Your floors look fine, but I think I'd update that ceiling fan. Can still have a ceiling fan, but something other than


    Go with an un-even number of blades, like this one with 5 (I like that you can just reach into the globe to change the light bulb)

    https://www.lowes.com/pd/Harbor-Breeze-Centreville-52-in-Brushed-Nickel-LED-Indoor-Flush-Mount-Ceiling-Fan-with-Light-Kit-5-Blade/1000195083


    Or 3 blades (I have a couple similar to this with real wood blades, but different light:

    https://www.lowes.com/pd/Kichler-54-in-Satin-Bronze-LED-Indoor-Ceiling-Fan-with-Light-Kit-and-Remote-3-Blade/1000158487


    There is a great wall switch that can be put in if it is a pull string operated fan I have that in my bedrooms and outside. I don't care for having more remotes....

    https://www.lowes.com/pd/Lutron-Maestro-4-Speed-1-5-Amp-White-Touch-Fan-Control/1000456803


    Gives you more speed and light intensity options. Only works with more of incandescent light bulbs, so couldn't get it for my 3-blade LED light fans.... I like it way better than the remote deal. And, I installed these about 4 years ago so many technology has caught up.... Good luck!

  • 5 years ago

    Five years goes by in a flash so pretend you are renting your own house. Save the money you’d spend at this point and let a new owner will have the thrill of doing everything themselves. For myself in rental mind-mode I’d switch the lighting and paint the side of the island to be the accent color that ties kitchen to adjacent room. Keep the money you would spend on more than this little boost to either use on your next house or incentivize a buyer in a slow market. I’ve sold five houses in as-is conditions to one of the first five persons who saw them (the last three without a realtor) at our asking price (Pay for a bank appraisal and use that to establish price). They were at the top of the neighborhood in excellent working condition and clean. Yours fits those same criteria. I’d snap it up and be perfectly happy.

  • 5 years ago

    Were it my kitchen I would get rid of the ceiling fan and replace it with a chandelier I liked and I would replace the lights over the island, or at least the shades.


    I'd get a bold rug for the dining area.


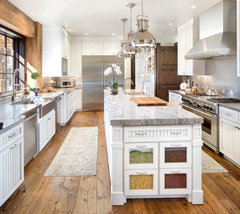
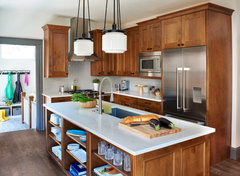
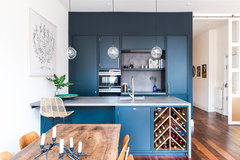
    I don't like sitting at kitchen islands so I would build a unit onto the island that held wine, cookbooks, or something else lovely like storage bins


    Rustic Kitchen · More Info


    Denver Wash Park 1900's Bungalow Pop Top · More Info


    Chelsea Kitchen · More Info


  • 5 years ago

    I think I would update your cabinets whether it be with a different color or white gray or a combination get rid of the bar lights maybe redo the bar area -It’s hard to tell if there’s more space on the backside but some thoughts

  • 5 years ago

    Looks like a perfectly nice rental property or starter home. Pretend you have to put it on the market today and can only invest the extra cash you have on hand. That should help you get your priorities in order. For me, they would be: upgraded front door (not Victorian style for a raised FL house,) new LED lighting throughout, a bit of bling to coordinate with the new lighting in the form of pretty pulls for all the kitchen cabinetry. If you have anything left over, you could put in a new backsplash, and it would be cheap to paint the island in a nice accent color. That should make it livable for you for the next few years, and the new owners can demo and redo all they want to.

  • 5 years ago

    Since you are not planning to stay in this house long term, I would do minimal updates. Start with replacing the light fixture over the island, chandelier in dining area and ceiling fan. I would remove the shutters and have either updated blinds or drapes for the windows, a rug in the dining area and in the family room area .I would leave the cabinets as is and perhaps paint the island a bright color, also repaint the walls in something other than beige. New pulls would help update the kitchen cabinets. I replace pulls in a master bath as I knew I would be renovating the entire bath later. I was able to reuse the pulls when I redid the bathroom.

  • 5 years ago

    If you are not planning to change the footprint, then start with painting or replacing cabinet doors, and replacing the hardware. Cabinets are the largest visible part of a kitchen. Changing light fixtures would be a second job.

  • 5 years ago

    It looks dark in the pics. LED lightbulbs would greatly brighten the room.

  • 5 years ago

    Lighting, hardware, minimal things with big impact visually. Paint maybe resurface cabinets. I would leave the appliances, flooring, and actual cabinets alone. Those kinds of things would be expensive. Countertops leave as well and work around those elements.

  • 5 years ago

    Living in a renovation for 5-10 years means you need a 7 year renovation plan. I always tell clients to sit down for TWO WEEKS to plan out the FINAL LOOK. You have to gather together paint swatches and some basic materials (stone, wood, carpet, etc) to give you a DIRECTION.


    You gather up TWO baskets of these plans. You put ONE in EACH vehicle. You LEAVE THEM THERE. That means if you come across a GREAT DEAL you can decide if it FITS your colour scheme. The MATERIALS don't matter but the COLOURS DO.


    In your plan-basket you will have MEASUREMENTS of every single room (plus hallways and storage rooms) so that you can decide if that great deal on 300sf of tile is enough to finish 500sf of flooring (that's a 'no').


    Please take the time to figure out your final look. Without it you will spin your wheels and spend twice the amount you thought you would.

  • 5 years ago

    Painting your existing cabinets white would lighten up and modernize the feel of your kitchen and paint companies have newer self-leveling paints which are more DIY friendly. Brushed Nickel hardware would compliment your stainless appliances and having three independent light fixtures above your Island would also be a nice addition. Having butcher block perimeter cabinets would tie in your wood floors and be budget friendly. Redoing the Island will have a big impact as its current style is outdated, keep it one level. A new granite (remnant piece maybe) with an undermount sink would be more modern and give you better sightlines into your family room area. If kitchens and bathrooms sell houses then that would be a good investment for resale and working with the flooring is better for your budget.

  • 5 years ago

    It depends on your budget. I would paint cabinets and put on really pretty hardware. I would repaint the wall color to coordinate with the new cabinet color. New lighting fixtures as well good luck

  • 5 years ago
    last modified: 5 years ago

    Do you have any inspiration photos of kitchens you prefer? Any existing furniture, rugs, prominent decor that will be in the space?. I actually like your kitchen. Your floors are classic and in my opinion medium/light wood is perfect - don't change them. I would definitely add hardware to the cabinets. Knobs on doors and pulls on drawers in satin/brushed nickel. But I would spend my money on great stools, window coverings, rugs, maybe wall paint.

  • 5 years ago

    The floors have a real orange hue to them in person which I’m not too keen on, but the bigger problem is we’re putting hardwood in the master (currently carpet) and can’t match our current size and color. The bedroom buts up to the living room so it would be a very obvious transition (may not bother some, but it would really bother me).

  • 5 years ago

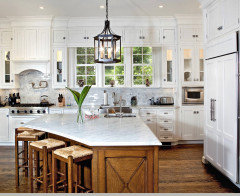
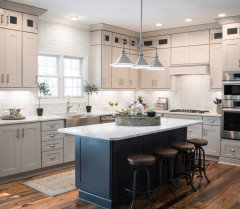
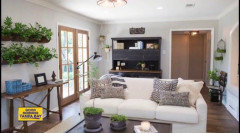
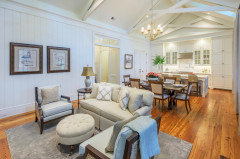
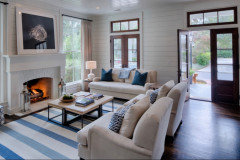
    Here are some kitchen photos I like (for this particular house). I know counter height islands are more common now than out multi height, I’m willing to change it but I can honestly say the double height doesn’t really bother me too much and almost separates the living room a little as the kitchen and living room are one true, shared/open space.

  • 5 years ago

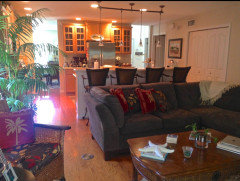
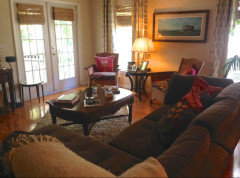
    For the living room space— we’ve played around with it so much over the years and there’s really only one configuration that works.
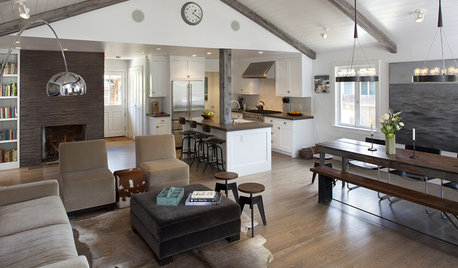
    My current decor is a little different than this photo, but this is how we had it configured. I plan to do a larger area rug this time (probably 12x15 neutral flat weave or jute) maybe with a cowhide under the coffee table.

  • 5 years ago

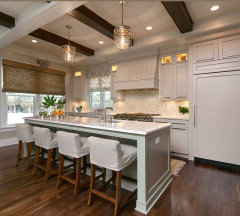
    This is more my style these days

  • 5 years ago
    last modified: 5 years ago

    @rathersaucy

    among your preferred ideas for your island, I think the first works best for direction on a modest budge. Of your “more my style today” photos, I find the last one the most appealing for the combined space.

    It would help to have more compact bar stools (and do you absolutely need 4?).

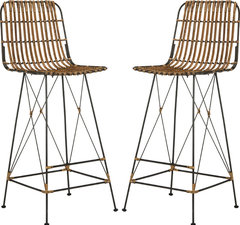
    Is it really impossible to put the 2 rattan lounge with their backs to the island (slender table between them) and a less stuffed sofa against the wall where those chairs are now?

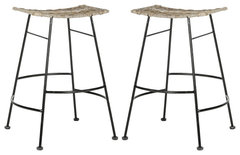
    ideas for bar stools


    Safavieh Atara Rattan Seat Stools, Set of 2, Counter Height, 19.8" · More Info


    Minerva Wicker Bar Stools, Set of 2 · More Info


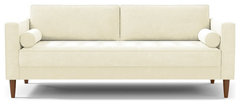
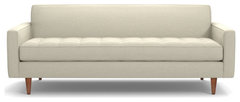
    Ideas for new sofs


    Apt2B Delilah Sofa, Buckwheat · More Info


    Apt2B Monroe Sofa, Cream · More Info


  • PRO
    5 years ago

    I agree with others here. New cabinet hardware and some new lighting over the island. Painting your existing cabinets wouldn't be expensive especially if you are a do it yourselfer. I will make a suggestion to install a footrail on your island. It adds a nice touch and is pretty practical . Sitting at a 42" high counter can be a strain if you don't have a place to rest your feet. Good luck!

  • 5 years ago

    I would suggest doing a new front/back to the island. Maybe thicker boards that are painted or a cool tile of some kind? Maybe some new paint on the walls?

  • PRO
    5 years ago

    1. paint a warmer color so its not so sterile looking. if on a budget paint yourself will cost you about $200 in paints and supplies

    if budget to do more, add backsplash

    i guarantee once you move in and kitchen is set up with your tools, cookbooks, plants flowers, ect. it will start to come together nicely

    then you can decide on lighting

    do not touch the floor or change cabinets, all can look good with good staging and decorating

    best