Software
Houzz Logo Print
jaykaym

Small Condo Kitchen Design

5 years ago

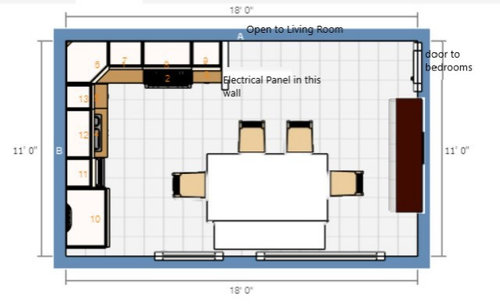
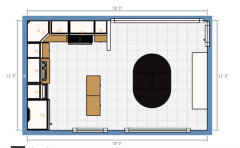
I recently purchased a small condo which does not have a current working kitchen AND, because of the pandemic and it is in another state, I have not actually seen. (Yes, I am crazy but it was the right location, right building and right price.) Until a contractor can get into the unit and actually measure everything precisely I'm just working on general options for what I might want done but I want to be ready with ideas once I get to the stage of actually measuring everything precisely. The kitchen will be used by two retired people and will have up to 6 people at the dinner table but no large entertaining. My constraints are that I can't move the stove or the sink off their current wall but they can move along the wall. I've selected an 18 inch dishwasher and a 32 inch refrigerator (which needs 38 inches if placed next to a wall.) The kitchen space is approximately 8X11 and the dining room is approximately 10X11. As you see in the picture this tiny kitchen currently has 2 door openings - one to the entry foyer and one to the dining room. I plan to close off the door to the foyer and remove at part of the wall to the dining room. The wall next to the range has the electrical panel on it so it must stay.

The basic kitchen portion will need to remain a small L-shape due to the odd placement of the windows. I first thought I'd remove the wall between the kitchen and dining room and use a large table as both my eating space and my needed extra counter space for prep. That idea is in the picture below. I'd use a large table with bench seating along the wall to get to my seating for 6. The giant brown object is a large cabinet that I have that I would love to be able to use in this condo as it holds all my cookbooks and larger appliances, in addition to the TV and a collection of antique sugar bowls.


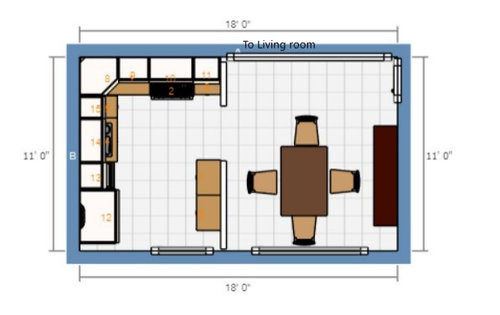
My next idea is to keep the kitchen and dining room separate and just cut down the wall to open it visually and add some 15" deep cabinets to create a small peninsula, although that is awkward due to the window placement. I've seen pictures of another condo kitchen where they have done this and it seems to really squeeze the dining space although that could be due to the size of their table.


With this option I'd need to extend the table whenever there are 6 of us eating but that wouldn't be a major effort since it's only occassionally. It does provide me with a 48 inch run of narrow counterspace and gives me more cabinets.


So, all you design people - HELP. What are your ideas? How crowded is this going to be? What have I not considered? I know that most people are working with much more space than this but it is what it is and I'd like to have functional kitchen that I can enjoy working and eating in. And, can you find a better place for the refrigerator???


All help truly appreciated.

Comments (11)

  • 5 years ago

    I have a 43 X 67 oval table in my current kitchen. (It's a 43 inch round that always has the two leaves in it). It is very comfortable for 6 so it might work perfectly. The rounded corners just make the layout look less crowded and make the main entrance into the kitchen a bit more spacious. Thanks so much for your suggestion. I kept thinking I'd have to get a new table but I think I can make this one work. I'm looking to downsize from a 3000 sq ft house to a 1362 sq ft condo so my concept of space is very distorted.


  • 5 years ago

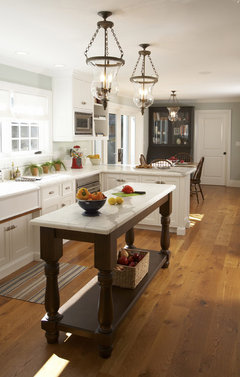
    Remove the extra leaves since it is usually used for two people, and you may have room to add a narrow, moveable island to the kitchen for more countertop space. When you have company and need to extend the table, turn it the same direction as your buffet.

    Tiburon home remodel · More Info


    Jaykaym thanked calidesign
  • 5 years ago

    Thank you @calidesign! Such a much better plan. Here is a shot of what it would be like with a 15X48 moveable island. I love the moveable idea so I don't really have to commit to where EXACTLY it will be and I'll have my husband make it (he loves woodwork) so that I can have a custom size. The window placement is so odd that I'll need to really see what it looks like in place. And it can always move around depending on how I want the table. Many, many thanks!

  • 5 years ago

    What size refrigerator are you thinking about?

  • 5 years ago

    it's a 32 inch Fisher and Paykel which needs a 6 in opening clearance. I plan to put a 6 in pullout in that clearance by the wall.

  • 5 years ago

    Since this is a condo, are you able to remove walls?

  • 5 years ago

    it's not load bearing so I can remove the parts that don't contain essential items like the electrical panel. I've seen pictures of other condos in the building that have opened this wall so I'm reasonably sure at least most of the wall can go.

  • 5 years ago

    For purposes of aesthetics, I would consider a slide in range. Its profile will be smaller than a conventional range. Also, you might think about a small, 18”dishwasher, if that is something you could live with.

    Jaykaym thanked ptreckel
  • 5 years ago

    Sorry! Just noticed that you HAVE chosen an 18” dishwasher! Great!

  • 5 years ago

    Thanks, @ptreckel for your suggestion of the slide-in stove and confirming my 18 in dishwasher plan. I'd vacillated on the slide-in stove just to save a bit of money but it's not much of a price difference and the slide-in will look so much better.

    Next, does anyone have any good ideas on a ceiling light fixture that will give me LOTS of light. The condo has a concrete ceiling so no recessed lighting unless I'm willing to drop the ceiling which I'm not going to do (both cost concerns and height concerns) I will have under cabinet lights but I also want to be able to light the room up like Las Vegas when necessary.

Sponsored
Bella Casa LLC
Average rating: 5 out of 5 stars17 Reviews
The Leading Interior Design Studio in Franklin County