Software
Houzz Logo Print
lucky111190

Include master bath in 11*23 bedroom

5 years ago
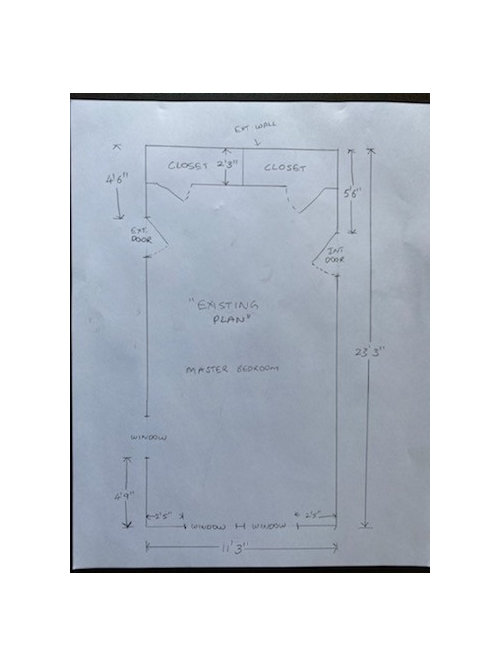
My husband and I are working on a fixer upper. I am currently renovating its master bedroom. The current layout is shown below. It is 11.3 x 23.3 in size. The house has 4 bd 1.5 bath right now so we are adding a master bathroom.


Option 1: Split the closet space and add a master bath. This will result in a very small bathroom and very small closet.


Option 2: Convert the entire closet area into master bathroom and instead of a closet, have a floor to ceiling custom wardrobes on one of the walls.


I am unable to decide which one is the best since it is a fixer upper. I read everywhere that walk-in closet adds value to the house so I am not sure if people would like it without one when we sell.


Comments (14)

  • 5 years ago

    Any chance you could move or remove the exterior door. Can the interior door be moved?

  • 5 years ago
    last modified: 5 years ago

    I think walk-in closet are overrated. It is good if you have the space but I would rather have a nice well-designed reach-in closet than a walk-in closet that is too narrow to circulate or to stand far enough from the clothes to see them. Also quite often people makes walk-in closet where the clothes are gathered in a corner. They seem to think that the space in that corner is doubled. It is not. You only make the clothes harder to reach. The ideal walk-closet, imo (and I have seen Karenseb doing it all the time :) ) is having two rows of clothes on opposite walls and have a 3' wide walkway in between. That makes a walk-in closet 7' wide and as long as the space you have.

    In your situation, I would opt for a reach-in closet and give more space to the bathroom.

  • 5 years ago
    last modified: 5 years ago

    Your bedroom is almost the exact footprint of my 3-story Philadelphia row-home. My master bath/bedroom take up my 3rd floor. - and neither is luxuriously large. I can't imagine having space for a walk in closet.

  • 5 years ago

    @Karenseb The interior door can be moved by a foot but we want to keep the exterior door as is.

  • 5 years ago

    I am leaning towards having a full bath and reach in closets through out the walls which has interior door.

  • 5 years ago
    last modified: 5 years ago

    When you say that the door can be moved by a foot, is it towards the North wall or South wall?

    Looking at the location of the doors, it seems more natural to have your bedroom on the North wall. Can you add windows in that area?

  • 5 years ago
    last modified: 5 years ago

    Your doors make this impossible to design. As for your idea of having no closets, in my state, that would mean this was no longer a legal bedroom, but a den. Bedrooms in newer or remodeled homes have to have built-in closets, at least one window, and an interior door. They do not have to have an exterior door. Where does your go? If it is a porch or deck, can you simply change the window that is on the same wall to a door? Make it a glass one with blinds if you want to keep the daylight there.

    No usable closet can come from boxing in the space that includes the closets and the space up to the doors, and cutting it in half to make a tiny bath on the other side. You also have a barely usable room if you carve 2 feet deep of floor space out of a 11 ft 3 in wide master bedroom for a reach-in closet.

    I could maybe see it if you put the closet in the lower right corner, going up the right wall. It comes out nearly to the window and leaves a space good for a sitting or exercise area by all your windows. You will have to go up that right wall a good 8 ft to have a true master reach-in closet, and longer to have a good one. You will have to measure this out and see if it leaves you space to situate a king bed and nightstands in the space remaining before the doors.


    That gives you the closet space at top and all of the floor space to the exterior door to put a bathroom. It would just be 4 ft deep at the end where the exteroir door is. All of the plumbing will be in the new wall. If you got an in-wall toilet tank you fit. Or a 27" deep toilet and the 21" required space in front of it will just barely fit with its back against the new wall. That will take 30", minimum (left to right). Then a door to enter will be 30" plus the door frame. If you do a very shallow vanity against the new wall of 16" to 18" deep, you will have 28" to 30" to stand in front of it. Mine is 16" deep and its only drawback is that it does not hold much clutter! You may end up with a wall-mounted sink, but you can always put a 4" deep solid surface shelf above it to act as "counter space." You could have a 4 ft x 4 ft shower on the right. That leaves you only about 2 ft of width left for a sink or vanity. Look at the Duravit and Nameeks counter and wall hung sinks. Some are quite shallow and Nameeks does make trough sinks that are narrower yet. You would just have to build supports in the wall to hold it. I would go with a recessed med cab, maybe one that is 5 inches deep, even if it protrudes a bit from the wall, to have some storage for toiletries.

    Another option would be to bump out the wall on this right side of the bathroom to the full extra foot that the interior door allows you, starting from the left end of the vanity, so that you can have a real vanity cabinet. Then the shower would be 5 ft wide, which means you could put in a shower/tub combo, a less expensive option than a tiled shower.

    I just worry if you will have room for a bed.

  • 5 years ago

    Our - new to us - 1988 home has a large master bdrm + bath. I love the full wall of reach in closet (make sure you ad a light), and our Mbath is adequate. Sine the 2nd bath has a tub, we have a tiled shower, large vanity with one sink and linen closet in a 5 x 10 foot space. While it was a definite downsize from previous home with huge walk-in and Mbath, it works!

  • 5 years ago
    last modified: 5 years ago

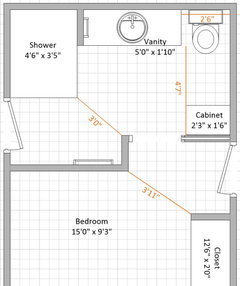
    This is one option where no doors are moved.

    EDIT: I think the bathroom would feel more spacious if you shorten the wall beside the shower and put a hook instead of the bar (you could also add a towel bar on the closet wall to let your towel dry when not in use).

  • 5 years ago
    last modified: 5 years ago

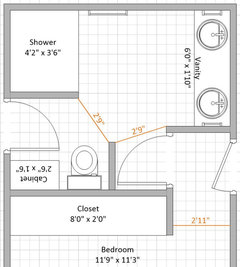
    You mentioned that you can move the bedroom door 1 ft but you have not said which direction. I moved it towards the South wall. I am not crazy about the width of the bedroom but it offers a bigger closet if that is a priority for you.


  • 5 years ago
    last modified: 5 years ago

    Shower and bedroom are smaller but the overall bathroom feel more spacious and you have a double sink vanity if that is some you would like. Also, you could add a window on the North wall.


    Note that the towel bar is closer to your shower than the previous layout and the toilet is not visible when you enter the bathroom.

    EDIT: Actually, the shower is pretty much the same size as the layout above. I just added a wall beside the door while the shower above has a glass.

  • 5 years ago
    last modified: 5 years ago

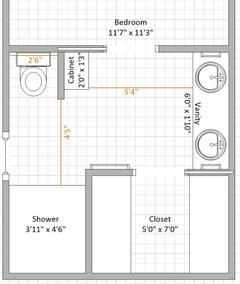
    If you are willing to remove the window on the South wall and add some in the bedroom:


    Note that you need to find a way to mount the towel bar mounted on closet wall. That is not obvious since there is a pocket door OR you could put the shower towel bar under the window and slide the pocket door the other direction. This way you will be able to mount the vanity towel bar on the closet wall without problem. The only thing is that not everybody likes to have to towel bar close to the toilet (I'm one of them).