

Make-up Air system location
5 years ago
last modified: 5 years ago
Featured Answer
Sort by:Oldest
Comments (10)
 5 years ago
Related Professionals
Jackson General Contractors · Sugar Land General Contractors · Cedar Rapids General Contractors · Sheboygan General Contractors · Stamford Bathroom Remodelers · Palm Desert Bathroom Remodelers · Redding Bathroom Remodelers · Oxford Kitchen & Bathroom Designers · Burlington Kitchen & Bathroom Designers · Hudson Kitchen & Bathroom Designers · Santa Fe Kitchen & Bathroom Designers · Springfield Kitchen Remodelers · Bozeman Kitchen Remodelers · Victoria Kitchen Remodelers · Miami Custom Countertops- 5 years ago
- 5 years agolast modified: 5 years ago
- 5 years ago
Related Stories
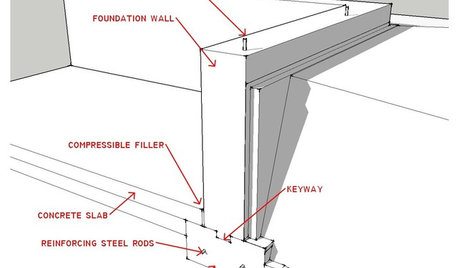
ARCHITECTUREKnow Your House: What Makes Up a Home's Foundation
Learn the components of a common foundation and their purpose to ensure a strong and stable house for years to come
Full Story
MODERN HOMESHouzz Tour: Warm Modernism Way Up in the Air
A Vancouver high-rise condo’s spectacular views are accentuated by organic and shimmering textures in the decor
Full Story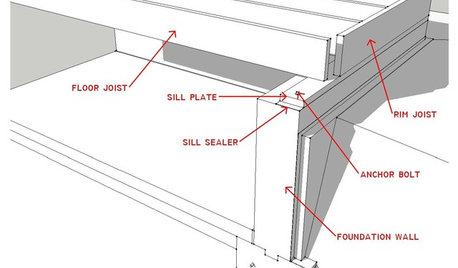
KNOW YOUR HOUSEKnow Your House: What Makes Up a Floor Structure
Avoid cracks, squeaks and defects in your home's flooring by understanding the components — diagrams included
Full Story
PATIOSPatio Details: See What Makes Up This Outdoor Room in Houston
Want to get the look of this patio and outdoor kitchen? Here's the lowdown on design, materials and costs
Full Story
REMODELING GUIDESWake Up Rooms With the Power of Fresh Air
Even the trendiest interior designs can feel stale when your home is in permanent lockdown. Look to windows and doors for the solution
Full Story
DIY PROJECTSProject Rehab: New Leather Shade Makes a Vintage Lamp Light Up
Discover how a DIYer turned leather scraps into a chic one-of-a-kind shade
Full Story
GARDENING GUIDESOn the Up and Up: Expert Advice for Growing a Green Wall
Houzz pros share solutions for 7 common challenges you can face with a vertical garden
Full Story
HOUZZ TOURSMy Houzz: Family Renovates a 1963 Eichler to Make It Their Own
A Northern California couple expecting their first child move quickly to freshen up their new midcentury modern home
Full Story
KITCHEN DESIGNKitchen of the Week: Traditional Kitchen Opens Up for a Fresh Look
A glass wall system, a multifunctional island and contemporary finishes update a family’s Illinois kitchen
Full Story
HOMES AROUND THE WORLDMy Houzz: At Home With Nature Up in the Trees
This homeowner’s creative bungalow on the Australian coast has a bohemian air and a star-studded history
Full Story

BT