Software
Houzz Logo Print
webuser_746880

Cabinet Depth Custom Question

5 years ago
last modified: 5 years ago

I am creating what might be described as a buffet. A row of lower level cabinets 12' w and 2' d. On top of the counter at each end will be 40" w cabinets that will rest on the counter. The depth is 15" . However, I am considering 18" depth, which means 6" of counter in front of the doors. Is there a rule of thumb on how deep the top cabinets? Im trying to maximize storage. In the approximate 5 ' space between each cabinet, will be open wall or a couple of short cabinets at the top and bridging the end cabinets. The finished h is 84" . Thank you!

Comments (27)

  • 5 years ago

    Thanks, please allow me to rephrase. The lowers will stay 24" deep. The two end cabinets sitting on the counter would be 15" or 18" deep. Would 18" be too deep proportionally? Should they step back to 1 5" ? I dont plan to put anything in front as the doors will be opened daily.

  • PRO
    5 years ago

    15 will read less bulky, will still store a much as any upper kitchen cab.


    HU-746880 thanked JAN MOYER
  • 5 years ago

    Thank you so much. Bulky is a great adjective and puts in to words my concern of what I don't want. :)

  • PRO
    5 years ago

    Why are there cabinets sitting on top of the piece at all ? I need to see the drawing and also understand the need for these towers IMO will look like either a bathroom cabinet layout or a poor kitchen one .

    HU-746880 thanked Patricia Colwell Consulting
  • 5 years ago

    Yes, thank you, that is exactly the type of inspiring look! I find the "towers" to be contemporary vs a kitchen-y look with a regular row of top cabinets. I need a lot of storage. Working to achieve practical with "wow" elegance. I understand and appreciate the bathroom concept, also. Thank you!


    I am not sure of leaving the middle open, which I like, or adding some shorter cabinets across top for more storage. Still with a mirror or art in middle. I imagine shorter middle would look best recessed to 12" deep? Thank you!

  • PRO
    5 years ago
    last modified: 5 years ago

    THERE YA GO

    I'd not go to 12 inches. You will have a trim issue more complicated. Look below.......: )

    Stick to the fifteen for all. - its nine inches setback and you won't hit your head unless you try to


    HU-746880 thanked JAN MOYER
  • 5 years ago

    Decide what you want to store in the uppers. I have an 18" deep upper in my kitchen and I don't like it as much as I thought I would. Small things get lost in the back, but a canner would fit perfectly. (I keep the canner in an 18" cabinet in the DR.)

    HU-746880 thanked mama goose_gw zn6OH
  • 5 years ago
    last modified: 5 years ago

    Thank you! I considered varying lower heights with a waterfall quartz yet think one straight look will be cleaner? I am going with 34" total with counter height - it is close to my table and 3 6" just seems too tall. I would go 3 0-33" height but lose storage and the tops may look too tall. I may be overthinking inches.

    q's please - are toekick drawers worthwhile? cabinet feet worthwhile?- my custom maker first got me interested in but then said they are toe-stubbers. I imagine they collect more dust underneath.

    I appreciate also knowing more about the 1 8" and to go 15" straight!

    Thank you so much.

  • PRO
    5 years ago
    last modified: 5 years ago

    A furniture foot on this CAN have a toe kick set back at about 12 inches from wall to prevent dust crawl to the back end.

    A toe kick drawer? I'd skip.

    Depends CEILING height on the rest, ( are you taking this up to the ceiling? I hope so.

    You need to provide a bit more info. If you aren't going to ceiling, you are effectively building a hutch. You want a blend.....of hutch/bar DO GO TO THE CEILING

    A serving height of 36 inches is NORMAL. and I wouldn't drop down to dining table height, which might be LOVELY PROPORTION appropriate for a lower ceiling install of a library cabinet o sorts. In which case there wouldn't be towers, the entire top would meet the counter.

    Bottom line? Clarify the look and your purposes for this piece.

    In pother words............you don't want these: ) Library and hutch below : )

    I'D stay with straight across 24 inch depth on lower too.

    Don't over design........just don't. Edit purpose and look for the best result.


    This is great for a reason, below


    HU-746880 thanked JAN MOYER
  • 5 years ago

    Thank you for these photos. It helps! The library really helps understand the proportion and how short the bottom might appear at table height. Plus how much lower storage would be missing.

    Definitely the third photo - to complicate though, the space is tight with only 38" from table edge to counter edge. On the opposite side of table is an angled peninsula. Same distance now of 38" at the closest point of angle, yet plan is to remodel that side in a year, by removing cupboards to have approx 4 1/2 or 5' clear aisle space.

    My worry is my table could look like a "pod" between two 36" counters. Thus, the idea of 34" high for the " buffet" side. The cabinet maker says it won't make much difference visually to just go to 36" .

    I know it all sounds tight space, yet I greatly need the storage space and the 12' buffet wall is the only option. Right now, the wall has a 33" depth office desk , 30" high. So I can visualize that fit when sitting at the table.

    Thank you for thoughts on toe kick drawers.

    Thank you again so much.


  • PRO
    5 years ago
    last modified: 5 years ago

    You'd get better advice with a few pcs of the existing space and the kitchen plan . Not the fancy plan......the one with all the DIMENSIONS : )

    HU-746880 thanked JAN MOYER
  • 5 years ago
    last modified: 5 years ago

    Thank you!

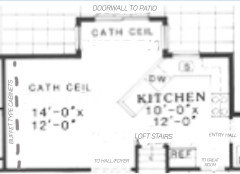
    - Floor plan - changes are new cabinet wall and later possibly shortening the peninsula . I do have better measurements, they were borrowed for a few days. This hopefully works ? The plan does not show a window that is adjacent to the cabinet wall beside the bumpout. The bumpout is a small space with the doorwall, two windows, plants.

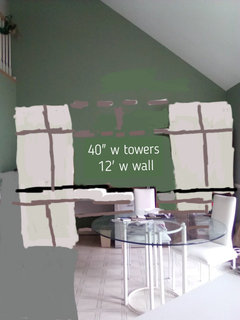
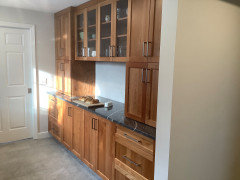
    - A very rough coloring in of cabinet wall using a very rough editing tool. The placement of cabinets are near accurate. The black line along counter represents 36" counter ht on left vs 34" on right.

    - Drawing provided to me of workspace/not exact. Other than shortening peninsula as represented here, nothing else can change. There's no space to reposition to. No room for an island : ( The drawing illustrates why I am adding the cabinet wall - there is no storage existing. I would never add cabinets over the doorwall as illustrated.

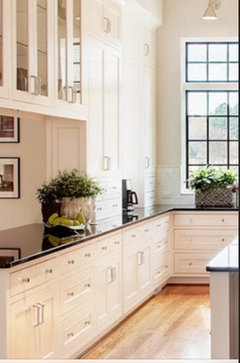
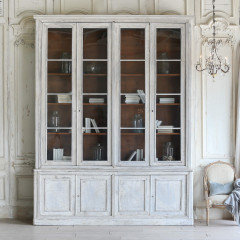
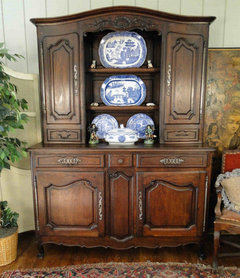
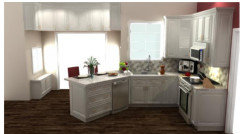
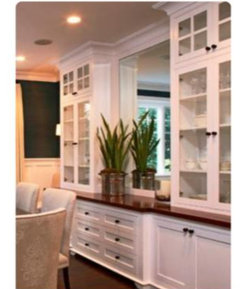
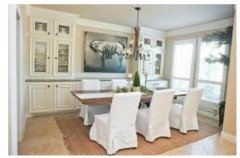
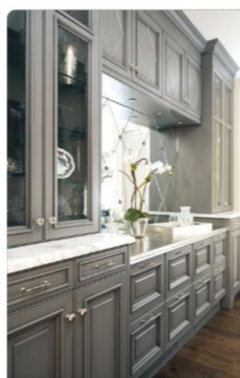
    - Images that have inspired cabinet wall.

    - Room will be painted neutral, engineered wood floor, Cambria Torquay quartz, furniture temporary/will change to oblong.


    Thank you sincerely for your help. Deeply appreciated!

  • 5 years ago

    If you are getting new floors and counters anyway, I'd take the opportunity to square up the peninsula and remove the angle entirely. It's hard to tell if you have room, but I'd want to put the dishwasher immediately left of the sink, then 90 degree angle from the left side of the dishwasher.

    HU-746880 thanked crcollins1_gw
  • 5 years ago


    Here’s ours. 24” base, 18” side and 15” uppers. The lower half of each 18” cabinet is a bifold door appliance garage. The 15” depth is a bit limiting for storage, but most of what we have up there is glassware. We keep our dishes in the middle drawer at the end. The run is 10’ so we didn’t need a seam. If you do need a seam, you could put it toward the end so most of it is under a side cabinet.

    HU-746880 thanked abcdlatham
  • 5 years ago

    CR, I agree! There are pluses to the angle yet it is awkward to traffic flow. Thank you!

  • 5 years ago
    last modified: 5 years ago

    ABC, thank you so much for sharing yours. It looks fantastic! I appreciate the angled photo to see dimensions. I have wondered how much more the 18" helps storing items. It sounds to make a good difference for you and doesn't seem too big. Are the ends 3' w? Your post is really helpful.

  • 5 years ago

    Glad it helped. The end cabinets are 27” plus a 2” spacer - 29” total. Each of the upper cabinets is 30”. Part of the reason I went with 18” depth was the appliance garages. I wanted some working room in front so we could pull the appliances at least partway out from under the cabinet without unplugging them. But we also just like the look.

    HU-746880 thanked abcdlatham
  • 5 years ago

    ABC, I Iike the look you have too. I stopped in at a shop who I'll be ordering quartz from. We reviewed the project, he agrees with what Jan Moyer referenced above - to go with 15" on the towers as the 18" gives 3" that won't much matter for dishware. Plus it will show off a bit more of the quartz. I think I could go either way but am now inclined to go 1 5" after seeing a display. He also seemed to think as Jan said to stay with 15" on the small cabs on top, and to go with 36" standard height, Thank you to Jan if she reads this.

    i saw a new sample of the Cambria Torquay and it was so busy. No direction. I am now leaning toward two other choices, Cambria.

    And now the idea of the toekick or a board across bottom to look more like furniture?.

    ABC, like yours, I am planning drawer and cabinet mix - though is there a reason to go all drawers and no cabinets? I may be overthinking it! :)

    Thank you!

  • 5 years ago

    You could certainly go all drawers. I don’t mind the rollouts (many don’t like to have to open both doors) and like the mix for that area. The rest of my kitchen other than the sink and corner cabinets is drawers. We also have things in the rollouts that we don’t access every day.

    HU-746880 thanked abcdlatham
  • PRO
    5 years ago

    Thank you and all drawers. You want a NON kitchen , more furniture look. ....... don't over think.

    HU-746880 thanked JAN MOYER
  • 5 years ago

    Definitely want non- kitchen look - because the ends with the towers are 40" wide, and the middle two sections are 33" wide, I think it may not be possible to go all drawers, though it seems the best idea. Blum has lateral stabilizers - need to talk w cabinet maker. I don't know how big is too big.


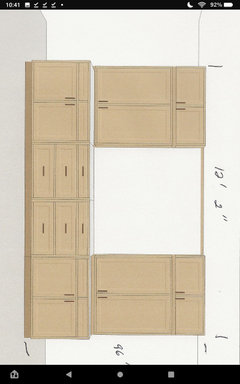
    Attached is the design plan the cabinet company provided. This does not show the middle cabinets on top which I have since decided to include. Which does close it in, yet will be storage needed. Another question - I don't prefer to show contents behind glass doors, yet the middle cabinets may be better with glass. Planning a mirror in the center wall space. Can decorative window film be used on glass doors to obscure yet also keep the brightness of not straight wood? Or mirror doors - would mirrors on the small doors look like 1970's?


    Thank you very much for the continued help!


  • PRO
    5 years ago

    Gee. that's really DETAILED : ( You don't need stabilizers on 33" wide drawers. Just good hardware and soft close.

    the SIMPLEST solution here is ALL COMPONENTS ARE 36 INCHES WIDE. ALL FOUR!!!

    YOU'RE MAKING BRAIN SURGERY OF THIS, MA DEAR.............: )


    HU-746880 thanked JAN MOYER
  • PRO
    5 years ago
    last modified: 5 years ago

    No "decorative window film". NO. Use the two short 36" for clear glass. You must own something nice to put in there,

    At some point you just need a whole different HOUSE or a major purge lol

    HU-746880 thanked JAN MOYER
  • 5 years ago
    last modified: 5 years ago

    36" sounds like a good plan, including the towers which seemed big at 40". There are 2" left which the cabinet maker should be able to figure out . Even 36" drawers seem large but it will be even across and I can divide interiors. Hoping to fit an instant pot n a deep drawer, considering cookware fits in drawers. Excited for drawers! Thank you so much for solutions and support! The big house with the dream kitchen was left behind for new dreams. Thank you again so much! : )

  • 5 years ago

    ABC, on your plan, the drawers and handles line up right - and the cupboards are in middle. My plan would have just way too many handles in different directions - your photo was really helpful. Thank you again!