Software
Houzz Logo Print
teenie08

Removing wall—kitchen layout help needed!

5 years ago
last modified: 5 years ago
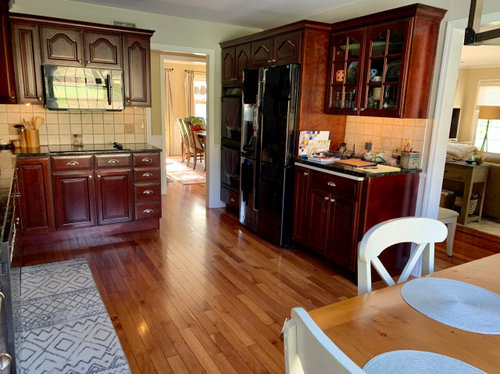
In process of designing a new kitchen. Our goal was to have a more open & modern space by tearing down a wall between kitchen & family room, but that has been more challenging to design with our space than we thought.


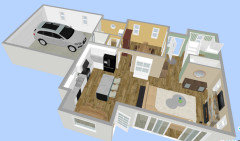
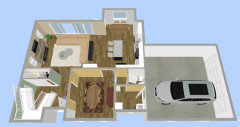
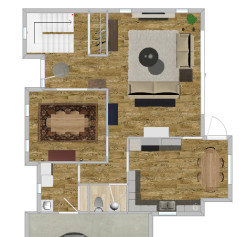
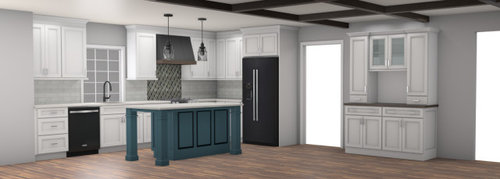
In the plan shown below which we were hoping to be final, we are tearing down the wall between family room and kitchen and expanding kitchen into a small hallway & moving powder room into mudroom. Attached is color rendering and top down plan. However, I’m not convinced this is the best plan for our space.


Question 1: What color/wood do you think the hutch should be? It's currently, the same color as the kitchen cabinets with a top to match the rustic wood coffers.

Question 2: Should the coffers extend into the kitchen or stop where they are now to define the 2 spaces? Or eliminate them? (8ft. ceilings)

Question 3: Do we even tear down the wall? Maybe it’s best to work with existing layout.


Any other comments are welcome!


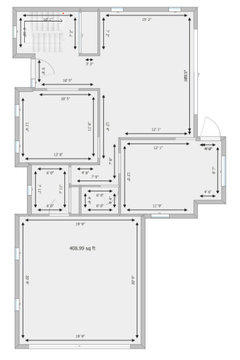
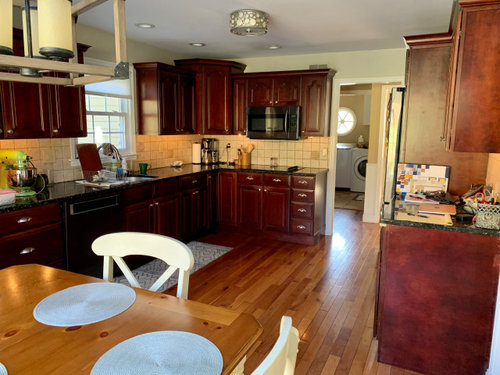
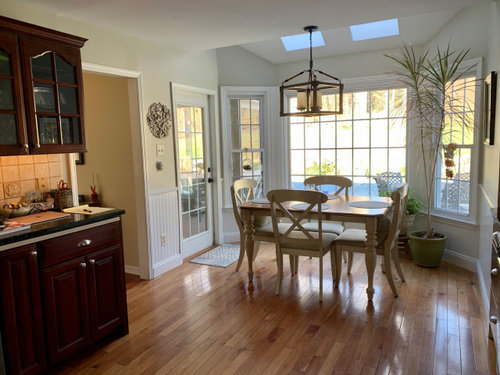
**I’ve edited post to include pics of current kitchen. Current footprint in comments.


Comments (15)

  • PRO
    5 years ago

    IMO beams added to an 8’ ceiligng just makes the ceiling feel low and fake beams always look fake . Is the hutch going to be ehwere you have a dining table ?Waht is your style ? Please no decor type tile behind the range and why black appliances at all The range hood and the other appliances IMO will look a lot better in stainless with the island color. If the space is the DR what is the table ? I assume you will have more lighting than just those pendants . I need to see what the rest of the open spaace has in it for furniture .

    teenie08 thanked Patricia Colwell Consulting
  • 5 years ago
    last modified: 5 years ago
    8’ ceilings are too low for that much decoration. You want to ignore them looming over you, not draw attention to that. You don’t need island seating with the breakfast area right there. Where is the dining table? What is the space plan for the family room. It appears to be an awkward marriage that would benefit from having walls, not removing them.

    teenie08 thanked User
  • 5 years ago

    Our existing appliances are black stainless steel. Yes, we'll have more lighting. There will be a chandelier over table in bump out area, and recessed lights in family room. The space adjoining the kitchen is the family room and dining room is the other space shown. Our space is awkward and we're trying to give the kitchen more space--currently with our wall, there is no room for an island. Thanks so much for the feedback! I'll see if I can get a better plan w/furniture shown.

  • 5 years ago

    @ Patricia Colwell Consulting: why no decorative tiles behind stove? I did ask the designer if that should be eliminated and all the same tile, but she thinks it should remain decorative.

  • 5 years ago

    Not an expert but I think it all looks really nice. We have a breakfast table, dining room and island seating - and use them all!

    teenie08 thanked lmckuin
  • 5 years ago
    last modified: 5 years ago
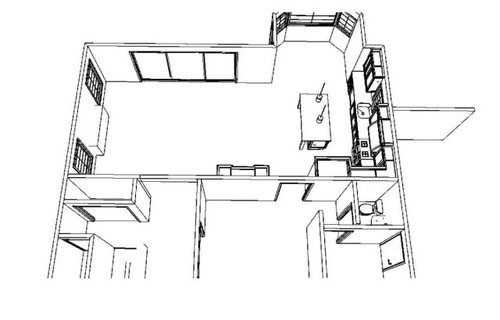
    Here is my husband's attempt to sketch out our space with current new kitchen plan. Not completely accurate as far as colors, etc.


  • 5 years ago
    last modified: 5 years ago
    What is the existing is the bigger question. Does that bump out exist? Where are the water and vent locations currently? Anytime you’re proposing a 100K+ project like this, you need professional design help. Because you’re not getting your money’s worth out of the changes as pictured.

    The hutch seems to be purposeless and just there to occupy space. It’s not close enough to either table space to provide dish storage, or a small appliance breakfast station. The family’s entry is awkward and doesn’t give you that needed transition. The public entry is questionable as well.

  • 5 years ago
    last modified: 5 years ago
    @ Celadon, Here‘s the current footprint. We’re working with an awkward space. Bump out is existing. Too, the sliding doors shown in this layout are not as long as what we have now (currently 8 ft...these are 12ft).


  • 5 years ago

    I'd consider making the hutch also serve as a beverage center -- get a small fridge for drinks that everybody wants, and/or put your coffee maker on top to make a station for morning coffee. Then it serves either for family entertaining, serving the living room, or for keeping beverage visits out of the busy kitchen space during meal preparation.


    But I think the look is nice. White seems fine, or you could do a natural wood in a matching style if you wanted it to feel a little more living room ish.

    teenie08 thanked acm
  • 5 years ago

    The result isn’t worth the big expense of messing with most of the structural issues. Just open the wall to the family room and leave the hall alone. It channels the traffic much better than the proposed plan.

    teenie08 thanked User
  • 5 years ago

    @ Celadon, that was our original goal, however it's been challenging to find space to fit everything that's on that wall, esp. fridge. We could close off the hall doorway from laundry area to kitchen & place fridge there, but then we'd have to walk down the hallway and around into kitchen. Island placement is also a challenge.

  • 5 years ago

    Could you square off the bump out in the kitchen, change windows and gain the linear wall space you want there? I realize changes to the exterior are pricey, but so is your current plan of reconfiguring the bathroom and mudroom. It would maintain the flow of the main floor. you can still open wall to family room and have your Island.

    teenie08 thanked Newideas
  • 5 years ago

    @emilyam819 we're considering making the dining room an office since we don't have one, we need one, and the dining room is our least used space. I like the idea of the beverage station and using up that entire wall. The idea for the hutch was for extra storage since we won't have a pantry w/this plan (we don't have one now either).


    @Newideas, we can't square off that bump out, unfortunately.

  • 5 years ago

    I think your layout wall removed w island looks nice and if you change the DR to an office the flow of mudroom is less important. There are always compromises. It just depends on cost and whether or not the investment makes sense for your homes price point and location. Good luck w your project!

    teenie08 thanked Newideas