Software
Houzz Logo Print
kvhomeideas

Kitchen Layout Help! Open Floor plan??

5 years ago
Hi all,


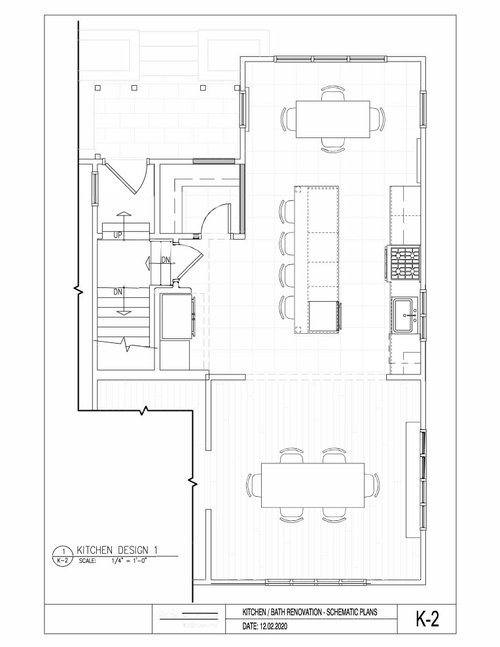
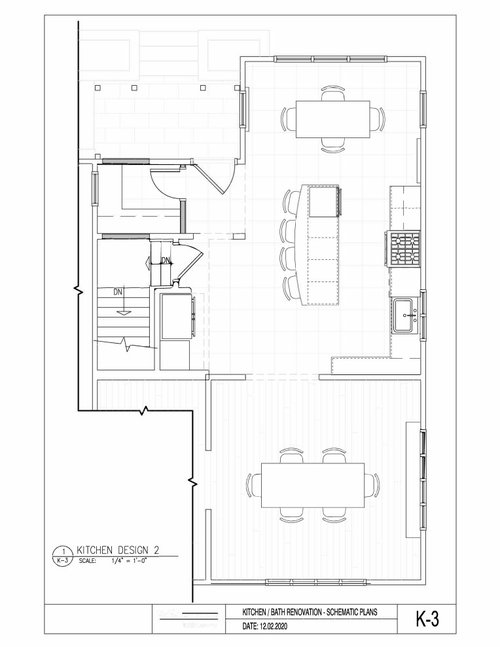
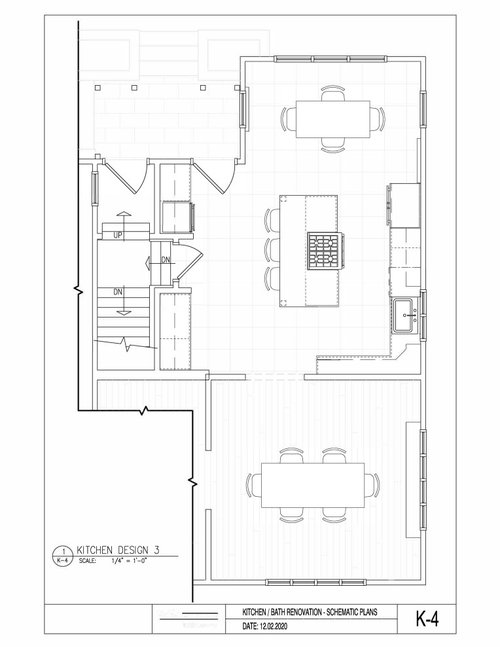
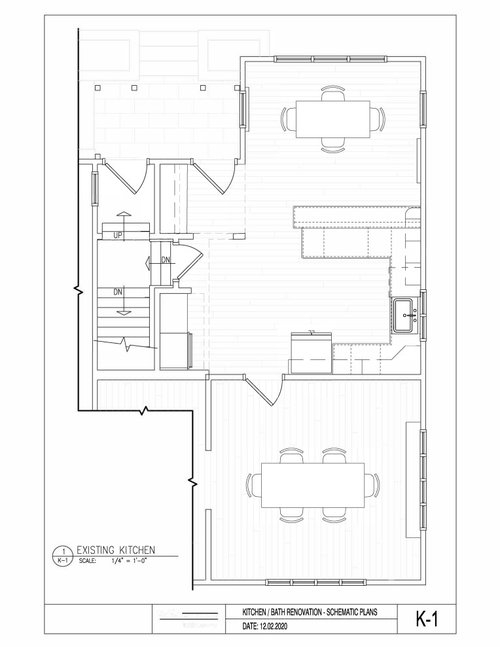
I'm currently under contract on a 1920s home which I am planning to do a kitchen renovation on prior to moving in. Our architect gave us 3 initial designs with ideas on layout of the new kitchen. We'd really like an island with stools (get rid of existing island) and we'd like to add a pantry.


We are seriously back and forth on wether or not to bring down the wall between the kitchen and dining room (design 1), or as another option widen the doorway (designs 2 & 3), or to keep that doorway as is.


While I love the idea of an open floor plan, I'm having trouble conceptualizing the kitchen in the MIDDLE of the open room. While the dining room isn't large enough for a full family room, perhaps it would make sense to arrange it as a small sitting room if it were open?


I'd love to get everyone's thoughts and opinions! TY in advance!


Comments (13)

  • PRO
    5 years ago

    Could you post the measurements of the spaces and FYI architects are in my experience really poor kitchen designers I would suggest you get an actual KD not a cabinet salesperson but an independant KD.

  • 5 years ago

    Do you need a breakfast nook, numerous island seats, and a dining room? Is there a living room somewhere on this floor? Is that the front door? Back door that a pantry is covering up in one of the plans?
    All of the designs are pretty bad. It does not look like enough clearance between the island and the wall/post.
    If you post a whole floor plan, measurements of the kitchen, your family make up and wants/needs, then people could be more help.

  • 5 years ago

    We do not need a breakfast nook, island seats and dining room. There is a large living room on this floor, on the other side of the entryway (only accessible from the front of the house, not around back) and a small den beyond the living room. There are 2 back doors that are only a couple feet apart from each other and separated by a wall with the kitchen desk, which is odd to us, so he was drawing options that would eliminate 1 door and give space for a pantry. Right now it’s just my husband and me but we plan to start a family in this house. Here are some additional pictures

  • 5 years ago

    A couple more

  • 5 years ago

    The dining room is so beautiful with its existing windows, I see no reason to open it up at all to the noise and mess of the kitchen, and the long wall by the door to the kitchen is great for any size buffet or credenza anyone might have.

    What is the basement like? It's always best to have a straight shot down the stairs for moving any furniture or workshop projects down the steps, so I'd want to keep that door. And taking food in and out to the back deck/patio would be MUCH easier and safer with the existing door from the kitchen area than having the down then up extra steps. So I'd keep both doors.

    For visual and comfort space behind the island, you'd need to get rid of the post, even if it's expensive to do so.

    So K4 looks like a winner to me, without widening the door. No matter how you use the dining room, depending on the ages of any kids or parents, and other spaces in the house, it can be nice at times to be able to close a door on a room. Think about how you live and entertain.

    When my husband takes a nap (whether in the first floor MBR or in the living room, I close the kitchen door(s) so the noise I make is muffled. He has a loud voice (and has friends who are getting older and can't hear as well) and he usually dominates conversations, so when we entertain or have family members here, if I want to carry on a conversation with someone, we go into the dining room and close one set of pocket doors.

    Anne


  • PRO
    5 years ago
    last modified: 5 years ago

    Pictures are only a glimpse into a floor plan I need the drawing if you really want help.BTW spaces should be accessible from all parts of the house so I am not sure hwta you mean by the LR layout.

  • 5 years ago

    In my new kitchen design, have just eliminated an eating area, a dining area ( which was a pool table area, and islands with numerous bar stool seats.). I consolidated eating areas into one space where I can extend the table if I want to. IN my kitchen I renovated when I had a family I did something similar but made a bar level height round table at one end of the Long Island. I don't like having diner style eating. If Im sitting and eating with my family and friends, I want to be able to see them face to face.

    • In. your layout. I would eliminate the small eating area and take cabinets and the island down the full length.I would definitely increase the kitchen size and make better use of that space. you conniver have enough storage and counter space. if your windows are too low to put cabinets under them. I would consider making shorter windows and having counters underneath them. if you don't feel that expense is warranted then I would dp a lower countertop were and have some seating there and a bakery rolling top and a baking zone. you are wasting a lot of prime real estate there.
    • In my main family home, I eliminated a formal dining room. We would only eat there on holidays. When I entertained, had 15 to 35 people and we couldn't fit in there anyway. so I made an open plan where I could extend tables or add extra tables and everyone could be in the same room.

    So my recommendation is to have a larger kitchen, one dining space with stools at one end of an island and if you have the room for a wider island, storage on both sides of the island. It doesn't have to have 24 inch storage on both sides. you could do 12 to 18 inch deep cabinets on the non working side for dinner services and storage.

  • 5 years ago

    Wow, I was not expecting such a nice space. Why do you want to renovate at all?

  • 5 years ago

    Bring down the height of the peninsula bar, possibly widen the door to the dining room. Nothing else to do.

  • 5 years ago
    last modified: 5 years ago

    Since you plan to start a family, I'd keep the nook, but add a window seat with shelves at each end. That would be a great place for kids to play while meal prep is happening. Without a table it will have space for floor toys, and the shelves will be good to stow books and smaller toys for a quick pick up. Eventually, they can use the table for homework or craft projects.

    As for the kitchen/DR, I'd cut back the dividing wall, just far enough to allow a fridge door to open fully, and move the window to the left. Put the sink and DW on the island, and put the range on the back wall. (Existing rad moved under the second nook window.) I like the added pantry, so that the space closer to the DR can be used for a coffee/snack center, but if you have to choose between closing an exterior door or moving the window, then I'd keep the doors as they are and move the window.


    I know that 1920's homes were built to separate the kitchen and dining areas, but we opened the wall between the kitchen and DR in our 1929 bungalow-ish home, and I love it. We didn't remove the wall completely, but left stub walls to differentiate the rooms. It improved the traffic flow, and I like being able to see into the DR as I work at the island. You might consider adding built-ins on each side of the DR window, to match the style of the house, and to mimic the new shelves in the window seat/nook--if you use that idea.

  • 5 years ago

    Thanks all for your input! You bring up interesting points- I haven’t thought about how removing one of the exterior doors might affect getting furniture into the basement. Because requested, here is the existing floor plan with measurements

  • 5 years ago

    I like K4 and instead of a breakfast table I’d have a couple of comfy lounge chairs there.

  • 5 years ago

    Also, the dining room really lends itself to a round dining table (if you are planning for a new table).