Software
Houzz Logo Print
cmello94

1930s main floor plan dilemma

5 years ago
last modified: 5 years ago
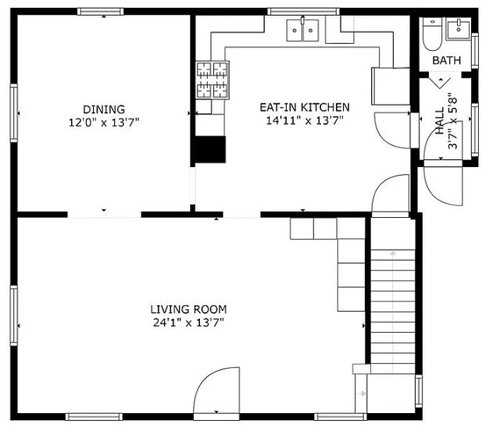

I'm looking into a first home and I came across an interesting dutch colonial built in 1930 in a nice area, but I am concerned over the floor plan. The entry way to the kitchen and dining room are different sizes and you see them as soon as you walk into the house. Any ideas on what to do with this? Also is it a bit odd to have 2 openings visible on the same wall?


I am thinking a "simple" way to get it feeling a little more balanced is to make the cased opening wider and slide it over to line up with the window so it matches the dining room entryway width. But is 2 cased openings awkward since the main entrance is right in the living room and you would have a view of both straight away? Are there any example photos of this where it works?


The only other options in my head are to either restore the original layout (floorplan looks like a sears puritan) and close the entry way to the kitchen but I feel that would make the flow awkward, or make it fully open concept and lose the charm (details on the ceiling of dining room and kitchen).


Any advice would be appreciated. Thanks


Comments (21)

  • PRO
    5 years ago

    It's already been jury rigged and messed with. Move in, live with it a bit. You may want a lot of changes. Either way, an arch as obvious as the one you have, and the strict rectangle of the narrow kitchen opening are not good. Personally, the house........wouldn't be my first choice.

    chris mello thanked JAN MOYER
  • 5 years ago

    The different sizes of the doorways don’t bother me at all. What DOES bother me is that one is squared and the other is rounded. I would guess that someone in years past wanted to cut a new opening into the kitchen, and a squared doorway was the easiest.

    chris mello thanked littlebug zone 5 Missouri
  • 5 years ago

    I imagine that it would be very costly to replicate that oval/trimmed dining room entryway -- if you could even find anyone able and willing to do it!


    chris mello thanked party_music50
  • PRO
    5 years ago

    I think a good idea is to live with it as is for at least 3 months and 6 is better. Houses have a way of telling you what you need to do but you need to listen and wait to do those things.I think you will find the kitchen awakward to work with and I see no reason to have an eat in kitchen and a new kitchen would be my 1 st thought . Also are those builtins in the corner of the LR? That I bet is a load bearing wall tha devides the space so find out about that for sure before making plans at all so you are awre of the cost of dealing with that. All those spaces are good sizes so that is a bonus but I see a lot of reconfiguring to get this to function better so it will depend on how much you want to spend to get the place you need .

    chris mello thanked Patricia Colwell Consulting
  • 5 years ago

    The kitchen doorway seems to match up with the other window/door casings, so I would be more in favor of redoing the dining entry to match the rest. Perhaps you could even make it it the same size of opening so as to gain more wall space in living and dining room.

    chris mello thanked decoenthusiaste
  • 5 years ago

    I would close the door. I like the original better than the present setup.

    chris mello thanked roarah
  • 5 years ago

    I see why you don’t like the look. If it were me, I’d rework the dining room opening to match the kitchen opening.

    I wouldn’t close off the kitchen. I think you’ll find that you like the direct access.

    Cute house! Congratulations on a great buy.

    chris mello thanked auntthelma
  • 5 years ago

    My 1920s Foursquare Craftsman floor plan is very similar to yours. Living room along the front, dining room on the left and kitchen on the right. BUT, I only have the dining room opening -- the only way to get to my kitchen is through my dining room. If you don't like it I would just do away with the kitchen entrance in the living room. I don't find it inconvenient to go through the dining room to get to the kitchen. And I would assume it would be an easy fix to remove the door and sheetrock?

    chris mello thanked User
  • 5 years ago

    Oh, and I don't feel like mine is an open concept because the dining room is definitely separate (although I think my opening is larger than yours). Because if there is one thing I despise it's open concept! I'll see if I can find a picture.

    chris mello thanked User
  • 5 years ago

    Wow thanks for all the quick replies. I thought I had the showing today but it was for another house.


    Honestly didn't even think of just making the entry ways just match shape would make a big difference. That is definitely a better alternative than making it larger as well.


    I'll need to observe the distance from the staircase to the dining room to see if it cutting access to kitchen is worth it.


    I don't think those units are physically built into the wall itself but I will need to take a look further once i get to see it; I can't imagine them being structural.


    I agree the kitchen appliances need to be replaced but I think the layout is decent at least; triangle is fine as it's mostly me cooking.

  • 5 years ago
    last modified: 5 years ago
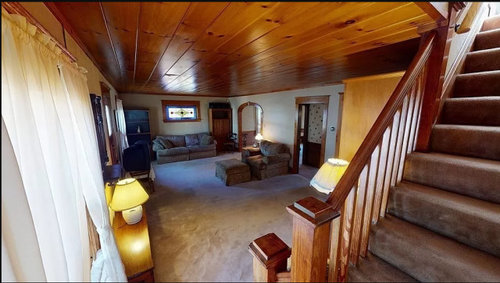
    It isnt the size of the two different doors that is the problem. It is that the kitchen doorway looks like an after thought, and wasnt matched in to the living room doorway. It should have had the rounded appearance like your living room doorway. Right now, it just looks like it shouldnt be there. However looking at your floor plan, it does need to be there, but, it needs to be redone, so it is the same height and same type of doorway as your living room. It is also possible, that there was a wall through that room at one time, and that the kitchen doorway was always there, but, wasnt visible from the living room, which was smaller, until the wall was removed.

    chris mello thanked cat_ky
  • 5 years ago

    At that time the kitchen would have been considered a utility area and not somewhere to be highlighted, whereas the dining room would be somewhere into which you would escort guests.


    It looks like a charming house as is. If the area is good, go for it!


    Where is the laundry?

    chris mello thanked latifolia
  • 5 years ago

    The only rounded doorway I see is the one between the living and dining rooms. All the others seem to match and look more like the kitchen one, even if it was an "after thought."

    chris mello thanked decoenthusiaste
  • 5 years ago

    All the doorways are rectangular so I would prefer to make the dining room match the others. Also I think it would match the style of home better than rounded imo.


    Laundry is in the basement.


    Thank you for all of your insight

  • 5 years ago
    last modified: 5 years ago
    I would probably remove the access to the kitchen from the living room and change the door from the dining room to the kitchen back to where it was designed to be. You can access the kitchen easy enough through the dining room and it will give you area for more storage in the kitchen.

  • 5 years ago

    I agree with Jennifer Hogan. That would be an easy fix, that respects the period of the home as well as providing usable uninterrupted wall space in the kitchen and LR. When you do tour the home, find out what entrance you would be using when you get groceries as I think that's where your foot traffic into the kitchen would be primarily happening.


    As for the dining room being arched and the others square, if you close off the kitchen, I think leaving the arch is fine as it provides some accent/architecture and doesn't look bad. We have 3 archways that lead throgh our LR>DR>Hallway and then squared off everywhere else.

  • 5 years ago

    I love the archway, it’s much prettier than the kitchen doorway. I would not eliminate that lovely feature; it adds character.
    I’d either close off the kitchen doorway ( my first choice) or change it to an archway to match / harmonize with the dining room doorway. The kitchen doorway looks like a later afterthought. It seems unnecessary.
    If you close it up, you’ll have more room for storage on that wall, or banquette seating for a table.
    I also want to give a big thumb’s up for an eat-in kitchen, if you have room. That’s absolutely a wonderful feature.
    Embrace the period features, but make them work for the 21st century.

  • 5 years ago
    last modified: 5 years ago
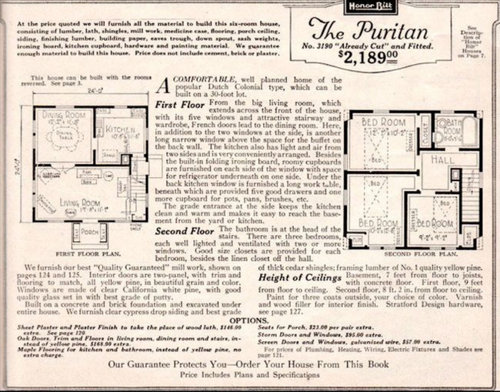
    On your floorplan, it looks like you have an entrance to the kitchen from the outside, through a hall, in addition to the one from the DR. That is something I'd want if I were you and closed off the added-on entrance to kitchen from the LR.

    So my vote is to get rid of the doorway from LR to kitchen BUT leave that lovely arch into DR. I think you'd regret not having that design element, because it has such a nice vintage feel and gives the eye something interesting to look at, but you won't regret closing off the other doorway. You don't need three ways to go into the kitchen.

  • 5 years ago
    last modified: 5 years ago

    More wall space in a kitchen is also very helpful so the flow that might be lost in the lr might be gained in the kitchen if put back to the original plans.

  • 5 years ago
    last modified: 5 years ago

    Is there a chase in the corner of the kitchen and living room? That would actually be a good place for a kitchen door. Convenient for getting from upstairs to basement and side door, creates a virtual hallway from stairs to kitchen, gives you a sight-line from the kitchen to the front window, opens up the rest of the LR to be LR.

    For another possibility, if you left it as is, the dining room could be a cozy “away room” for a den, and there is likely room between the stairs and the kitchen door for a dining table.