Software
Houzz Logo Print
sjax07

Thoughts on this floor plan?

5 years ago
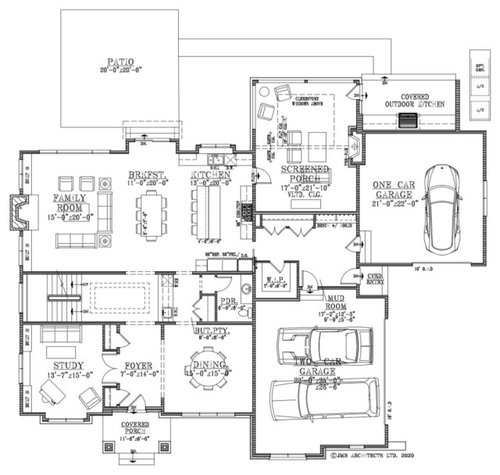
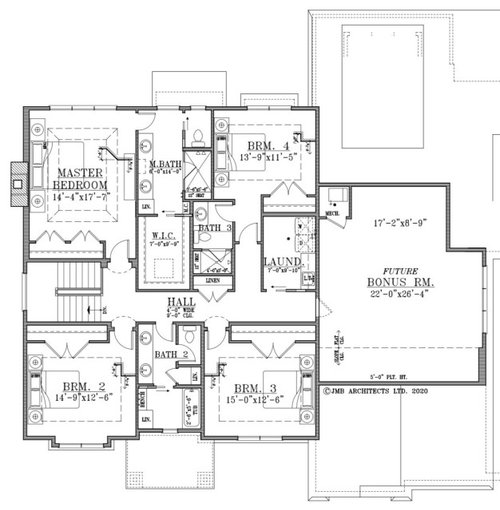
We’re getting close to finalizing our floor plan for our custom build. Any thoughts/suggestions on this floor plan? The home will be two stories and the front faces East. Thanks in advance for your insight!

Comments (33)

  • 5 years ago

    Location, climate, family size are always helpful for context.

    Lot size is also helpful.

    The biggest flaw from my standpoint is the massive glass area to the West. Now, maybe you have mature trees close by to reduce the impact. But that is rough.

    I don't like the distance from sink to refrigerator - and that you cross the range to do it.

    Otherwise this house has a lot of similarities to our last house.

    We had a vaulted screened porch with fireplace. I found it mostly nice to look at and yours isn't really visible from the house at all. I found the fireplace not very useful. It didn't heat the space - although you could sit right up on it and be cozy. Everybody oohs and aahs over it but I wouldn't (and didn't) do it again.

    Our last house had a similar excess of doors to the outside. If you like to lock the entry from garage to house, it is a lot of locks. It is 6 entry points for air infiltration. I find sliding doors less convenient and would not put in a primary house.

    What is your window treatment at that sliding door?

    Will the wide stairs to the sliding door be awkward? - I mean you can't enter/exit from the entire width so will it seem like fake stairs?

    Do you watch TV?

    I feel your master closet is too small for the size of house. I find the mudroom a waste of floor space - big open area. I also find the secondary foyer wasteful of space- I mean it looks 8x14 with no place for furniture - and essentially no function. That is bigger than your master closet - and I realize it isn't a zero sum game but still.

    Don't care for tray ceilings. Been there done that and in my area, the trend makers agree.

    I would not want double closet doors in my master.

    I find the outdoor kitchen a heck of a walk from the main kitchen and patio.

    That appears to be an old school wood burning masonry fireplace. A nod to an older time which I get. I would not be building a house in 2020 with one. Primarily because of air infiltration and IAQ issues.

    You should of course build what you want and feel free to disagree with all my comments - I do like a lot about your plan.

  • 5 years ago

    1. The outdoor kitchen is too far from everything.

    2. You need a prep sink in the island

    3. That patio will be miserable to sit out on with the western sun.

    4. There are 20 seats for sitting and eating.

  • 5 years ago

    Agree with David. More info needed.

  • 5 years ago

    The front foyer, and family foyer by the garages seem very large.


    Two full baths to be shared amongst only three bedrooms? Seems excessive.


    Not a fan of the small WIC in the master, nor the closet doors in the master making that wall useless.


    I would ditch bathroom 3, give bedroom 4 more square footage and closet space, give the master a larger WIC and perhaps even a tub.


    Also whomever is sleeping in bedroom 4 will only be a foot or two away from the toilet in the master bathroom. They will hear every flush.

  • 5 years ago
    last modified: 5 years ago

    Do you have elevations to share? What will the roof be like?

    I see comments about the reach-in closet in the master; I for one prefer a nice wide reach-in. But the walk-in seems inconvenient when you just need to run get a sweater. Perhaps a door to the bedroom as well.

    In all of the bedrooms, you could add a window in an additional outside wall! Please do.

    The laundry, do the kids all do their own laundry? If they are still young enough that you are doing it, it is a lot of up and down and back and forth during the day to swap loads.

    I rather like it, overall. Tidy and organized.

  • 5 years ago

    Lots of things to love about this house imo. I would like to see the elevations.

  • 5 years ago

    I would not want a closet accessed from the bathroom. I would make the opening for the closet from the MB instead. I would not want any moisture or steam near my bags and shoes.

  • PRO
    5 years ago

    Please post a proposed site plan.

    I avoid clothes closets accessible through a bathroom. I never want to force my clients to walk through a wet area to get to a dry area. It also promotes the growth of mold and mildew.

    I avoid closets that are more that 12" wider than the door opening.

    I avoid tray ceilings.

    I avoid gas chambers.

  • 5 years ago
    last modified: 5 years ago

    Having the rear face west will be an issue all summer starting mid afternoon. How large is your property and where are you located?

    Lots of wasted space for the foyer and area in front of the staircase.

    Do you need 3 separate eating areas? Seems a bit excessive. I'm assuming you do lots of more formal entertaining which is why you have the dining room? If you only entertain formally a few times a year, I'd consider getting rid of the dining room. Why pay big bucks for something that will just sit there?

    If you keep the dining room, it's not good having the powder room toilet so close to the dining room wall. And no, there's not enough insulation to stop the noise penetrating.

    Steps from sliders in dining area to backyard are dangerous as drawn.

    Kitchen layout is not great because your kitchen is a pathway between the outdoor screened porch and between the mudroom and the rest of the house. So anytime you're at the kitchen sink prepping with knives, people will be walking past to go outside. Not safe.

    And anytime people are coming in from the mudroom, they're going right past the ovens? VERY dangerous. Plus where do you put hot food down when you take it out of the ovens?

    Additionally, you take food out of the pantry and fridge and then have to walk 20' across the cooking zone (cooktop) to go wash and prep the food? Way too far. When we cook, we take food out of the fridge/pantry, bring it to the sink to wash, prep between sink and cooktop before moving it to the cooktop. Ideally you don't want to cross any of those zones and you especially don't want people who are not cooking, crossing those zones when you're wielding knives or hot pots, etc.

    As already mentioned the outdoor kitchen is quite far from the kitchen.

    Do you need such a large mudroom?

    Why all the first floor bump outs? Do they add anything to the exterior or just create a more complicated roof?

    The good news upstairs is all bedrooms are on corners. However why are there not windows on two walls to allow for cross breezes on nice days? I would add windows on two walls. Windows can flank either side of a bed.

    What is the weird wall (or whatever it is in bedrooms 2 and 3 and the master?

    Anyone in bedroom 4 will not be happy if someone in the master bedroom goes to the bathroom in the middle of the night.

    I hate a closet where you have to go through the bathroom. I think of both having showered etc, and then having to come out dressed to go out in my heels, with my wrap, etc and walk across the wet bathroom.

    I would seriously consider adding a door from the master closet to the hallway so you don't have to go through the bedroom and bathroom to get to the closet. (Especially since clothes can't turn corners) I did something like that where I put a second door to my master bath to get to the master bath and my closet and it was a great move. (My master closets are not in the bathroom. They are on either side of the "hallway" to the master bath from the master bedroom.) Anytime I forget that sweater, or want to change something, it's much faster going into the closet from the hallway, than having to walk through the bedroom, etc.

    You walk into the master bath and the first thing you see is the toilet room?

    Ditch the tray ceilings.

    In bedrooms 2 and 3 how will you reach the clothes that are on either end of the closet? As designed, it's not possible.


  • 5 years ago

    The only issue I see is that your backyard faces west. I know sometimes the only lot available has that orientation and that is what it is, but if you have any choice, it should be looked at. Location and climate will also impact the effects of that westerly exposure. You could fry an egg on our west facing grill before you even lit it up!!

  • 5 years ago

    I really like this plan. I think most of the comments are favorable and just trying to pinpoint the areas where you could tweak it to get some improved functionality and use of space. I see the reason you have such a big mudroom, because you're trying to accommodate all 3 of the exterior entrances. Maybe you could cluster the doors closer by moving the bottom garage door to the right, and free up some of the space on the bottom left of the mudroom to be used for cubbies or hooks instead of wasted space.


    In bath 2, you can't open the door into the toilet area, because you won't have space to close it. You could either do a pocket door, a door opening out, or move the toilet into the shower area and put your storage area where the toilet is now.


    I think your closets are great. Not everyone wants a WIC the size of a bedroom. But I agree that you don't want to get there through the bathroom.


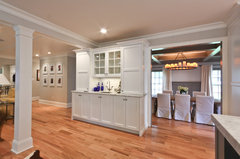
    The foyer is definitely big for not having much in it. It looks like the butlers pantry area might have a "bar" opening into the foyer??? NOOOoo! Don't do it!! All of us in my neighborhood with 70s and 80s houses have this and no one knows how to fix it. Please believe me that NO one will ever ever EVER hang out in the foyer at a "bar" there behind a half wall if that's what it is. Maybe you could switch it, and have a bar/drinks/hutch facing OUT where people can see how pretty it is and get drinks and snacks, and freely move around it so it isn't a traffic pinch point, and on the inside put a private desk nook. Just a thought.


    Pretty hutch/bar where people can actually get to it and mingle near it:

    Classic Coastal Colonial Renovation - the Anti McMansion · More Info


  • 5 years ago

    A thought on bath 2: my two boys were never, ever in their shared hall bath at the same time. And they never, ever used the sink closest to the door, it just got dusty. What they could have used instead was more drawers in the vanity.

  • 5 years ago

    As cpartist stated, the entire kitchen and access is a disaster.

    Read this from the kitchens forum to give you more insight into zones and access doors:

    Read here about kitchen design

    I agree with the above comments on the butler pantry toilet, the probably never-used dining room, and the outdoor kitchen.

    What bothers me is the screen porch, though. It’s hidden through a small door in the kitchen (which previously mentioned is its own problem) so that it really becomes ”out of sight, out of mind” like that dining room. And it’s going to be hot. We have a screened in lanai on the west side of our home and it’s only really used as a pass-through to the pool. We cant eat dinner out there in the summer at all, and the setting sun is so bright we have shades on the screens and inside the house sliding doors.

    Good luck and please, really re-think that kitchen.

  • 5 years ago

    I like the plan except: island needs a prep sink (easy); upstairs bathroom has tooooo many compartments (also pretty easy to fix); and powder room in the butlers pantry area???? Switch the powder room and mudroom closet. Or make the powder room open to the foyer. Really, anything but the way it is now.

  • 5 years ago

    A little (a lot!) more information will be helpful. We are making a lot of comments based on one thing only, the look of the plan. How many children and their ages (or roundabout), general climate where you are building, the site (is it wooded? prairie?) all matter.

  • 5 years ago

    Someone asked about a "weird wall". If you look closely it is the architect/drafter's notation about the profile of the Tray ceilings in those rooms.


    Talking about tray ceilings, don't do them! Just do the ceilings at the tallest height and spend the money on nice beefy crown molding.

  • 5 years ago

    The first thing that jumps out at me is the misalignment with the front door and the exit doors to the patio. They’re off by maybe 2 feet?? Holy moly - fix that.

    Then ditch that breakfast table, pulling the island a bit toward that area. This gives you more room in the kitchen AND the family room. Seems to me you’re going to need the space in the family room - I don’t see another whole-family space except outside.

    I agree that the powder room seems awfully close to the dining room and kitchen. Surely there’s a way to rearrange the huge mud room and powder room to give the powder room a little separation from the more public areas of the house.

  • 5 years ago
    last modified: 5 years ago

    Nothing wrong with closets off of a bathroom. Put your exhaust fans on a timer that runs for a half hour after you shut off a switch. The negative pressure in your bathroom will prevent steam from wandering into your closet.


    Edit - You can also put some desiccant beads in a pan in your closet up high. Tell your kids not to eat it!


    When they turn color just bake them in an oven for an hour.

  • 5 years ago

    I would prefer the master walk in closet opening into the bedroom instead of bathroom. I think that one is a matter of personal taste.


    for the larger hall bath I’d put the toilet in with the bath and move all closets into the part with the vanity. So you have one shared vanity area and all the private areas are separate. I’d also put a small hand washing sink in with the bath and toilet. You don’t have room for a separate toilet room IMO.

  • 5 years ago
    last modified: 5 years ago

    The problem I have with the master closet is access. You start down the stairs and remember you need a sweater - it’s all the way back across the whole master bedroom into the bathroom, and all the way through to your closet, and then back again. I’d put the access door between the bathroom and the closet.

  • 5 years ago

    Or put an access door to the hallway from the closet

  • 5 years ago

    Thanks to everyone for the feedback! You all bring up some great points. As a result, we are going to take a closer look at the master bath/walk in closet area, mud room size/flow into the kitchen, powder room, and Bathroom 2 layout. Also, add a prep sink in the island and wall at butler pantry will go all the way up. Thanks for suggesting the kitchen forum links, I found those to be quite helpful.

    We are in the Chicagoland area and have 3 young kids. The property is about a 1/2 acre. Sounds like many raised the concern about the west side of the home getting too much sun. Here in the Midwest I welcome as much sun as possible ;) We currently live in a home with a west facing backyard and enjoy it.

    One question - Many advised against doing trayed ceilings in the bedrooms. Can you provide more insight into why you have this preference? We have 9 ft ceilings on first floor, 9 ft hallways on second floor, but we’re unable to keep 9 ft ceilings in the bedrooms due to local village building roof restrictions in the area. In order to accomplish a ceiling height higher than the standard 8 ft, we added the trayed ceilings.

    Again, I appreciate the suggestions. If you think of anything else, please let me know. I welcome the feedback!

  • 5 years ago
    last modified: 5 years ago

    Hey Stephanie, I’m also in Chicagoland. Our last house faced west. Being in the front yard was fine, but the sun and heat through that living room window was brutal, we closed the curtains in the early afternoon in the summer! The next summer, I had 3M coating on the window, and it was so much better. We closed the curtain briefly in the late afternoon, but could have gotten by without doing that.

    My parents‘ house, the back is to the west, and despite deep eaves and a big porch roof, and a huge maple, they appreciate their 3M film on the west windows into the kitchen, dining room, and family room.

    In our last house we also had interior bath and hall upstairs. We put in solatubes in the bath and hall, and appreciated it so much! I highly recommend them for your two upstairs baths and laundry, and maybe even for the long hall and the hall to Bedroom 4.

  • 5 years ago

    Which village are you building in? We built in Frankfort.

  • 5 years ago

    The tray ceilings were overdone in tract built homes in the 1990-2000 time period as a way to add "interest" to the cookie cutter homes. If the choice is 8 ft ceiling or tray ceilings to get more height, then I would also choose the tray ceilings as a way to work around the height restrictions. I dislike low ceilings more than I dislike tray ceilings!!

  • 5 years ago

    "I hate a closet where you have to go through the bathroom. I think of both having showered etc, and then having to come out dressed to go out in my heels, with my wrap, etc and walk across the wet bathroom."

    Goodness, just how messy are you when showering and getting ready to go anywhere? How much water ends up on the floor that you have to wade through to exit the room? Do you never venture outside when it rains? Do you never walk on wet pavement outside, after a rain or after someone has had their lawn sprinklers going?

  • 5 years ago

    I agree with Lindsey, I prefer a closet off of my en suite. I can bring in my under garments into the bathroom, shower, get fully dressed in my WIC and leave ready to go.


    It also helps that I leave for work 1.5 hours before my wife gets up, so this cuts down on noise.

  • 5 years ago

    WE have a runner, the op has left the building. Another one who really did not want advice as much as confirmation how great the plan was.

  • 5 years ago
    last modified: 5 years ago

    No, the OP posted a good response less than 12 hours ago and had young children to get to bed. Give her some time.

  • 5 years ago

    Hi all- We had a productive meeting with our architect yesterday and discussed many of the points brought up here. I appreciate all of the feedback! The tweaks to the plan are going to make this home much more functional.

    (Millworkman, I’m still here if you have any comments/feedback/suggestions on the plans. Would love to hear!)

  • 5 years ago

    I'm also in the north (more north than you) so I understand how light is a high priority in winter. however, I grew up in a west facing house - our shades were pulled all afternoon in the big west picture window, and those rooms got SO HOT. I would never choose that if I could avoid it. That being said, SOUTH is the best direction for windows/light. We have that in our house now and it's wonderful in the winter. You can make that happen if you move your fireplace to your west wall and put your windows on the fireplace wall. Same with your master - your bedroom will be hot, even with A/C, so consider alternate arrangements.

    Regarding your bath/closet - I agree with others about accessing the closet through the bath. It's fine to have them CLOSE, but having to walk through a bathroom every time you need something in your closet (including hauling laundry) would be a total pain. You could fix this by moving your bathroom door to the space between closet & bath - then access closet to the right and bath to the left. They're connected, but the access is easy for both.

  • 5 years ago

    Have you considered having a larger front porch that extends across the front of the house with doors to it from the study and dining room? Someone may have mentioned this, you should move the outdoor kitchen closer to the indoor kitchen. Cover the patio and allow access from the living room through sliding or French Doors.