Software
Houzz Logo Print
nzcohen

Kitchen Layout Help

5 years ago
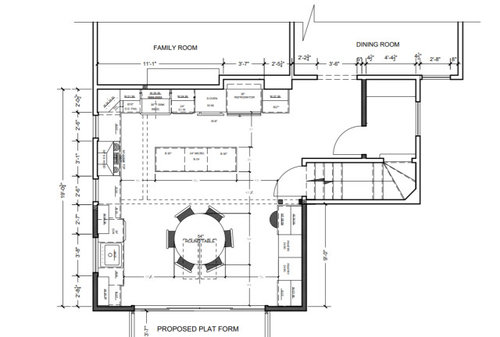
Hi All,


Here is our kitchen design. Due to some plumbing issues and our ancient crumbly chimney, we've lost about 10 inches now that the addition is framed out and I am nervous about the island space interfering with the kitchen table... Talk me off the ledge? I'm fine with an oval shaped table to decrease the width, and the island is for workspace/buffet, not seating.


Comments (5)

  • PRO
    5 years ago

    Your drawing is very hard to read and why do you need a table when you have an island and a DR . You will need roler skates to go from fridge to sink not to mention passing the range on the way which is never good Your table needs a min of 36” all around even in just a DR space since this table is in the work space you need a lot more room around the table not to mention the island. You need 48” from island to range min.also in front of fridge to island. Post a to scale floor plan with all measurements readable and see what can come up . IMO this is just a poor design in a space that is just awkward. What is the platform thing too. Bigger is not always better for kitchens but finction is always the first item in the design and this is not functional at all. If a cabinet salesperson designed this stop now and get an actual KD and if this is one get a new one.

    Mina Choen thanked Patricia Colwell Consulting
  • 5 years ago
    last modified: 5 years ago

    What's the purpose of the second sink and DW? To serve the platform area for entertaining? I'd try to put the oven on that side, at the perimeter of the work space, and to give you more space around the main sink and DW. If you feel the second DW is necessary, it could go to the left of the main sink, so that you don't forget what's in each DW. trash could then go on the corner of the island, although having it under the prep counter is better. Since there are no upper cabinets to help contain the grease and steam plume, the hood should be 6" wider than the cooktop.


    Are the measurements on the plan accurate, or is this before the 10" adjustment? I agree that you need more space in the work aisles--48" between sink and island, and at least 42" between the cooktop and island. Since you're off 10" the island won't be centered on the cooktop/hood anyway. Brava! for recessing the full-depth fridge.


    Have you considered an island/table combo?


    Mina Choen thanked mama goose_gw zn6OH
  • 5 years ago

    Hi Mina-

    Can you please explain to us a little bit about you and your family and how they will function in this space? That will help us understand this plan and your needs better.

    How many are there of you that will be living in the home?

    Who are they?

    Do you expect someone will join you in the coming years and who will they be?

    Will that round table be used for things other than dining?

    For example, I used to think that counters were just marvelous for food prep.

    Now that I am older, not so much! I want/need to rest these decrepit joints!

    Do you have a mom, an auntie, a grandmother living with you who would be helping with the food prep and might prefer to sit down at the table while she does the food prep?

    I have been in restaurants where the vegetables are all prepped at a round table by several people rather than in the kitchen by the chefs.

    Is that how you cook with your family?

    If so, the round table with a sink nearby is good design, and I would add add a slide in trash nearby as well as a garbage disposal in that sink. And think about a place for a compost bin, because you will have the makings of a wonderful garden!

    Do you like to have your children sitting around the table doing their homework while you cook so you can help them/supervise?

    If so, then a table in the kitchen makes sense in addition to the table in the dining room, that way you don't have to pop back and forth between the kitchen and the dining room.

    An make sure you have all the hook ups in the kitchen for all the cyber gear, whatever that stuff is called! And you might as well have the whole house wired for that while you are at it.

    I think it is creepy to talk to a box to tell it to turn on my TV, but that is comme il faut, you know.

    I am concerned about your refrigerator and oven placement.

    If you have a sizeable family I do think you need a double oven.

    And you should have a counter on either side to set down you hot dishes.

    You should also have a counter on at least one side of the refrigerator, preferably both sides to load things.

    I am also not thrilled with the drawer microwave in the island. There are a lot of reports about the lack of reliability of drawer microwaves. There are threads about that here on Houzz.

    If you have a large family I would seriously think about two refrigerators. or depending upon how you eat and cook, a full freezer, and a full refrigerator. If you are going to have a pantry next to the kitchen, you don't need both refrigerators in the kitchen, one can be in the pantry.

    I think both sinks should be very big single sinks with garbage disposals.

    I don't think the sinks need to be in front of the window, I just don't understand that obsession.

    With the advent of the dishwasher, no one spends that much time doing dishes so there is no need for a "view" while doing so.

    It is waaay more important to have a more efficient layout than to have a window over the sink.

    I like your kitchen design overall, but I do think it needs some re-jiggering, and a certified kitchen designer who is experienced will come up with ideas and creative solutions to problems you didn't even know you had.

    Good luck with your kitchen, it will be fab, and please show us photos as it is in progress, and certainly the finished product!


    Mina Choen thanked loobab
  • 5 years ago
    last modified: 5 years ago

    Thank you for these comments! I should have mentioned- we are a kosher-keeping family, so one area is for dairy prep, and one for meat. Family of 5, one cook. We often host Sabbath and holiday meals and use the kitchen table for kids’ seating. Kids do homework and we eat family dinner in the kitchen as well (DR is formal, used weekly). The main prep area is the meat triangle, and dairy is is more for breakfast, which is why it is located closer to the eating area.

  • 5 years ago

    Hi Mina-

    Then for sure, get another fridge, or one freezer and one only fridge without freezer.

    And you might think about 2 microwaves. They (or one of them ) can be a small one.

    Great for leftovers.

    I am not the best at reading plans, but with all the sets of dishes and all the serving pieces you need for entertaining, I suggest having as many cabinets as possible in the kitchen, uppers all around, and go up to the ceiling.

    I would plan a place for a step ladder right there in the kitchen so you don't have to go to another room to get it and drag it into and out of the kitchen every time you need to get something.

    I can't really see your stovetop, but is that a built-in grill/griddle?

    I would advise against it.

    They are very hard to clean.

    You can get a grill pan and a griddle and achieve the same thing, and even get two color-coded sets.