

New house plan
5 years ago

Entry

Entry Foyer

View from Bed#1 Window

First Floor

Front courtyard

Front Facade

Second Floor

Front Facade

Gym
Sort by:Oldest
Comments (8)
Related Stories

ARCHITECTUREOpen Plan Not Your Thing? Try ‘Broken Plan’
This modern spin on open-plan living offers greater privacy while retaining a sense of flow
Full Story
REMODELING GUIDESHome Designs: The U-Shaped House Plan
For outdoor living spaces and privacy, consider wings around a garden room
Full Story
REMODELING GUIDESGreat Compositions: The L-Shaped House Plan
Wings embracing an outdoor room give home and landscape a clear sense of purpose
Full Story
REMODELING GUIDESHouse Planning: When You Want to Open Up a Space
With a pro's help, you may be able remove a load-bearing wall to turn two small rooms into one bigger one
Full Story
BATHROOM DESIGNHouse Planning: 6 Elements of a Pretty Powder Room
How to Go Whole-Hog When Designing Your Half-Bath
Full Story
KITCHEN DESIGNHouse Planning: How to Set Up Your Kitchen
Where to Put All Those Pots, Plates, Silverware, Utensils, Casseroles...
Full Story
REMODELING GUIDESHouse Planning: How to Choose Tile
Glass, Ceramic, Porcelain...? Three Basic Questions Will Help You Make the Right Pick
Full Story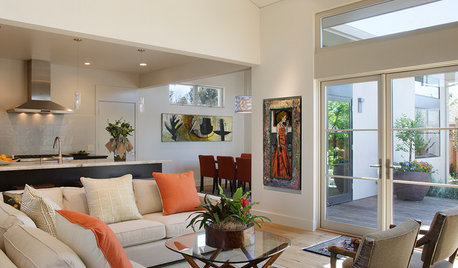
CONTEMPORARY HOMESHouzz Tour: Sonoma Home Maximizes Space With a Clever and Flexible Plan
A second house on a lot integrates with its downtown neighborhood and makes the most of its location and views
Full Story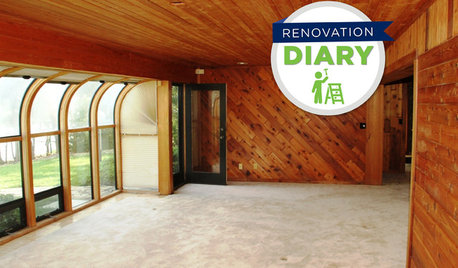
REMODELING GUIDESPlan Your Home Remodel: The Design and Drawing Phase
Renovation Diary, Part 2: A couple has found the right house, a ranch in Florida. Now it's time for the design and drawings
Full Story
HOUZZ TOURSMy Houzz: A Master’s Design Goes Green and Universal
Adapting $500 house plans in Pittsburgh leads to planned Platinum LEED certification and better accessibility for one of the owners
Full Story




JJ
Tyler ClarkOriginal Author
Related Professionals
Salt Lake City Architects & Building Designers · Aiken Home Builders · Erie Home Builders · Huron Home Builders · Poplar Bluff Design-Build Firms · McComb Design-Build Firms · Greensboro General Contractors · Cherry Hill General Contractors · North Adams General Contractors · Mission Viejo General Contractors · Manhattan Flooring Contractors · Branson Flooring Contractors · Waco Flooring Contractors · Auburn Flooring Contractors · Great Falls Flooring ContractorsTyler ClarkOriginal Author
bpath
Mark Bischak, Architect
cpartist
cpartist
Tyler ClarkOriginal Author