Software
Houzz Logo Print
webuser_143984944

New House Plan

5 years ago
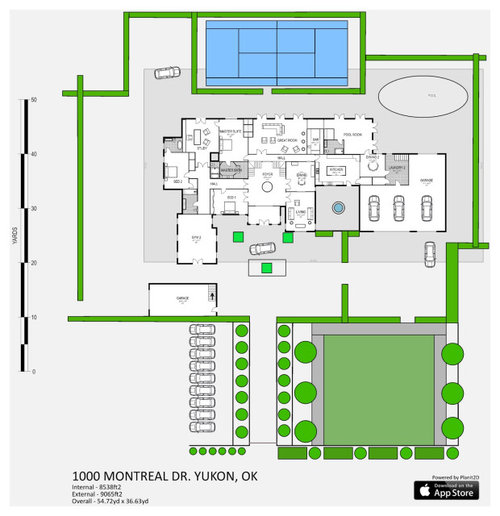
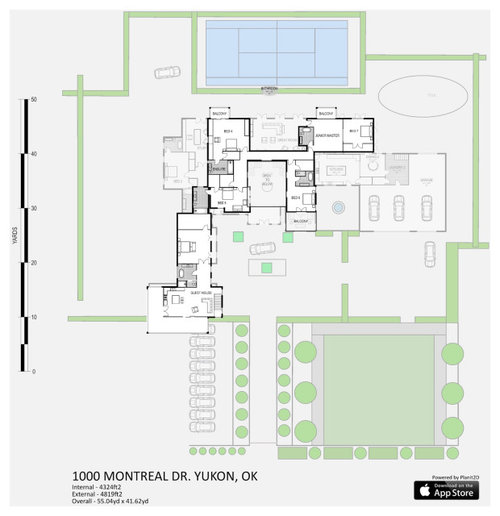
I’m new to this site! I recently started drawing house plans. I love architecture and fell in love with house plans. I am a real estate agent In Oklahoma and plan to get into building and development. This plan I’ve been working on for some time. This is and will be a dream home of mine I’d like to build in the future. The body of the home is a replica of a home I sold recently. It’s a mid-century modern home. The original home was build in 1972. I personally like the flow. You can walk in a circle around the whole home, room to room. A very large you could easily live comfortably with multiple families or a big family. I would like to get it the way I want it before I present it to an architect. What do y’all think? Do I have something? Any suggestions? The home has 7 bedrooms and 8 bathrooms. As well as an attached second floor guest apartment. A large garage and a separate garage or shop. Lots of room to hold extra cars of family or guest in the courtyards. I plan to make Bedroom #1 a study and the room off of the master a walk in closet.

Comments (47)

  • 5 years ago

    I'll repeat what I said before and add a second post:

    'm sorry this just isn't good. At all.

    First of all you want all public rooms and bedrooms to have windows on 2 walls for natural light. You do this by making the house only 1-2 rooms deep. You have 7 rooms deep by 3 rooms deep. You also do so by designing a house that is either an I, H, L, U or T shape

    The foyer is larger than the bedrooms, dining room, kitchen, master bedroom and living room?

    The dining room has absolutely no natural light and is in the middle of the house?

    The master suite will hear noise from the study, people walking past to go to the bedrooms and from the family room.

    Most laundry is produced in bedrooms yet the laundry room is at the far other end of the house.

    How do you get from the kitchen to the dining room?

    The only way to get from the 3 car garage to inside the house is through the laundry, then the secondary dining area and finally through the kitchen.

    To get to the guest house, you have to go into the garage? No exterior way to get upstairs?

    Add to that you have what appears to be a very contemporary look but the rooms are all closed off from one another which is not contemporary. It's traditional and sorry, it's poorly done.

    I'm sorry but this shows you don't know what you don't know. I suggest strongly you stick to what you do and let architects do their job.


  • 5 years ago

    Which direction is south?

    How do you get to the pool room? Why do you have to walk through the kitchen and dining room 2 or through the great room?

    Why does every room downstairs have double doors into the room? Design a house well and you don't need to close off all the rooms.

    There is no way to get upstairs from the double staircase.

    Balconies over enclosed spaces (second floor) mean leaks from outdoors to the indoor space below eventually.

    Bathtubs can't be on top of toilets like in the junior master bathroom.

    The closet in bedroom 7 is not deep enough to be a walk in but with those doors, most of the closet is useless.

    Designing a house is not fitting tetris boxes together. I'm sorry but while you may love designing, you need to let an architect do their job properly.

  • 5 years ago

    cpartist I appreciate your comment. However it’s very direct I welcome your honesty. First of all, I am no architect and don’t plan on being one. I just enjoy drawing house plans and posted this to get some advice for future drawings. As far as the initial plan goes, it’s still in the edit process. I’ve been in a home very similar to this one. It’s a mid century modern style with a flat roof. The original home this plan is modeled after, the one I sold, was built in 1972, so the separations in the rooms is expected in a home built in this era. I personally don’t mind the partitions in the rooms. I don’t mind open concept, however I like the intimacy separate rooms give. As well, being a very large home, my family would be sharing this home. We wound have plenty of room to have our privacy. There are actually 3 laundry rooms in the home. 1 by the garage, 1 in the study or closet off of the master, and 1 on the second floor. Every room including the dining room has 2 or more windows besides the center hall. There is a door that allows access from the dining room to the hall to the kitchen. Only like 2-3 steps. Once again, thanks for the comment.

  • 5 years ago

    No the dining room has one small corner window. Sorry to be so blunt. You can make all the excuses you want and try and justify it, but it won't make it better.

  • 5 years ago

    There’s no access to the dining room from the kitchen?

    For such a large house, I’m surprised almost every room is a “dead end”, with no passage to another space. There is no circulation, there is only one way to get from one place to another.

    And, um, the stairs where they arrive at the second floor? Watch that last step, it’s a doozy: it drops you bam down to the foyer floor.

  • 5 years ago

    Yes there's no flow. A well designed house has flow so one never is stuck in a dead end.

  • 5 years ago

    Lol y’all are really getting into this post. I love it! There’s actually opening in most rooms rather then doors. For ex: the dining room and family room are open to each other. The great room, bar, and pool room are all connected without any doors. As far as the stairs go, there was a landing I guess it got deleted from the plan I drew. I’ll have to add that back in there. There is no direct access from the dining room directly to the kitchen through a butlers pantry. But it’s only like a 5 foot or less walk through a hall way and your there. I’ve been In this home and it flowed very well. Though a little closed off for some people it’s a great entertaining home.

  • 5 years ago

    The kitchen doesn’t have to have a direct door to the dining room, but going through a hallway is not the best way. The intermediate space should be a butler pantry, a breakfast room, or someplace with a surface where you can set things down.

    In fact, all of the hallways are long, narrow, windowless passageways. Long hallways should have some interest, like windows along at least one side.

    The plan shows only one laundry room.

    Really, there seems to be no central organizing theme to the layout, the room placements seem a little random.

    What are the green squares in the courtyard?

  • 5 years ago
    last modified: 5 years ago

    No it's a poor entertaining house.

    My mother had a 1970's house with separate rooms but her house had flow. This is not it.

    Again you didn't answer the questions like why is the foyer larger than most of the rooms?

    The biggest problem is when you go to design a home and spend all that time doing so, you become enamored by your own ideas so you can't see what is so poor about what you designed. And make no mistake. It's poor.

  • 5 years ago

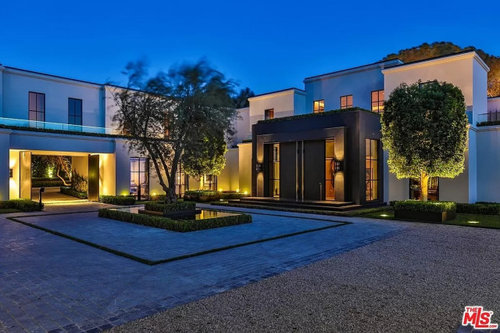
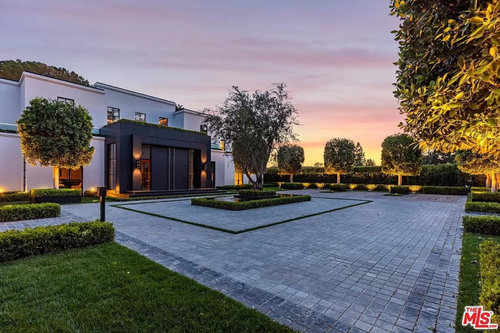
    So, the inspiration house is at 1000 Montreal, but your house will be somewhere else, right? How closely does the inspiration house match your layout? Is the layout similar to your current home?

  • 5 years ago

    There should be a 3D tour

  • 5 years ago
    last modified: 5 years ago

    Oh this is the inspiration.


    Ok. Yes a lot of square feet but thats about it.


  • 5 years ago

    JJ no. I would like to build a new and improved version of this home on a larger scale. If that means opening it up and adding more window as suggested above, the so be it. I’m open to all suggestions. I guess the expert advice I’ve already been given will Suffice.

  • 5 years ago

    By the way, you don’t get it the way you want before talking to an architect. You bring a list of your wants and needs and how you live, and a site plan, and inspiration pictures, and work with the architect to design a home perfect for you. The architect just might come up with ideas that you hadn’t even thought of, and you’ll slap yourself upside the head for not having thought of it, and then thank the architect.

  • PRO
    5 years ago
    last modified: 5 years ago

    Stick to real estate sales.. Or do the arduous course of study that is architecture. The fiirst suggestion is best, make a lot of money and at some point, get your dream home. VIA a true architectural talent who will interpret the dream and marry it well, to the site you have chosen.

    Anything short of those two suggestions, is Fantasy Island : )

    This is right up there with " interior designers" who believe the business is all about a "PINNED" mood board, and some clients with resources. ........OKIE DOKIE.

  • PRO
    5 years ago

    I have no idea why 7 bedrooms unless you honestly have that big a family. I have a 1956 MCM ranch with a walkout basement. It is awesome for entertaining since the LR is huge and my “foyer “ is small we have 3 bedrooms 2 bathrooms on the main level all at one end of the house . You could have more bedrooms in the walkout but we have a workout space, a vintage pool table and a media room in the walkout and another bathroom. There are so many issues with this paln most of which have been mentioned and you do not bring a plan to the architect without knowing the lot and letting them do the work . My house is 75’ long ans 25’ deep so lots of light and huge windows and the only rooms with none are the main bathroom and the laundry closet which BTW I love on my main floor. You design a house for how you live .

  • 5 years ago

    I like the second floor a lot. My issue with the first floor is that the master bedroom is right by the tv room. Noisy. I like the pool room and bar. Party!

    (In my parents house, the dining room is separated from the kitchen by a hallway. It’s not a big issue.).

  • 5 years ago
    last modified: 5 years ago

    It’s a lot of fun to sketch out home plans and dream of a big fancy house. However, it’s obvious you don’t have a handle on spatial relationships. Nothing wrong with that. Your specialty is sales, not architecture.


    Don’t Quit Your Day Job. Hire an architect and let them do theirs.

  • 5 years ago

    Auntthelma thankyou for your positivity. Once again I never said I was an architect or trying to play one. I simply am drawing a house plan for fun that I would like to live in one day. I don’t see the harm in that. Of course I would consult with an architect to draw up legal plans when that day comes, any person with some sense would do so. I don’t understand why there is so much negativity in the comment section. I clearly stated in no architect. This was just a fun post. It seems some of y’all would rather tear someone down then talk about the points you like or would do better. As the old saying goes, if you can’t say nothing nice, don’t say anything at all. I could care less what anyone thinks. This is an outlet for me to be creative and dream. I think some of y’all should find a hobby or read some chapters on attitude and being a nicer person. I appreciate all the information, I’ll be happy to let my “architect” know.

  • 5 years ago

    Maybe I am missing something but the bathroom locations seem odd. If I was working in the kitchen, where would I go to the bathroom? Don't see any bathroom nearby. Same problem for people in the great room - closest bathroom is the master bathroom and is that what you want your visitors to use?

  • 5 years ago

    You post this on here asking us “What do y’all think? Do I have something? Any suggestions? “ & then take offense when you don’t like the comments given. You follow that up with “ I could care less what anyone thinks” !!! Why post this in the first place?

  • 5 years ago

    Troll

  • 5 years ago

    People did provide specific feedback on why it doesn’t work.

    The foyer is huge compared tonither spaces.

    The kitchen isn’t directly connected to any space.

    3 laundry rooms seems excessive

    The hallways are an inefficient use of space.

    Seriously lacking on windows

    there isn’t a bathroom convent to the common rooms


  • PRO
    5 years ago

    Study architecture before attempting to design architecture. You have a lot more studying ahead of you.

  • 5 years ago

    Am I blind or is there no closet in the master bedroom?

  • PRO
    5 years ago

    I believe the OP has left Houzz.

  • 5 years ago

    If you like designing house plans for fun, enjoy it. If you are actually planning to build a house, the above comments have merit and, along with professional input, can be invaluable. Good luck with any future projects.

  • 5 years ago

    Can we delete this thread, since OP has left Houzz?

  • PRO
    5 years ago

    I think it should stay. It shows the thought process of someone that attempts to express their thoughts of what they want in a home, and the difficulty therein. I would add that I feel it is best to take those thoughts to an architect in written form rather than a floor plan. When someone comes to me with at floor plan I have to put the effort into letting them down easy and I often feel the journey starts out on the wrong path.

  • PRO
    5 years ago

    And if you look around the neighborhood of 1000 Montreal Dr Yukon Oklahoma you can see some interesting houses, especially the igloo in the back yard of one of the houses.

  • 5 years ago

    I was more taken with the range of house and lot sizes in the neighborhood. And, if the inspiration house does have 7 bedrooms, who is using the RV with all the popouts popped out?

  • 5 years ago

    I have never seen architectural plans drawn to a scale in yards.

  • 5 years ago

    That inspiration house is something else.

  • 5 years ago

    Gustavia, you could read the dimensions?

  • 5 years ago

    I know who is in the rv, bpath: cousin Eddie, of course.


  • 5 years ago

    Awful plan.

  • 5 years ago
    last modified: 5 years ago

    That is an odd neighborhood. Who would want a flat roof like that? Did you see all the leaf litter from the satellite image? Honestly I don't really mind the dated cabinets and the iron work is very pretty. In fact this is my favorite room in the whole house. I love the wall paper, mirror and sconces! But I think you could fit an entire indoor pool in the foyer. The cabinets and counter tops all remind me of my grandmothers house probably built around the same time!


  • 5 years ago

    The cabinetry and the backyard pool are very nice in the inspiration house.

  • 5 years ago

    This design is very typical for older home, however I agree it may not up to todays standards.

    Somewhat it reminded me of https://www.monticello.org/ with the BIG reception area at the front filled with muskets, lot's of smaller rooms around the perimeter.


    This floor plan designed to your family needs and wants so it is impossible for us to judge.


    Honestly no clue why garage needs a laundry room and why make a large pool room with a shower [people to wait while others take shower?], is the thing with a blue button supposed to dub up as a pantry?


    I like to hear constructive criticism and suggestions, however some people on this forum posting same nonsense and overly aggressive towards others.


    Most designs today involve hallways removal [you do not want dark narrow spaces] or at least targeted use of hallways, making a house one or two rooms deep, large windows, removal of unneeded walls, flooding the house with natural light, open staircase. This also helps safety, where you can observe entire house; grand feeling.


    Making areas just in case you need them not only waste of money, adds to taxes, can make home feel lonely, difficult to clean and secure; I would avoid a lot of partitions, allow a kitchen to somewhat participate in a gathering [unless you have kitchen staff => but than that hallway could be a nightmare for staff]....

  • 5 years ago

    @User


    Spot on post.

  • 5 years ago

    Oh goodness, the OP has resigned from Houzz.

    Well, putting up a post on the internet does require equal measures of humility and bravery.

    A fortiori a home design on Houzz.


  • PRO
    5 years ago

    "Bravery"?!?!??! He ran away.