Software
Houzz Logo Print
alex_jones89

Stuck between 2 different kitchen designs

5 years ago
Hey Guys, i just made a post but it seemed to have not been showing up on the main page, so here we go.


Hey Guys, I was here a few months ago, and thought I had settled a kitchen design, but as time marches on, the wheels keep turning and I *think* i have a much improved layout.

So first of all, my house is small, its about 700 square feet on the main floor, with a fully finished basement.


Right now there are 3 bedrooms upstairs, 1 is used as an office, but we are installing egress windows in the basement and moving the office to the basement.

I am removing the wall between the living room and kitchen area (load bearing, so there will be a bulkhead there (as shown).


We are also redoing the deck, so moving the back door isn't really an issue.

No kids, maybe one in the future.


There are stairs going down in the kitchen to the basement which get in the way. (where the glass railing is)


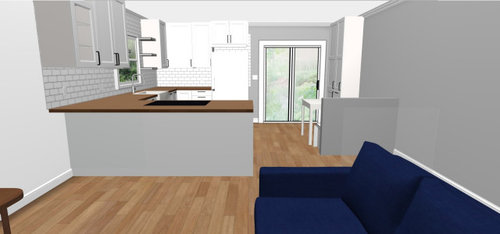
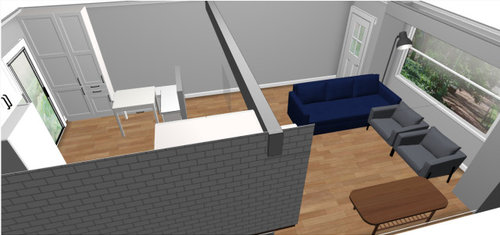
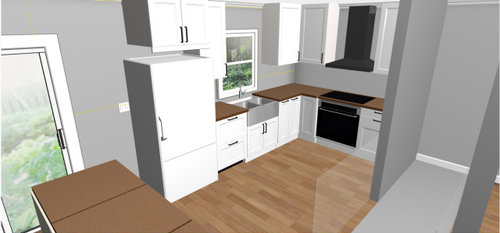
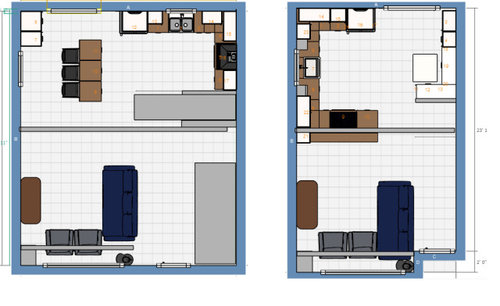
So the first design (right) I took half of the square footage from the 3rd bedroom to expand the kitchen, the remaining half would be made into closet space.

And the Second design (left) I took the full 3rd bedroom


My concerns for this design are,

The stove being on the penninsula is not ideal, and any mess in the kitchen will be seen very clearly.

It has a bit of an "apartment" vibe to it with the shape and just fitting everything in a little tighter.


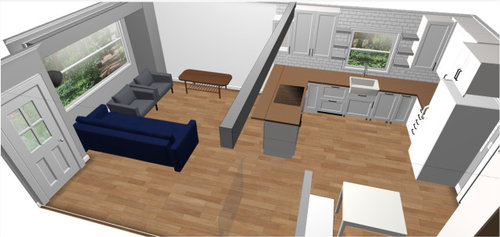
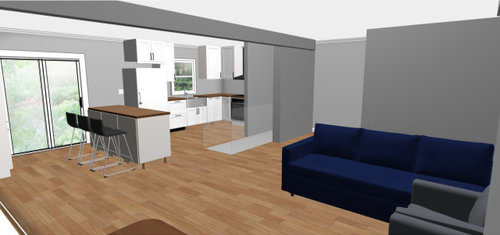
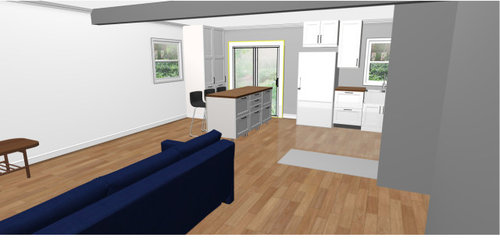
My new design,


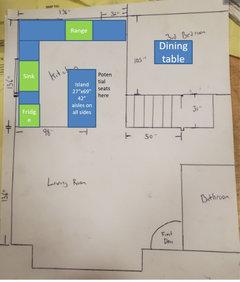
In this, i have taken all of the 3rd bedroom (8x10) and moved the kitchen over here, moved the rear door. And have a glass banister on both sides of the stairs to the basement. I do lose the option of expanding closets for one of the bedrooms, but it leaves a much more open living/dining area.

Also the "messy" part of the kitchen is out of line of sight


Concerns with this design,

Island is a little far away from everything, but depending how its organized might not be a big deal.

Am I making the best use of all of this added space? Any recommendations or changes?

Thank you for any input!

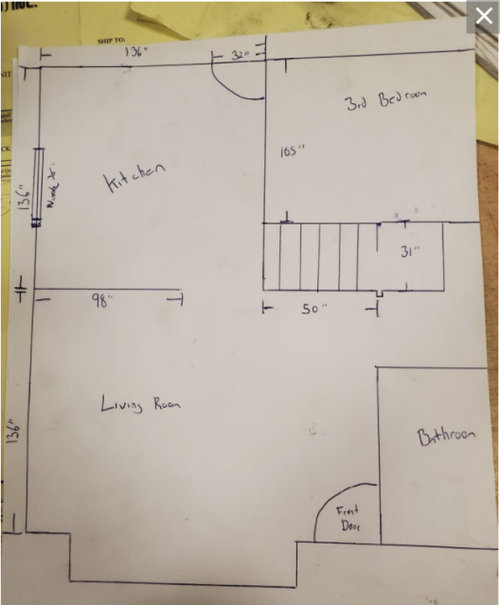
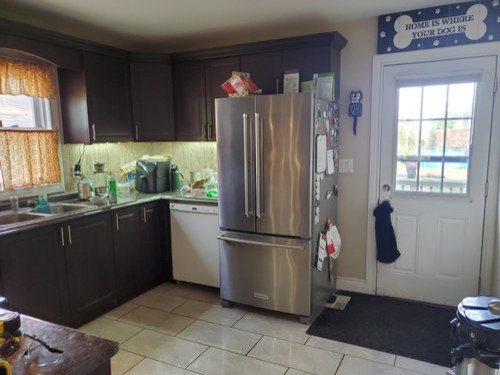
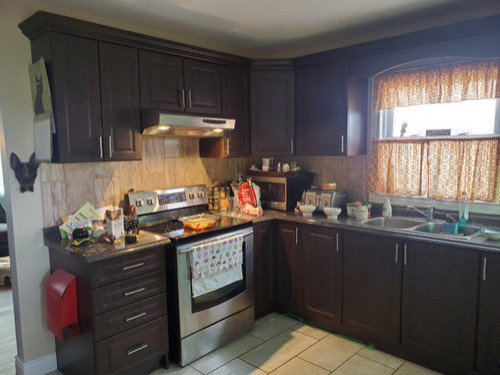
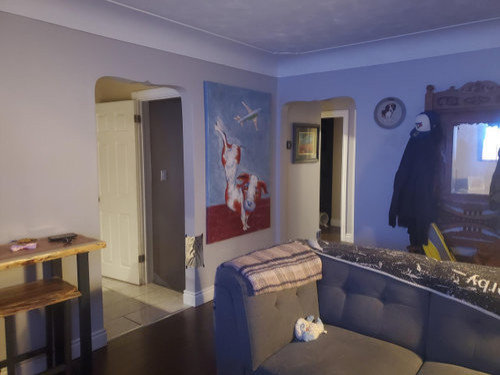
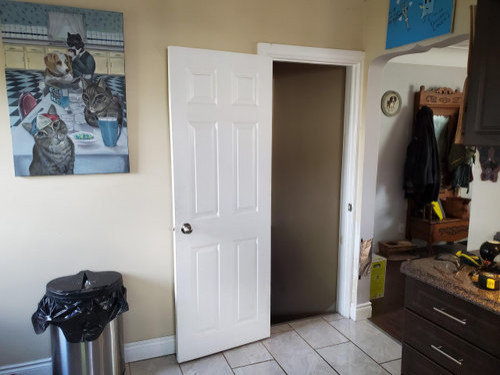
Here is the dimensions of the kitchen, the 3rd bedroom beside it is 8x10 as well as some pics of the house currently.


Alex

Comments (25)

  • 5 years ago

    If there is any additional info I am missing for assistance, please let me know what would help and I can provide it.

  • 5 years ago

    A few questions:

    1. What are your goals?

    2. What are your priorities?

    3. What are the estimates for the structural beam?

    4. What is your budget range (with or without appliances)?

  • 5 years ago
    last modified: 5 years ago

    1) To have more usable functional space that looks good, we don't even have a proper area to eat as it. I do enjoy cooking, I am no professional, but I make most meals. The GF does a lot of baking, so having an uninterupdated area for baking is ideal.


    2) Priorities. Storage, functional area for baking, a kitchen layout that makes sense.


    3) Beam is going to be 14 feet long, LVL, i have the calculations at home, Will be installed by myself and family friend (contractor)


    4) Budget is about 25K-30K including a new stove and dishwasher, Fridge will be reused.

  • 5 years ago

    We're thinking through our kitchen design right now too so I'm having a lot of the same thoughts/dilemmas as you! Looks like we're both considering the Ikea route as well. :) Here are my thoughts with your designs. I'm actually thinking a combination of the two might work. It seems like it might be a matter of choosing between the more functional layout and hiding clutter. I'd personally take the more functional layout anyday!


    While I see how your new design "fixes" the issues you had with your first design (hiding clutter), I would think your stairs will ALWAYS feel in the way. They're right there in the middle of the kitchen. Now I can't speak from how it actually feels in your house but from the pictures, it definitely feels like you'll always have to walk around them to get to/from the rest of the house to the kitchen. I also don't know about the island placement in front of the doors to the back and the cabinets along that other wall. It feels disjointed. The counter space in this design is also broken up which isn't ideal for baking. If you're rolling out pie crust or dealing with big baking sheets, you want long stretches in counter top rather than more broken up sections. It also looks like you're probably going with a countertop microwave so you'll want to consider where that's going to go as well.


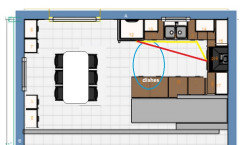
    What if you kept the general layout from your original design while using all of the 3rd bedroom space? Keep the sink and range where they are (save money because you're not moving plumbing/gas). The layout from your original design allows for more fluid countertops for baking/cooking. You would have to deal with your range in the peninsula. (This is something we may end up with too.) I'd definitely suggest you throw in a ceiling mounted hood to ventilation if you go that route. Do you have room in the living room to add a narrow set of cabinets to the other side of the peninsula? That would give you more storage and give you a deeper peninsula so that you have longer countertop behind the range for safety. Now, with the extra space from the 3rd bedroom, you could possibly shift your fridge and back door over more so the pantry cabinets could be a part of the rest of the kitchen rather than in the dining area. Then have a small dining table in front of the back door. With this layout you'd be going around the stairs to get to the backdoor and the dining table which seems less cumbersome to me.


    If you really don't want to deal with the range in the peninsula, you could also play with moving the range to the back wall if the fridge and back door are shifted with the extra space from the third bedroom. Not sure if the measurements will allow it though.


    I'll definitely be following your thread though to see what others suggest. Best of luck!

    Alex Jones thanked Megan Day
  • 5 years ago

    These plans seem overly complicated to me. Have you considered a large L shape plus island in the current kitchen and simply converting the bedroom into a dining room? The island would have to be pretty skinny (27 inches if you want 42" aisles; up to 39 if you are okay with 36" aisles) and you wouldn't really be able to have seating on entirety of the long side because of the stairs, but if you omitted a cabinet and just left an overhang on one end, you could squeeze in a seat or two if you really wanted to. You'd have the dining room open to the kitchen, though, so maybe less need for island seating. The long, uninterrupted stretch of island countertop would be great for baking. Like this (appliances could obviously be moved to suit your preferences):


  • 5 years ago

    I think you could be right Megan, another concern my GF raised was that with the cooking area of the kitchen in the 3rd bedroom area, it will be noisy for anyone possibly still sleeping in the next bedroom.


    I am going to play with my original design while eliminating the last room completely to add some extra space.


    Appreciate the input!

  • 5 years ago

    The island is so far from the work areas you might as well have a table. What about a closed galley? A couple of the cabinets would have to be altered to accommodate the wall from the stairs, but the counter space would be much more convenient to the kitchen, and a helper could unload the DW or gather dishes to set the table, while you are prepping or cooking.


  • 5 years ago

    Thanks Mama goose, Personally i've never been a fan of working in a galley kitchen. I think after further thinking, it wouldn't be wise to share the same wall for the stove and a bedroom, worried it could get a little noisy.

  • 5 years ago

    Overall I think this works much better than your other layouts, but I would be very careful with the clearances so that you don't end up with tight aisles and crowded seating. The dining area looks REALLY tight now that you took away 3' for closets in the other bedroom - that would make it just 7'x8', correct? You might consider doing a 2' closet in the other room to leave yourself an 8x8 dining space. Also, with the island seating, keep in mind that you're not going to get a big overhang (or much of an overhang at all) unless you are okay with 36" aisles (and a counter-depth fridge). Personally I am fine with 36" aisles, but others prefer more room, and the 36" will definitely make seating tight.

    Alex Jones thanked biondanonima (Zone 7a Hudson Valley)
  • 5 years ago

    Yes!!! That is so it!!!

    Alex Jones thanked HU-187528210
  • 5 years ago
    last modified: 5 years ago

    I definitely get the concern with walkways and the stairs. However because the stairs are within a doorway it gives an extra 6 inches of floor space.

    So I measured from the current face of the cabinets against the far wall to the edge of the top stair. It was 117 inches which would give me 42 inch walkways on both sides with a 24 inch depth cabinet island 9 inch overhang. Or I could reduce the overhang to get more walkway by the stairs. I think this would be ideal?


    I also think I would reduce the closet to 2.5 feet , put a fixed bench against that wall and then just have seating on the other 3 sides which would allow for it to be closer to the wall and not feel "pushed" up against the wall.

  • 5 years ago

    Actually, with cabinets/islands you want to measure from the edge of the counter to the edge of the counter, not the face of the cabinets, so a 24" cabinet usually becomes 25-25.5". Still, with 117 inches to play with you have a little more space than I thought. Unfortunately, a 8-9" overhang is not enough for comfortable adult seating - for that you want at least 12" and ideally 15". However, you could steal an inch or two from both aisles to get there and still have more than 36", so I think you are probably okay! You could also move the island seat that is directly in front of the stairs to the end of the island instead, although that would probably mean losing one of your island cabinets. Maybe not the right trade-off for you if you need the storage space more than the seating.


    A fixed bench/banquette seating in the dining room is a good idea if you want to stick with the smaller size. 2.5' is plenty deep for a reach-in closet in any case.

  • 5 years ago

    I think i am happy with all of the dimensions, I can have 39" isles with a 12" overhang. We have a temporary bar and stools now and i measured and i never have my knees more than 9" under the edge of the counter so i am OK with that.


    My next dilemma, is where can i fit a microwave? I really do not want one on a counter, it steals space and ruins the look of the kitchen.


    Are there any microwaves I could fit in a 24" base cabinet? I dont really want to swap out the high cabinet to 30" and put it there because it will start to close in the dining corner.

  • 5 years ago

    I like to have my microwave near the fridge (since I mainly use it for reheating leftovers). In your plan I would put it either under the counter in the island on the fridge end, or under the upper cabinet between the sink and microwave. I had a GE under-cabinet model in my last kitchen and I loved it - you need a 15" deep upper to accommodate it if you want the front of it to be flush with your cabinets, but I found that one extra-deep upper to be very useful as well. This model: https://www.geappliances.com/appliance/GE-Profile-1-1-Cu-Ft-Countertop-Microwave-Oven-PEM31SFSS?gclid=Cj0KCQiAzZL-BRDnARIsAPCJs71I372cl-AK_sUresE9P3kM31_ERY_cRzd2op_pTORcS8ykVHGKF2MaArPmEALw_wcB

  • 5 years ago

    I was also thinking under the island at the fridge end. But I'm not sure if there is a microwave that properly fits under a 24 inch cabinet

  • 5 years ago

    I'm sure you can find a microwave that will fit in a 24" lower cabinet, but instead of 3-24" lowers I would consider making your island out of 2-36" lowers (drawers). You lose a couple of inches of space on the sides of each cabinet with drawer glides, etc., so you end up with more usable space in 2x36 than you do in 3x24. The only issue is that if you want your microwave there, 36" is a lot to devote to a microwave! You could also consider incorporating an open shelf into your pantry unit for a small microwave - it wouldn't be an ideal location for me, but it depends on how you use the microwave.


    By the way, in looking at your range placement, I would suggest moving it farther away from the corner, even if it means you have to eliminate one of your full-height pantry cabinets to do so. My range is currently situated just like you have yours in your drawing (right next to a Super Susan corner cabinet, 12" from the corner itself), and although it's not horrible, I do find myself using the left side of the range less than I otherwise might because it is so close to the corner. An additional 6-12" of space there would really make it much more comfortable, and in your case, increase the amount of valuable workspace between the sink and range.

  • 5 years ago

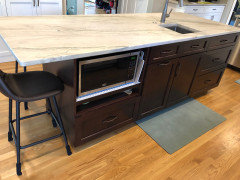
    We bought a counter top microwave (they come in small sizes) and put it in our island on a shelf directly across from the fridge. There is a 'baking drawer' underneath where I keep flour, sugar, baking soda rolling pins etc. The cabinet is a custom size so its about 25" I think not positive, definitely less than 30". The microwave is 21".

    Alex Jones thanked kim k
  • 5 years ago

    To keep the aisles consistent I actually think I'll be changing it to a an 18 and 2 24" cabinets. It's just a little shy for 72 inches length.


    I was planning on doing an 18 inch garbage, dishwasher and microwave cabinet.


    I will take a look into moving the range over and eliminating one of the 2 tall cabinets. Although I liked the idea of having one cabinet for food and one for kitchen gadgets. Like air fryer, deep fryer etc.

  • 5 years ago


  • 5 years ago

    Storage under the shelf for serving trays, extra cutting boards etc.

  • 5 years ago

    An 18" dishwasher cabinet in the island? I'm confused, although now that I look at your rendering I don't see a DW next to the sink. I had assumed you'd be doing a 24" DW between sink and fridge. Is there some reason you don't want a full size DW?

  • 5 years ago

    No sorry


    In the island it will be a

    18 inch garbage cabinet

    24 inch dishwasher

    24 inch microwave cabinet

  • 5 years ago

    Kim. Do you have any issues with heat build up due to lack of ventilation?

  • 5 years ago
    last modified: 5 years ago

    I like the second design but don't care for the island blocking the sliders. I've been desperately searching Houzz for an image I saw several years ago where a dining surface was actually built over part of the stairwell. I thought is was such cool way to save space but didn't put it in an ideabook, and now I can't find it. If you have a good imagination and like to try new concepts, you might play around with the idea.

Sponsored
Custom Home Works
Average rating: 4.6 out of 5 stars10 Reviews
Franklin County's Award-Winning Design, Build and Remodeling Expert