

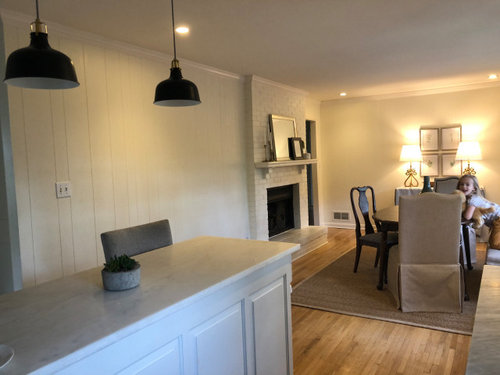
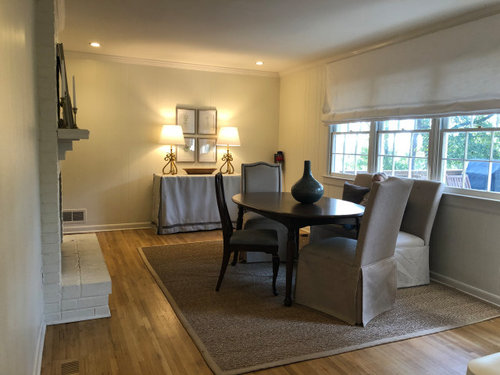
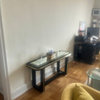
Awkward wall in kitchen/dining
5 years ago
Sort by:Oldest
Comments (14)

Related Stories

KITCHEN DESIGNKitchen of the Week: A Wall Comes Down and This Kitchen Opens Up
A bump-out and a reconfigured layout create room for a large island, a walk-in pantry and a sun-filled breakfast area
Full Story
MIDCENTURY HOMESKitchen of the Week: Walls Come Down in a Colorful Midcentury Space
In this modern home, a galley kitchen opens up and connects to dining and family areas with a roomy bamboo island
Full Story
KITCHEN MAKEOVERSBefore and After: A Kitchen and Dining Area for 3 Generations
The walls come down in this Toronto home to create a more functional space for cooking, dining and doing homework
Full Story
PRODUCT PICKSGuest Picks: 20 Color-Happy Kitchen and Dining Accessories
Brighten up! These trays, cups, utensils and more provide a joyous color jolt to diners and cooks alike
Full Story

KITCHEN DESIGNA Single-Wall Kitchen May Be the Single Best Choice
Are your kitchen walls just getting in the way? See how these one-wall kitchens boost efficiency, share light and look amazing
Full Story
KITCHEN MAKEOVERSA Beautiful Connection Between a Kitchen and a Dining Room
A few clever design tricks ensure that a lightened-up English kitchen pairs well with a cozy dining room
Full Story
BEFORE AND AFTERSKitchen of the Week: Bungalow Kitchen’s Historic Charm Preserved
A new design adds function and modern conveniences and fits right in with the home’s period style
Full Story
KITCHEN DESIGNWhy a Designer Kept Her Kitchen Walls
Closed kitchens help hide messes (and smells) and create a zone for ‘me time.’ Do you like your kitchen open or closed?
Full Story



RugKnots | Area Rugs
RugKnots | Area Rugs
Related Professionals
Evansville Interior Designers & Decorators · Kansas City Interior Designers & Decorators · Beaumont Interior Designers & Decorators · Burlington Interior Designers & Decorators · La Crosse Interior Designers & Decorators · Helena Interior Designers & Decorators · Crestview Kitchen & Bathroom Designers · Branson Kitchen & Bathroom Designers · Asheville Kitchen & Bathroom Designers · Bloomington Furniture & Accessories · Nashville Furniture & Accessories · Barnstable Furniture & Accessories · Manchester Furniture & Accessories · Milwaukee Furniture & Accessories · Lake Havasu City Furniture & AccessoriesPenny04 (zone 8a)Original Author
Sister Sunnie
Penny04 (zone 8a)Original Author
HU-187528210
bpath
bac717
Penny04 (zone 8a)Original Author
HU-187528210
Penny04 (zone 8a)Original Author
HU-187528210
Penny04 (zone 8a)Original Author
HU-187528210