

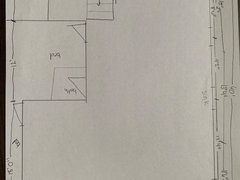
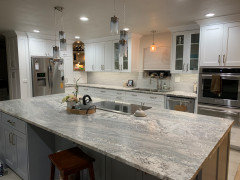
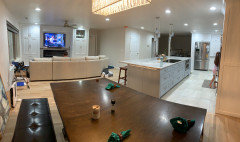
Kitchen remodel plan ideas
5 years ago
Featured Answer
Sort by:Oldest
Comments (10)
 5 years agolast modified: 5 years ago
 5 years ago
Related Professionals
Baltimore Home Remodeling · Elmira Home Remodeling · Decatur Kitchen Remodelers · Florence Kitchen Remodelers · Wilmington Kitchen Remodelers · Belleville Kitchen Remodelers · Bangor Kitchen Remodelers · Duluth Kitchen Remodelers · Chattanooga Bathroom Remodelers · Georgetown Bathroom Remodelers · Florence Kitchen Remodelers · Terre Haute Kitchen Remodelers · Greenville Kitchen Remodelers · Vidalia Custom Countertops · Poplar Bluff Custom Countertops- 5 years ago
 5 years agolast modified: 5 years ago
 5 years agolast modified: 5 years ago
- 5 years ago
- 5 years ago
- 5 years ago
- 5 years ago

Related Stories

KITCHEN DESIGNRemodeling Your Kitchen in Stages: Planning and Design
When doing a remodel in phases, being overprepared is key
Full Story
KITCHEN DESIGNIdeas for Refreshing Your Kitchen Without Remodeling
These 8 updates don’t require a big financial investment — just some creativity and a little DIY know-how
Full Story
INSIDE HOUZZWhat’s Popular for Kitchen Islands in Remodeled Kitchens
Contrasting colors, cabinets and countertops are among the special touches, the U.S. Houzz Kitchen Trends Study shows
Full Story
REMODELING GUIDESPlanning a Kitchen Remodel? Start With These 5 Questions
Before you consider aesthetics, make sure your new kitchen will work for your cooking and entertaining style
Full Story
KITCHEN WORKBOOKHow to Plan Your Kitchen Space During a Remodel
Good design may be more critical in the kitchen than in any other room. These tips for working with a pro can help
Full Story
INSIDE HOUZZPopular Layouts for Remodeled Kitchens Now
The L-shape kitchen reigns and open-plan layouts are still popular, the 2020 U.S. Houzz Kitchen Trends Study finds
Full Story
KITCHEN OF THE WEEKKitchen of the Week: A Designer Navigates Her Own Kitchen Remodel
Plans quickly changed during demolition, but the Florida designer loves the result. Here's what she did
Full Story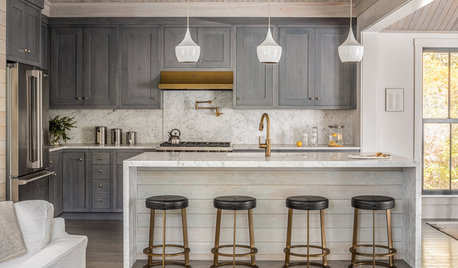
REMODELING GUIDESRemodeling Your Kitchen in Stages: The Schedule
Part 3: See when and how to plan your demo, cabinet work, floor installation and more
Full Story
MOST POPULARRemodeling Your Kitchen in Stages: Detailing the Work and Costs
To successfully pull off a remodel and stay on budget, keep detailed documents of everything you want in your space
Full Story
INSIDE HOUZZTop Kitchen and Cabinet Styles in Kitchen Remodels
Transitional is the No. 1 kitchen style and Shaker leads for cabinets, the 2019 U.S. Houzz Kitchen Trends Study finds
Full StorySponsored

Columbus Design-Build, Kitchen & Bath Remodeling, Historic Renovations



AshleyOriginal Author