Software
Houzz Logo Print
james_powers48

How close to a window can kitchen cabinets get?

5 years ago
last modified: 5 years ago
Hello Houzz!

We're about to begin a kitchen remodel thanks to a flood from a blocked drain (it was gross).

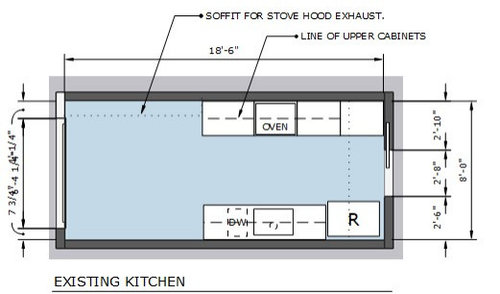
Redesigning the kitchen has been fun but we've run into a wall (literally!). I'm attaching a plan view of the existing kitchen to better illustrate the issue. We live in a townhouse and the kitchen is a long narrow box (8'-0" x 18'-6"). The long walls are the sink and stove walls respectively. One of the short walls has a pocket door (the only access to the kitchen) and the other a large window (7'x5').


We'd like to extend the base cabinets as close to the window as possible to maximize our available counter space. How far can we extend the cabinets before they are too close to the window?

Functionally, we need at least 1 foot of free space for the shutter to open. We've drawn out versions, stopping three feet before the window and two feet before the window. Both look fine, but I don't want to be too close. I'm concerned that I may be missing something.

A note about the window; the window is on the second floor, it overlooks a public area with a few trees but mostly an urban view. It functions mostly for light since we only have windows on two sides of our townhouse. Basically, it's a window so it is important but not so important that we want to miss opportunities to make a more functional kitchen.

A few options that have been tried and rejected, 1) resizing the window [too expensive and restrictive HOA], 2) Using that area to create an EIK [our dining room is just outside of the kitchen so have two dining options within 10 feet of each other isn't an efficient use of the space.

Any opinions, advice, or wisdom you want to pass on please do.

Thank you

Bermanpowers

-------------------------------------------------------------------------------------------------------------

EDIT: The window is sill is 20" off of the floor. That is an important piece of information, my apologies for not including it in the first round. Additionally, The cabinets run perpendicular to the window wall.

Thank you all for your thoughts!

-----------------------------------------------------------------------------------------------------------------------------

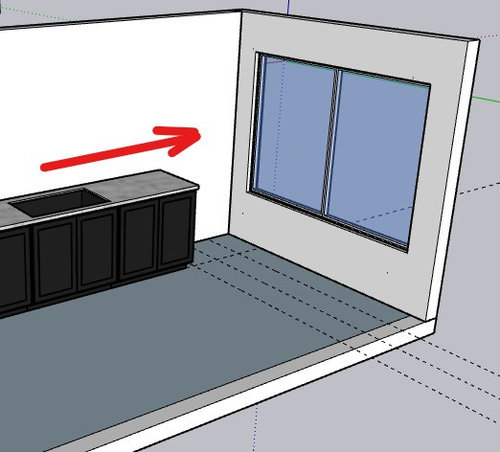
EDIT 2: Here is an additional view of the room.


From everyone's comments, I realize that I am not providing enough information. I very much appreciate the people who have spent the time to read this over and comment. I'm new to this and I appreciate your time and ideas.


Hopefully, this drawing clarifies things. If I run the cabinets to the window wall part of the window will be covered, which I do not want. So where do I stop the cabinets? 1 foot, 2 feet, 3 feet?


The window is about 20" from the floor and the clear space on either side of the window is under 10".


I'm leaning towards stopping the cabinets 2-3 feet from the window wall. Though I'm curious if anyone sees another opportunity.


Comments (16)

  • 5 years ago

    I don’t know if you have help or if you are designing your own space but don’t put your refrigerator against the wall. You won’t have full access to the interior of the refrigerator.

    berman powers thanked ILoveRed
  • 5 years ago

    How high off the floor is the window? If you've got 30" or so, you can just put short cabinets up to and under it if you need the storage. Or bookcases.


  • PRO
    5 years ago


    Fairfax · More Info

    I mean cabinets can go pretty close to windows. 1 foot away will look like you missed. Why not run it all the way and remove the shutters in lieu of any other kind of window covering?

  • 5 years ago

    Is the window a place where someone might want to sit with a beverage or snack? And as Fori asked, how far off the floor is the bottom of the window?

    Depending on your answers, consider allowing two feet between the cabinet run and the window, and put one single bench seat on each side of the window. You could use the bench seat for storage as well.

  • 5 years ago

    ^^i think the poster is talking about how close a cabinet should be that is perpendicular to the window, and essentially in front of a window. Not how closely a cabinet that is directly adjacent to a window can be. If I’m understanding correctly.

    berman powers thanked Muriel Thompson
  • 5 years ago

    I would run the cabinets all the way to that wall, remove the shutter and figure out a different way to have privacy/light control on the window.

    No need to have a no-go area around the window!!


    New York Residence · More Info


  • 5 years ago
    last modified: 5 years ago
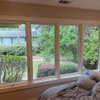
    "The window is sill is 20" off of the floor"

    Pictures would really help to see what you have to work with.

    But, I think the answer depends on whether you want it look like you are cobbling it together or if you want it to look well-designed. If the latter, then I would say probably at least 3' or so from the window.

    Comments from others?

  • 5 years ago
    last modified: 5 years ago

    Idea....create a window seat the entire width of the Kitchen in front of the window. Then, the cabinets could butt up against the window seat on the sides and it would look deliberate. Just don't put anything important next to the window seat (e.g., an appliance, sink, etc.), keep it general storage. (The window seat should be around 21" deep, so plenty of room for the shutters...assuming you really need them.)

    Ditto the comment about the refrigerator, btw. Put a 12" cabinet b/w the wall and refrigerator. It could be a pantry cabinet or a utility cabinet (broom, etc.)

  • 5 years ago
    last modified: 5 years ago

    Perhaps EIK has been relegated to lower priority but I think on top wall between full depth counter and window I would place some open counter . I might extend the 24 in deep counter a bit more and you can do clever things like raise the counter height /obviously reduce the depth from 24 inches/ change the material/ for this continuation to window end. Computer use /phone use time/coffee/morning and other small meal times/etc at counter with good stools/natural height for you folks/pendant lights and/or open shelving etc. I think with the space being so walled in that delegating at least some footage for open counter if you don't want a small table would be wise. Once a couple people are in the space it will be used I think and expand the dynamic generally. What about betwe 5-7 ft for this??? On sink side I'd extend 24 in deep counter a bit more/then cut back depth and install what you think you need/full height storage/ more counter with upper/lower cabs? End at a logical point before window and place a couple plants and wall art in the last 2 or 3 feet. Single bowl sink in 27 or 30 in cab should be good for townhouse property/ your sink size looks enormous.

  • PRO
    5 years ago

    I have done this before in front of a low window it works quite well and I would do no uppers at all/ Not sure about the shutters but why have them making this more difficult than needed. perfect space for a galley kitchen and a solar shade on the window for UV and heat control but it allows light and view .And this is agreat look for a galley


  • PRO
    5 years ago

    OP, please add photos...

  • 5 years ago

    I like buehl’s ides

  • 5 years ago

    I like the breakfast bar idea above. Without dimensions of the space on either side of the window, I wonder if an open 36” wide bookcase on the right side of the window, in line with the cabinets on the wall wouldn’t work? You show soffit across the whole wall, so the depth of the “bookcase” could mimic that depth. If you don’t like open storage, doors could hid those shelves which could be pantry, small appliance floor to soffit storage, dishware, etc. if it were mine, I might be tempted to put a permanent shutter across only the bottom of the window, then run cabinets and counters to make a u shaped kitchen. In any case, I am a visual learner, so blue tape on the floor would be my first thought. You can see several different ways, then use empty cardboard boxes to fill the spaces to see if the layout suits you. I used boxes when I was planning my kitchen so DH and I could have a civilized discussion about the size of our center island. It took two minutes to understand my point of view.

  • 5 years ago

    my NYC kitchen is like you describe. I did what Buehl suggested and installed a window seat there. The seat has a piano hinge so that I can store my tallest pasta pot and other tall things. I attached a picture where you can see it reasonably well. I also added a tiny bookcase underneath on the left to fill up a space where there was a structural column.


  • 5 years ago
    last modified: 5 years ago

    do people sit in window seats? when you can do real seating to snack/use computer/ etc? Just wondering....for looks /or pets /or storage below/ okay.....but do you consider this real adult seating compared to a chair/seat w back and up to a surface of some sort??? I have one relative w a window seat and only when 15 people gathered did I see children mostly sit there.

  • 5 years ago

    We have cabinets/windowseat 24” high and 21” deep across one wall in our kitchen that is mostly two windows. If you do something like that, definitely do drawers, not doors. People could sit there or set drinks/food down there if we had big party. Our kitchen is smallish and we did it primarily for extra storage. Usually we have plants there.