Software
Houzz Logo Print
debbie1732

1992 Kitchen redo help

5 years ago
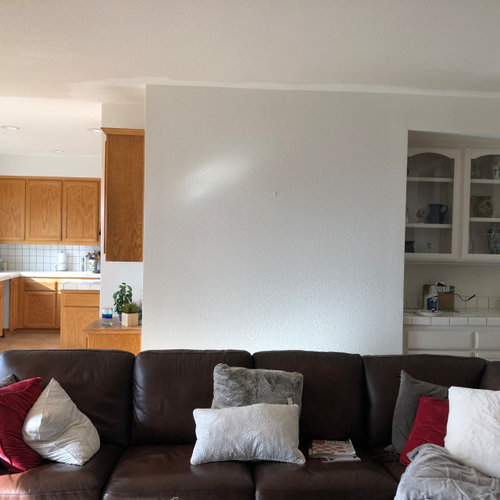
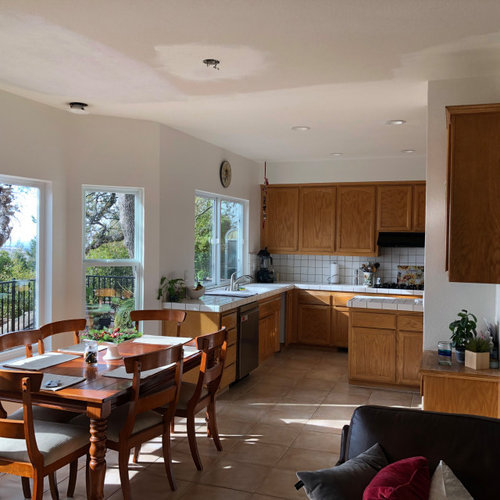
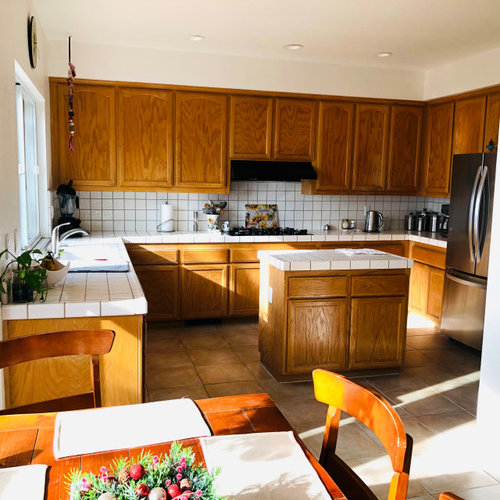
We are remodeling our kitchen and all oak cabinetry in our house in Nor Cal while being mindful that we may be moving in 1-2 years.

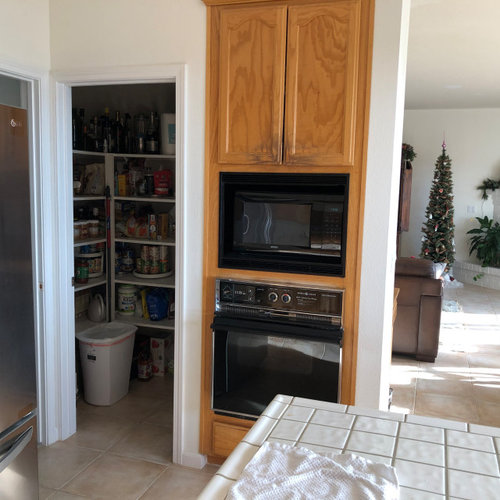
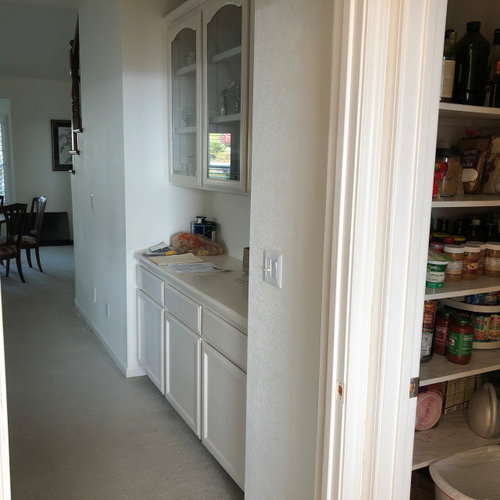
We want to keep the same footprint for budget reasons....looking for white full overlay or frameless with quartz. The d/w, fridge are new and the range and LG wall oven w convection microwave are purchased. The built in white cabinets (family room on one side, dining room on other side) will be replaced too. We thought the small desk/ cabinet could be a built in bev fridge with floating shelves above and floating shelves on opp wall by window. How do we make the small island more appealing? Where could we put


a cab to hide smaller appliances? What else are we not thinking of? No wonder we havent done it yet... I’m already stressed!

Comments (24)

  • 5 years ago

    The existing layout of the kitchen looks pretty good to me, but I'm not a fan of small islands. Your kitchen looks similar to mine in terms of width (I also have that oak, albeit from the 80s), and I think it is simply too narrow to have a particularly useful or attractive island.


    In your situation, I'd lose the island. That being said, it looks like you could potentially have a peninsula separating the kitchen from the living area.


    It looks like a nice space!

  • 5 years ago

    Thanks! I agree with you, but since the flooring extends to multiple rooms we are trying to keep it The tiles won’t fit into the island footprint perfectly. It does come in handy for storage too but so undersized!

  • 5 years ago

    Oh I see! Yeah keeping the tiles would make it challenging, unless you put a rug there 😅. Would you consider redoing the floor in the kitchen only? Luxury vinyl plank is really cost effective and could create a nice contrast with the other areas.

    Debbie L thanked Al G
  • 5 years ago

    We are talking about replacing the living dining room with flooring and it is possible we could extend it into kitchen so it doesn’t look chopped up.

    Carrying a heavy pan from oven across To counter would be 11.5 ft versus the 40 inches to the island so that’s a consideration too.

  • 5 years ago

    It looks like ready to move in homes sell better in our market. my husbands ready to move and I’m not till I know exactly where. I’d also like to enjoy an updated space until we are decided. So walking the fine line between what we like and what would appeal to a buyer.

  • 5 years ago

    Ask a realtor what would appeal to the masses. My realtor in NY was VERY clear when we “did” my former kitchen - white cabinets, white backsplash. (We kept my granite countertop, which suddenly looked a whole lot better in a white kitchen.) Uncluttered and clean sells better than cluttered. Did you ask a professional before you spend money redoing this kitchen? If you’re doing it for yourself, that’s one thing. But if you hope to sell, keep it neutral

    Debbie L thanked RedRyder
  • 5 years ago

    The advice here in Ca is very similar...to keep it neutral, and declutter all spaces. Our area is getting a lot of SF bay area transplants which tend to be a younger, tech savvy demographic. We are going white with SS appliances. I guess the center island will just have to be what it is. We aren’t up for tearing walls out.

  • 5 years ago
    last modified: 5 years ago

    You’re just going to lose major money with a remodel. DIY paint the cabinets, new counters, and backsplash, and you’re done, for under 10K, instead of 70K. Add lighting, and professional painting of the cabinets, and you’re under 20k.

    Debbie L thanked User
  • 5 years ago
    last modified: 5 years ago

    you could just paint what's there. call in a local pro cabinet painter. they can even reface the doors for you. it would be cheaper.

    you could do a small peninsula and get rid of the island.


    or perhaps you could rotate the island?


    for sure new flooring. to do that kitchen won't cost much more.

    Counter depth fridge.

    forget the cabinet over the stove. I'd do a nice wall oven w/a microwave.

    or, if you need the cab, modify it and do something like I did


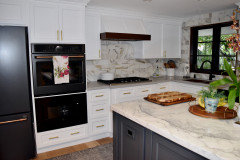
    I modified the lower drawers to make place for the microwave. new wall oven and vent hood.

    since you're getting new cabs? consider doing more drawers, larger drawers, instead of doors on the lowers. drawers are better for storage.

    Debbie L thanked Beth H. :
  • 5 years ago

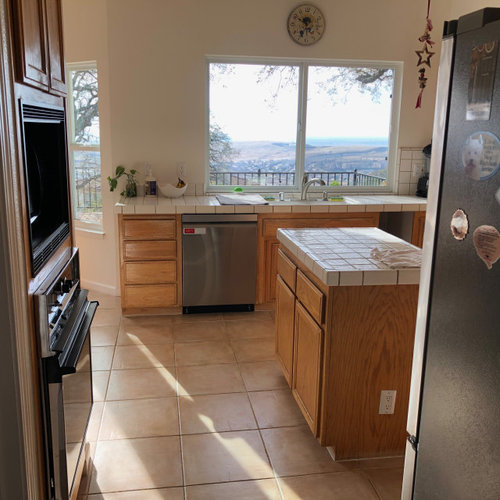
    That view is amazing!

    Debbie L thanked Shawna
  • 5 years ago

    I think Celadon’s right — if a full redesign isn’t an option, just refresh. Worst case is adding $$$ to the listing price for updates that don’t wow buyers. If you do redesign, though, might put dw to right of sink — closer to cabinets for unloading, and more convenient for right handed users.

    Debbie L thanked Mama Cita
  • 5 years ago

    Thanks for the great feedback! we did have a refacing company out, but it was surprisingly close In cost to replacing. We are doing a combo wall oven/ convection microwave on the same wall as old oven, by pantry. Totally agree with doing drawers across the back wall.

    great idea regarding the dishwasher but need to measure since we want to keep the sink centered over the window. We will for sure add a pull out for trash and recycle bin since it sits in our pantry.

    We have already purchased all the large appliances, and a quote from a kitchen firm for the project with tile on back and quartz, including new cabinets in laundry, and the built ins in FR and DR is running below 40,000. Of course that’s keeping the layout and the floors. We def shop sales and do a lot of our own legwork.

    Ugh, feeling torn about the advice that we may not recoup the cost we put in.

    I really appreciate the suggestions.

  • 5 years ago

    Beth H. that kitchen is beautiful!

  • 5 years ago

    well, things change. you may decide to stay there longer. or prices may go up, or you may get a larger price when you do sell.

    In the meantime, enjoy the new kitchen that will be there with you until you do sell. There's more to owning a home than only considering "resale".

  • 5 years ago
    last modified: 5 years ago

    What you have already is quite beautiful -- and, in all candor, an all white would NOT be an improvement.

    Since it is highly unlikely that you'd get back your investment for a full remodel and since you're anticipating the possibility of selling it in a couple of years, consider focusing only on a redo of the white painted niche w/countertop and cabinets that are built in and, importantly, ALREADY DIFFERENT from the rest of the kitchen -- rebuilding that to suit your current needs and evolving taste could actually be the upgrade you seek, especially if you consider including the adjoining floor to ceiling white cabinets and the adjoining pantry in that redo. Since you are contemplating replacing the adjoining oven(s) anyway, include that in the redo as well.

    Debbie L thanked suezbell
  • 5 years ago

    I agree that enjoying it while we are here is worthwhile. I work from home, but recently the requirement to be in a 100 mile radius has been removed, which opened the door before retirement. It also makes the space more important to me since i am here all day.

    I was thinking the built ins should be an extension of the kitchen, but I like the idea of giving them their own identity in the space Suezbell.

  • 5 years ago
    last modified: 5 years ago

    Do not move the DW to the right of the sink...you will be putting it in the middle of your Prep Zone (the counterspace between the sink and range). Keep it on the left. Dish storage can be in the island, very convenient to the DW and the table as well as also not in the middle of the Prep Zone.

    The three primary work zones (Prep, Cooking, Cleanup) should be separated if at all possible to allow more than one person to be working in the Kitchen. A good design with the zones separated would allow, for example, someone unloading the DW while someone else is prepping/cooking. It's a better design for resale as well.

    Overall, the design of the Kitchen is pretty good, so don't tinker with it. The only "issue" would be the island, but if it means replacing the floor, keep the island. (Besides, most people want an island, even when they're crammed into a space and an obstacle...islands are all the rage.)

    Debbie L thanked Buehl
  • 5 years ago
    last modified: 5 years ago

    Regarding recouping your remodel costs...it's an extremely rare sale that recoups all the cost of a remodel, especially an expensive one like a Kitchen or a Bathroom. It might sell the home more quickly, but it probably won't increase the price by much.

    If you're doing it for you, then go ahead, but if you're doing it for resale, do your due diligence before you commit to anything -- check with local real estate agents to see what they recommend. If you're only going to be there another one or two years, I don't think I'd do much of anything other than clean, clean, clean, give the walls a fresh coat of paint, and declutter (unless things are falling apart, of course).

    You might change the counters since most people don't like to deal with grout, but don't go high-end. The backsplash could also be replaced at the same time with something simple and inexpensive. You might get most of that back. I know if I saw those counters I would be mentally subtracting the cost of replacing them from my offer.

    Debbie L thanked Buehl
  • 5 years ago

    You might, potentially, be able to salvage some tiles from inside your pantry for use if you make your island into a peninsula. And reclaim a tile or two from the area where the peninsula might be placed, too. Just a thought....

    Debbie L thanked ptreckel
  • 5 years ago

    I can see a beautiful re-do with IKEA cabinets. You have a very simple layout so it would be easy to jump on their planner and do a quick layout to get an idea of cabinetry cost. We used IKEA white Axstad in our new laundry room and I think the doors are very nice (made in Italy) and that's coming from someone who has a white custom inset kitchen. Axstad is also available in gray and navy.

    https://www.houzz.com/discussions/5579711/ikea-axstad-a-new-cabinet-door-style-white-shaker

    Debbie L thanked wilson853
  • 5 years ago
    last modified: 5 years ago

    I realize I'm the odd person out....but I'd buy your house with the kitchen just as it is. I would rather have the tile counter tops than some other person's low end ugly granite. At least the tile is well done and clean and white, which goes with anything I might want to add, accessory wise. Then If I chose to change it out later on, that would be MY choice. And I don't mind the wood cabinets at all. I'd buy it for the view alone!

    Debbie L thanked Tara
  • 5 years ago
    last modified: 5 years ago

    some other options. Are you redoing this kitchen for you or for resale? If for resale ONLY, I wouldn't touch it.

    If you're doing it for you, then don't expect to recoup all of your 40K. (talk to a realtor and see what the trend is. of course who knows what will happen to the market 2 years from now)

    If the money is burning a hold in your pocket, I'd address the flooring, island, the hood vent, the appliances, panty and buffet area, first.

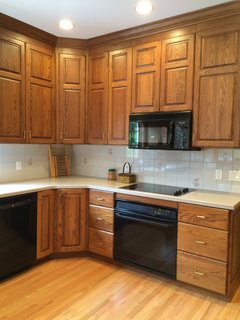
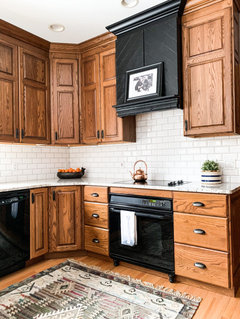
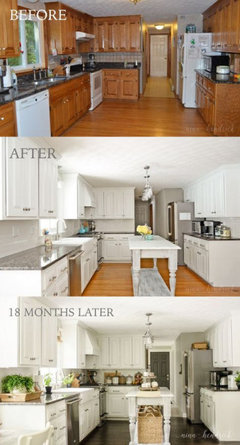
    you can do that and keep your current cabs. here's a before:


    and an after. Just refinancing the finish, adding hardware, black hood, oak flooring, new countertop and white subway tile, make a huge diff


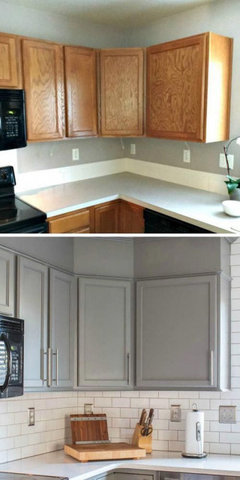
    Identical to yours. paint, hardware tile/counter


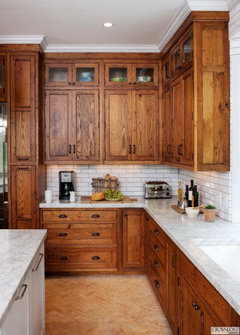
    another oak redo. get some other oak cabs or have a carpenter make some boxes that go to the ceiling.


    new tile floor, marble counters/white subway and hardware complete the look

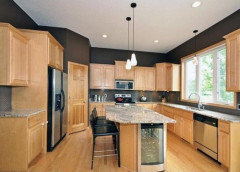
    heck, even just doing a contrasting wall color has a nice effect.


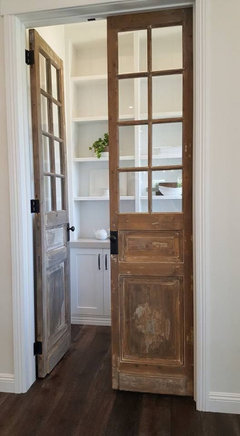
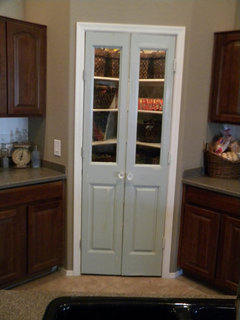
    bring in a pantry door w/some character.


    if you still want new cabs, great. but do it for you, not resale.


    I'd change out the flooring, no matter which option you pick.

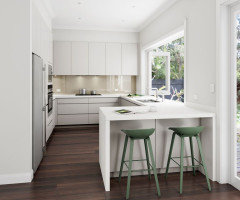
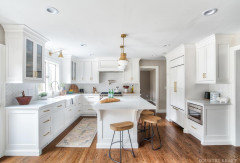
    I'm showing you this one because of this smaller island. maybe it's something you could do (w/o the sink of course)


    Debbie L thanked Beth H. :
  • 5 years ago

    Wow thank you all for the great advice and pics too!

    I spent last night getting honest with myself. We did think we would recoup most of a reno and realize from your comments NOT to expect that. So now we are thinking about what would make the space more enjoyable....on a budget....knowing that the new owner may hate it and tear it out.

    Beth H. I like these before and after pics, the painted cabinets look so fresh. And I LOVE the split doors on the pantry. This would make that space feel so much more roomy than the door we have there right now and add some character.

    Counter wise, I have taken good care of our 30 year old tiles, but I am truly ready to go grout free.

    The new Ikea option looks really quality. We are going to take a look at them in person.

    Buehl, I agree with you that the work space actually works really well. I do most food chopping prep between the sink and stove and our trash bin is there and it all works very well.

    To those that mentioned a peninsula versus the small island (had to look up the difference :) )

    I do not think it would work. The builder created a pretty shallow eating nook and it would block an easy flow into the kitchen to have a peninsula.

    Back to Buehl's comments about kitchen work flow. That undersized island is taken for granted by me and I ought to thank it more often. It works for placing hot oven items down, has two outlets, stores my baking and other small appliances, and even as a mini buffet top for week night dinners.

    Maybe using a different color or using wood if we do painted on the perimeter for some contrast?

    Flooring....wow I guess my beloved italian tiles aren't so exciting anymore. If we cant afford to change it, we will at least have it regrouted it. It travels thru the family room where leather couch is down hall into bathroom and laundry room.

    Thank you all so much!