Software
Houzz Logo Print
ajdude_101

Wall removal and tile floor replacement

5 years ago
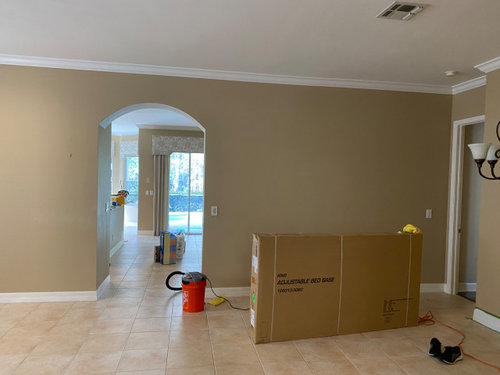
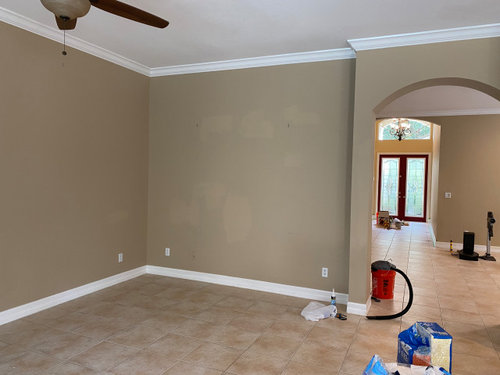
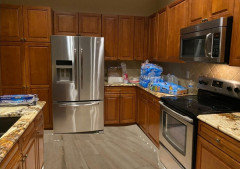
Hi everyone, just moved into my first house in Florida. I met my neighbor who has the same floor plan as I do, without the wall separating the kitchen/family room and living/dining room. I think it looks a lot better without this wall.


Here’s the problem though. I’m going to need 20 floor tiles to fill in the void. It’s impossible to find the same tile as the house was built 18 years ago. Plus they are kind of ugly lol. I guess I should replace the whole floor tile, especially since I will be without furniture for a few weeks.


I just want some opinions. What type of floor tile would look good with my house? Wood look, marble look porcelain? Give me some ideas :) should I even bother with this darn wall? 😆


P.S. Please excuse the mess, I literally just moved in with nothing


Comments (31)

  • PRO
    5 years ago

    Can't tell from your pics which wall/s you are specifically thinking about removing. I'm not able to see how the kitchen intersects with the other rooms.

  • PRO
    5 years ago
    last modified: 5 years ago

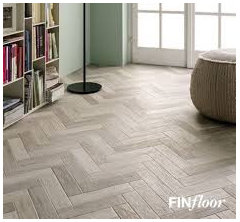
    If you select a wood-look tile, then a warm tone is required to complement your kitchen finishes. What is your vision for the home? Casual rustic or more formal?


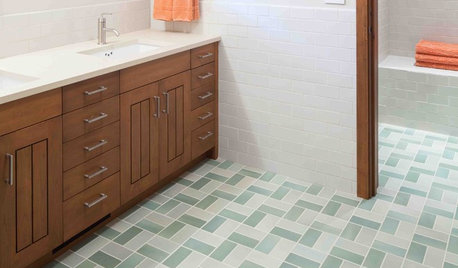
    Selections from Floor & Decor

    Ajdude 101 thanked BeverlyFLADeziner
  • PRO
    5 years ago

    I'd live in the house for a while before undertaking such a huge project. Unless you've got a neighbor with the exact same batch of tile hiding in his attic, you're not getting an acceptable match.

  • 5 years ago
    last modified: 5 years ago

    I’d also live there a while before making any snap decisions.

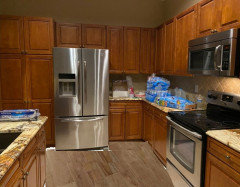
    At first glance, I’d leave the walls alone and spend your money updating the kitchen. Starting with the countertops. I can’t tell - have you pasted a picture of proposed new gray floor in the kitchen? It clashes majorly with those cabinets. IMO of course. The cabinets look in good shape but they could use new hardware. Also, the backsplash and walls are dark, dark, dark. Does the lighting need upgrading too?

  • PRO
    5 years ago

    Living in a space for a bit is always a good idea but instead of tile why not go vinyl either wood look or tile look. Much easier on your feet and legs for sure . I like kitchensopen to DRs but not to LRs so please post a floor plan .

  • 5 years ago

    If you have the money to do it, do it now! It's such a messy job taking up old tile and replacing with new... do it now while you have nothing in the house and want to take a wall down anyway. We live in FL and had tile like that in our last house, figured we would replace it when we did the kitchen reno a few years later, never did (we replaced the kitchen but not the floors). We moved instead haha. In our house now we did a full reno and actually used the exact same porcelain tile that Beverly posted above (ashford truewood cream). It's the perfect shade of brown without being too orange or gray, I think it would go nice with your cabinets. Take some samples home.


    Ajdude 101 thanked itsourcasa
  • 5 years ago

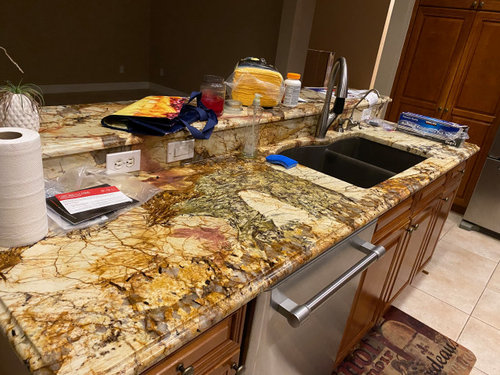
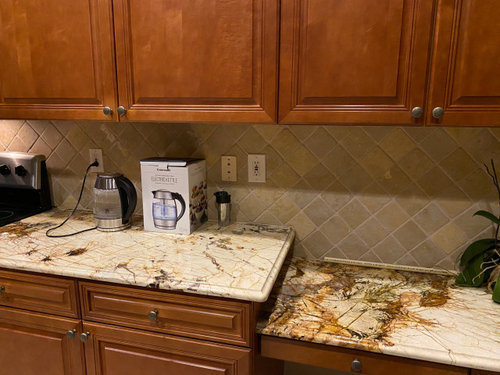
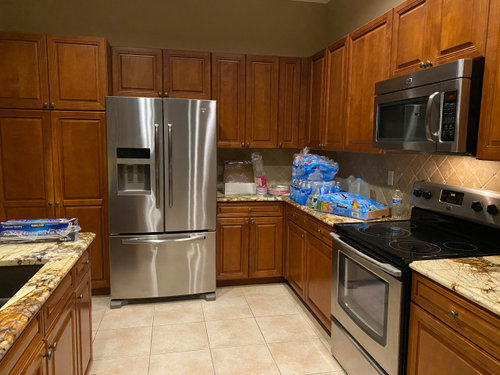
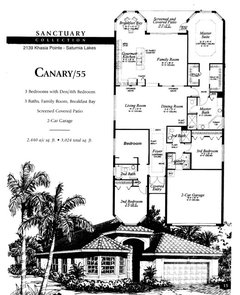
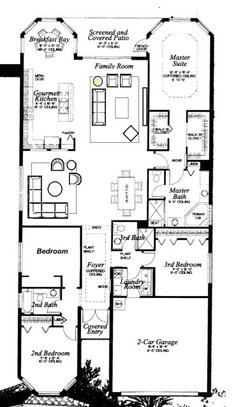
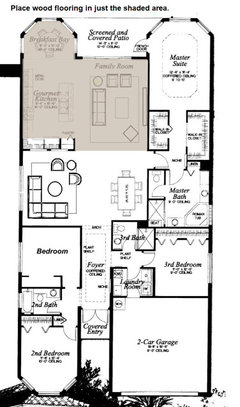
    Here’s the floor plan. I want to remove the wall between the family room and dining room, not the wall behind the kitchen. I posted the pics of the kitchen because I want to try to match the cabinet color/granite. Apparently that was some expensive exotic stone, it looks really interesting and I’d hate to throw it away. Sorry for not being clear!


  • PRO
    5 years ago
    last modified: 5 years ago

    Providing Online Services

    In Florida, because the houses are on slab, it's not unusual for new flooring to be installed directly over the old flooring provided there is no issue with clearances. So tearing up the old tile is not often necessary. I think the big question you have to ask is what do you want to walk on.


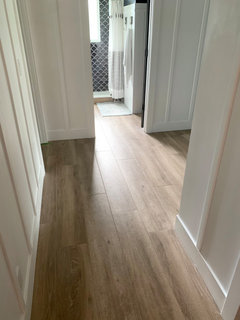
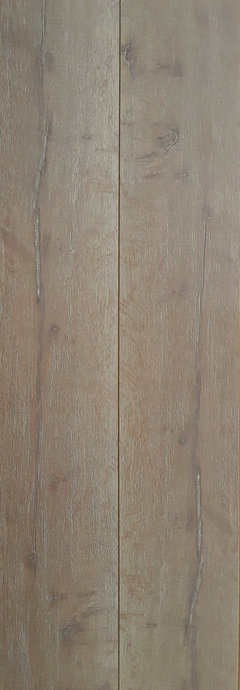
    When I purchased my home in Fort Myers, it had carpet which I ripped up and replaced with 18x18 tile in the public areas. Now 15 years later I am installing laminate in the private spaces, and would have used the same in the public areas now because the appearance of a wood look floor appeals to me. However, I would not use the wood look tile because it's just not realistic enough to my eye.


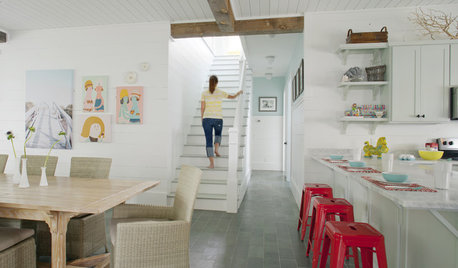
    This is what I am using


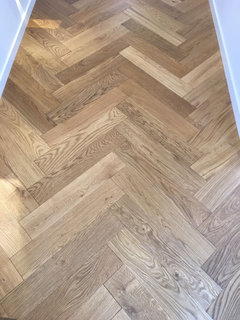
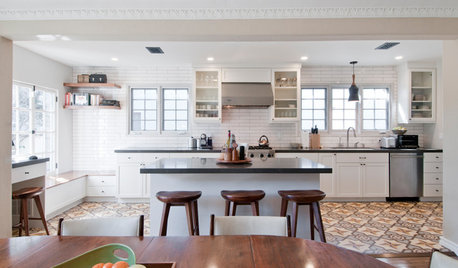
    This is the other style I would consider. Herringbone oak laminate


    Ajdude 101 thanked BeverlyFLADeziner
  • PRO
    5 years ago
    last modified: 5 years ago

    Providing Online Services

    If you take down the right side of the wall the space would appear much larger. I don't see how you could consider removing the other half of the wall and still have enough cabinet space.


    You could simply install wood-look flooring in the kitchen/family room area. The transition could be accomplished easily.


    Ajdude 101 thanked BeverlyFLADeziner
  • 5 years ago

    I’d take the wall down, because I don’t think you’d use the formal rooms otherwise.

    Ajdude 101 thanked emilyam819
  • 5 years ago

    @BeverlyFLADeziner what are the prices of the oak laminate flooring you posted? Looks great, but expensive.

  • 5 years ago

    You have tile throughout. That's one expensive job! Do you have the $15/sf + cost of tile to do the job? The floor plan shows more than 2000sf of living space. That's more than $30K just for new tile.


    And to remove the wall and deal with the ceiling and walls (repair + paint) is going to add a few more thousand...and that's assuming you don't have any electrical or mechanical items in the wall.


    To vet the GC and pull the permits and purchase materials + accept delivery + demolition + installation = 4-6 weeks under NORMAL circumstances. Now add in Christmas (add 3 weeks) and add in COVID restrictions (add 2 weeks) and HEAVY competition for contractors (everyone and their dog is renovating right now....'cause they have nothing else to do with their money/time) and you have a 'start' time of February/March.


    Are you moving in AFTER February?

  • 5 years ago

    I would leave the wall up. I like the separation. Congratulations on your new home.

  • 5 years ago

    If $30k isn’t in the budget (SJ is spot on) and you can live with the floor (as it seems to go with your kitchen) and you still want to open it up - you may want to consider a custom credenza that spans that length. I didn’t find the perfect inspiration photo but this gives you the impression of a cabinetry divider piece:

    https://www.houzz.com/photos/living-room-family-room-and-stairs-beyond-contemporary-living-room-san-francisco-phvw-vp~2297214

  • 5 years ago

    It could house electrical, open and closed storage...it would still feel open but could be designed over the patch in the floor.

    Ajdude 101 thanked thinkdesignlive
  • 5 years ago

    @SJ McCarthy I agree with the timeline but not the cost. I'm in south FL and we purchased our porcelain plank tile (over 2,000 sq ft) for under $8k including mortar and grout. This was about a year ago but it's still on the website for the same price as we bought it for. And it was $500 to take a wall down and patch the ceiling and wall beside it. We painted and did all of the finish work DIY so that saved some $ but just didn't want her to think she had to spend $30k on this just in materials and wall patching.

    Ajdude 101 thanked itsourcasa
  • 5 years ago

    It helps to have the additional information and the floor plan. The wall you want to remove is barely there now.

    I think I would make the room labeled “family” as my dining room and use the big double-room space as an awesome family room. Mostly because the dining room as drawn now is too far from the kitchen.

  • 5 years ago

    Leave the tile, fill in the void with ply to make level with the tile then go OVER all of it with a LVP or Laminate. It will be way less expensive than tile demo and labor. Congrats on your first home!

  • 5 years ago

    Itsourcasa - don’t forget tile demo. That’s a huge part of the $. At least 2-3 days up to a week of demo (and there’s only so many jackhammers that can be going at once).

  • 5 years ago

    Cynthia - most manufacturers products are not warranted over tile. Not to mention what that thickness does to existing conditions (door swing clearances, dishwasher won’t fit, etc).

  • 5 years ago

    Itsourcasa - don't forget labour costs as well. Even if tile is $5K (2440 sf of tile + 5% = 2600sf) that means it is $2/sf.


    Tile labour can be $10/sf = $24,400 + $5,000 (your tile costs) + $3000 for demotion (very low) = $32,400


    ...just sayin'

  • PRO
    5 years ago

    SJ McCarthy, those are not Florida prices.

  • 5 years ago

    @SJ McCarthy you said $30k just for new tile, I thought you meant just for the materials which is why I responded like I did. I could never forget about labor costs lol we just did a full reno which included filling in a sunken living room, removing old tile and install of all new tile. But even that wasn't anywhere near your $24,400 mark. It was about 1/3 that.

  • 5 years ago

    I get it. I'm in a super hot market (second only to Hong Kong in home prices....you can buy a condemned home for $999,000! Sweet!). A condemned home in 'Lunch Meet Kansas' = $49,000. Local markets are subject to local costs of living.


    The closer you are to a cheap labour source like Mexico the lower the prices are for labour. The concept of paying what the market will support goes the other way. In depressed markets the labour pool is full of low-priced contractors who drive the 'medium priced' guys out of the market. The medium priced guys have a decent skill set but they cannot sustain themselves on the low-wage that others ask for (15 guys living in a single home...sending extra money home to their families in their home country....sound familiar?). The mid-range guys/gals do NOT have the skills to INCREASE their costs into the 'Top Class' range. So they quit.


    That means the majority of people will go for the low-cost people because there is NO ONE LEFT to bid on projects. And this creates a market of super low bids and SUPER HIGH bids. There is no one left to bid in the middle. No one.


    For me, the cost of a skilled person's sweat is as valuable as a 'smart person's' knowledge. A tile setter with a decent reputation with a decent attitude and a decent work ethic is worth nothing less than $12/square foot. But many areas of the USA (in Canada that is SUPER LOW) that simply will not pay that much...so the decent guys/gals get kicked out of the market...only to work sh!tty hours at Home Depot.


  • 5 years ago

    Seems like you area bit passionate about this topic lol, but we've received bids on projects for the last 5 years and we always have a large range. The middle guys are out there, we usually use them. And I'm not sure why you'd throw out numbers like that if you know you're in a super high priced area...

  • 5 years ago

    Probably because I know there are Canadians on this forum as well. And people live in LA, NY, Seattle (or so I've heard).

  • 5 years ago

    I live in the Indianapolis area and SJ’s numbers are spot on for our area. That’s for a reputable mid range flooring contractor. And I know because we removed about the same amount of tile and replaced with engineered hardwood.

  • 5 years ago

    She's in FL.

  • 5 years ago

    Yes...we get that. What we are doing is adding in numbers so that OTHER homeowners who are reading these threads can get an understanding of pricing throughout N. America. Pros often post for the REST of the people who are reading it...not just the homeowner that made the post.


    Many people believe the stuff they see on TV (quick flips in Vegas for $70K = ripping the house down to the studs and building it up again) is the price you see everywhere. We are doing our duty by educating other people as to what they *might find with respect to their local areas.


    I personally write with the TOP numbers in mind...because there are MANY people who do not have an understanding of the cost of doing a renovation. If someone shrugs at my numbers then good for them. They are ready to dive in. On the other hand, if someone GASPS and loses consciousness (I kid...you get what I'm saying) for a second then they really need to take a breath and INVESTIGATE the realities of home renovations.


    Reality isn't quite so painful if you are ready for it. California (roughly) 39Mil people. Canada = 37.5Mil. NY State 19Mil. That's 95 Million people in total. That's more than 1/3 people in North America live in VERY expensive areas. That's a substantial amount of people who benefit from knowing the TOP numbers.


    The US has 330 Million. Together with Canada that's 367.5 Million people. The math is pretty simple from there.


    Notice how California has more people than Canada?