Software
Houzz Logo Print
mwhoover

Create a connection between kitchen and dining room

5 years ago
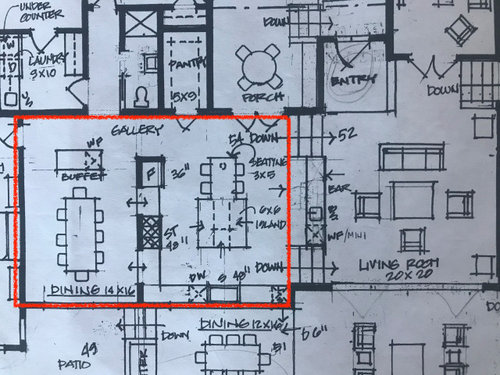
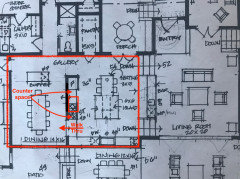
We are in the design phase for a new home build. Our dilemma is creating more of a connection between the kitchen and dining area (this is an every day dining area, not formal).


The current design shows 2 "pass through" openings between the dining area and the kitchen on either side of the range. This feels somewhat forced and doesn't create the connection we're looking for.


We are confined to the current foot print and step downs (between kitchen and living room) of the overall design as the lot we are building on is sloping and the current design maximizes the space on the most level part of the lot. Thanks for your thoughts!


Comments (11)

  • 5 years ago

    Switch the two spaces is one option, although that puts the pantry far away. Do you want it more open? Also what is the access to the other dining room? Seems like a long haul around to get there and carrying stuff up/down steps. If you can avoid having steps anywhere it would make your home more universal for anyone that may have a hard time moving around as well or might in the future.

    Do you need that island seating as well. There is a lot of seating space in general with two dining areas and the island seats or is one of those dining an outside dining area?

    What's your plan for the bar area between the living and kitchen. Will it be sunken with respect to the kitchen area? How do you intend for it to function. I see three steps so I'm assuming there is a decent height difference and the bar/sink would be at 36" from the floor for standard height and then how much higher is the kitchen side of that?

  • 5 years ago

    Why not level out the house and have basement and/or retaining walls to support the structure. I live in the hilly parts of LA and houses designed like this take much longer to sell. Most people don't want to deal with navigating multi-levels to just get across their main living areas.

  • 5 years ago

    yeah, definitely don't do this pass throughs. no counter next to the range? good luck cooking. and, oops, didn't see that handle sticking out while I was walking past and now dinner's on the floor. best case scenario. worst case, sometimes getting treated for burns.
    I would just mirror the entire thing so the range is on the living room wall. maybe you don't have a wall there, but that would be the place I would want one anyway. also, putting the range in the exterior wall will make it easier to vent.

  • PRO
    5 years ago

    No pass throughs at all. I agree why not make this w alk out basement home if you are on a hill my house is one a steep hill so we have a huge walkout basement that allows all the main floor to be on one level and that is what you should strive for. I have no idea why you need to have all this dining space so maybe a bit more info as to the size of your family. I sure hope you have an actual KD ( not cabinet sales person or your architect) who can help with this, Keep the island all one level and if you need some seating then along one side . Can you also post the whole floor plan . BTW never have apath from fridge to sink past a cooking surface , just another reason to get a KD.

    mwhoover thanked Patricia Colwell Consulting
  • 5 years ago

    We have stairs in our home as we are on a slope and have height restrictions so this was the best way to maximize where we needed it.

    That said we specifically don’t have steps between living spaces. You come in and are on one floor and that is where mud room, powder and den are but then you come down to all one level main living area. I wouldn’t want to be up and down all day from kitchen to living etc.

  • PRO
    5 years ago

    Another concept to consider:

    Also, as mentioned above, think through the level changes. At one point in my life I was confined to a wheelchair and was unable to live in the house I owned at the time.

    mwhoover thanked Mark Bischak, Architect
  • PRO
    5 years ago

    Do you often use the dining room?? I would get rid of the passthroughs and move the ref to the left of the sink so it is not such a focal point. I would then pull that wall back so you just have to go around the corner to the dining room when you use it. That way it can still be a formal space. If you do not want a formal dining room then open it all up and do a new layout. I would also consider making that island different - 6 x 6 will require a seam and it is just a monster.

    There are lots of options here - you really need to get with a KD so you can create a great space while the opportunity is here to make changes!

    mwhoover thanked Debbi Washburn
  • 5 years ago
    last modified: 5 years ago

    Would you consider switching the dining and kitchen? Among other things, like more flexibility for the kitchen, the view from the front porch is nicer. On the other hand, I do like a kitchen with a view to the front.

    If you have better access to the dining, would you still want/need the dedicated seating area by the island?

    Whatever you do, I wouldn't have the dishwasher between the sink and range. As you prep, you want to be able to toss things in the dw but not have the open door blocking your way to the sink.

    A 6' square island? How will you reach the middle of it?

    Are the living and dining at the bottom of the picture outdoors?

  • 5 years ago

    It appears that you have lots of wasted space with 2 dining rooms. Is this something you wanted? I would prefer more counter space esp. next to stove. That kitchen is a no-go IMO. How is the rest of the house re: practicality? Maybe you need a new designer.

  • PRO
    5 years ago

    I think the "Dining 12 x 16" is outdoors.