

Seeking kitchen layout advice for L-shaped kitchen



Long-time listener, first-time caller. We are embarking on a kitchen remodel, replacing the original, somewhat dated kitchen in our 1989 house. We hired a kitchen designer some time ago but in the end, their bid was really high so we dropped the project. Now we're going to try again, so I started with that design, changed some things around based on ideas and discussions I've seen on Houzz, and put it into a design program. After a few (ok, many) evenings of playing around, I've attached what I came up with.
Construction starts in mid-January so I still have time to make some changes. Opinions please?

Comments (26)
 5 years ago
It looks like your DW is right in the middle of your prep zone. Possibly moving it to the other side of the sink would work, but you might not want to put a stool there then. It might be fine distance wise but I also would not want a wall oven to open into a stool. Alternately you could put a prep sink in your island across from your range and make the big sink the clean up zone. But I still thinking moving the DW makes sense. Do you know where you are planning to store dishes?
It's a little hard for me to read your measurements so I might have this wrong, but it looks like the island is 6+ feet across in both directions, which will make the middle impossible to reach for cleaning without getting up on top of it. You might consider decreasing the width of it. That would also increase your aisle width a little which would be good if you have multiple people helping in the kitchen (which given 4 stools you probably do).
Would recommend making all the bottom cabinets drawers. Is there a reason the one to the left of the sink is half cabs and a drawer?
Where are you planning to put the microwave? Is it above the wall oven or is that a double wall oven? Since you are often taking food from the fridge to the microwave, the person doing that will be crossing the prep (and clean-up) zones every time. Maybe you could figure out how to move it closer to the fridge.
Is that a pantry by the wall ovens? You might consider roll-out trays to be able to see what's in the back.
My eye is catching on the staggered line of the upper upper cabinets by the fridge and cooktop though maybe it's not a big deal. If there is a way to make these even that might be nice. Similarly the upper cabinets on each of the cooktop - is there a way to make those symmetrical? Similarly if the thicker stiles on those upper cabinets could be in a line with the break of the cabs surrounding.Uwe Baemayr thanked sarahsaccount24Related Professionals
Mobile Home Remodeling · Chatham Home Remodeling · Rome Kitchen Remodelers · Waterbury Kitchen Remodelers · San Jose Kitchen Remodelers · Meridian Kitchen & Bathroom Designers · Rochester Kitchen & Bathroom Designers · Helena Kitchen & Bathroom Designers · Waycross Kitchen Remodelers · Indianapolis Kitchen Remodelers · Auburn Kitchen Remodelers · Laconia Kitchen Remodelers · Trenton Kitchen Remodelers · Sierra Vista Custom Countertops · Mission Viejo Custom CountertopsUwe Baemayr
Original Author5 years agoI replied but it hasn't appeared... hope this is not a duplicate (if it is, I'll delete).
Thank you for your comments! They are immensely helpful and have given us some things to consider.
@Carrie B: The refrigerator on the rear wall was my original vision; the the current layout is pretty much what the kitchen designer came up with although at the time we had a 36" and not a 48" cooktop. This is why the cabinets on either side of the rangetop are different widths (but not depths).
I just redrew, trading the refrigerator and oven. The problem I see is that the main refrigerator door opens to the right, and there isn't really a "landing area" in front of the refrigerator to stage groceries, plus it blocks you as you walk towards the counter space with your hands full. You'd have to close the door first or walk all the way around the island. I don't see an easy way to solve that problem. With the fridge on the other side, the large door allows unrestricted access to the fridge and only the smaller freezer door blocks the aisle.
The dishwasher is actually to the left of the sink in our current kitchen and the designer moved it to the right of the sink. I left it there because the dishes and glasses will be in the corner cabinets right above where it is now, and the pull-out trashcan is in the island right across from the dishwasher (There should be enough space to open both). I figure we can scrape into the trashcan or disposer, rinse the dishes, then put them in the dishwasher without moving very much. When emptying the dishwasher, most of the stuff goes into the wall cabinet or into the silverware drawer in the island (not sure yet which we will use -- maybe the one across from the range or the very deep drawer right across from the sink.
@sarahsaccount24: dishes will most likely be in the large part of the upper corner cabinet. Silverware in the island drawer across from the sink or possibly the center island drawer facing the rangetop.
The island is 80" by 58" (so 6'8" by 4'10"). We are concerned about aisle width: that's 43" on the range and sink side, and 48" on the window seat side. The width could be reduced from 58" to 48" (apparently for two seats you need 24" per person) but it really does need to be centered on the bay window or it looks weird (being able to see it all in 3D is fantastic).

Here is the kitchen island from the other side showing the trash pullout and stack of drawers (consider it a rough attempt as I couldn't figure out how to add a toe kick or recess the drawers on the range side).
The other side is visible in these updated drawings.






The cabinet to the left of the sink is a drawer at the bottom with a cabinet on top. It's 29" wide (another reason I didn't want to move the dishwasher there as that would waste 5") and we were hoping to put a shelf with a lift that would hold crock pot, mixer, blender, etc. I found such a thing on rev-a-shelf but haven't asked the cabinet maker about it yet, so I have no idea how practical it might be. It doesn't appear to require an entire cabinet, so that's why the drawer is at the bottom We want as much countertop space as possible so no appliance garage). I was going to ask if this is a practical idea or not.
There are 3 pantry pullouts, like big vertical drawers. The two on the far right are each about 11" wide (they were 13" wide when they were on the sink wall). These were originally a single tall cabinet with pullout shelves, but everything I've seen here says pantry pullouts are better and more versatile. The one by the fridge, which is required to allow the freezer door to open to 110 degrees) is only 7" wide -- hopefully that will work, because that's all there is room for. I made it go to the 9' ceiling to balance the large storage cabinet over the fridge. There is also storage in the window seat.

Microwave: the second oven is a speed oven -- combo oven and microwave. We didn't want to give up cabinet space for a microwave drawer.
Hopefully moving the oven addressed the cabinet line issue. The cabinets to the left and right of the stove are 13" deep because that's what the Wolf specs say is allowed by the rangetop (I think standard is 12"
There is 18" of counter to the right of the rangetop and 14" + 24" to the left of the stove and, of course, the island is nearby. Can't consider a sink in the island because we're on a slab, but we don't want to give up more cabinet space anyway.
So the main question in my mind with this arrangement is access to the refrigerator. Does dodging the door sound like an issue or are we currently spoiled by having an island right across from the door? It might be that making the island narrower (leaving more room in the aisle by the refrigerator and sink) could solve that problem but it would only be 6" on each side of the island to maintain room for seating and that would also come out of island cabinet space.
Thanks again!- 5 years ago
I still think that the DW in the middle of the prep zone is not ideal. It seems likely you will end up doing at least some prep there, and maneuvering around the DW as someone tries to get clean plates or load dirty plates would be frustrating. I also think a 7" pullout in the fridge area is not particularly useful (see this thread for comments on a 12" one [https://www.houzz.com/discussions/2431230/thoughts-on-pantry-pull-out-cabinets]) and might end up being an expensive waste of space.
I'm not sure this is a good idea, more food for thought. What if you pulled the fridge down and made that pullout useful? Then moved the DW over but also re-oriented the seating so that dishes could be unloaded into the island. That would get rid of aisle width concerns (really would avoid a stool backing into a fridge in a 43" aisle) and also free up your dish cabs for some of the other storage you were thinking, possibly an appliance garage. I do see that you want to avoid that for counterspace but if it is in that corner it isn't taking up much useable countertop space.
A different thought is that it seems you are committed to the DW on that side (vis a vis the 29/24") because you want the sink centered. Perhaps you could consider not centering the sink?
 Uwe Baemayr thanked sarahsaccount24
  5 years agolast modified: 5 years ago
If you can add a prep sink to the island, the fridge location will be fine. It should be on the perimeter, where it can be easily accessed by anyone coming into the kitchen, so I agree with your designer. Even though the primary prep space will switch to the island (with a prep sink), I'd move the DW to the left, as others have suggested. The island layout sarasaccount suggested is m/l the one I was going to suggest.
If adding a prep sink isn't possible (or feasible), moving the DW to the left of the sink will still improve the layout.
 Uwe Baemayr thanked mama goose_gw zn6OH
Uwe Baemayr
Original Author5 years ago@sarahsaccount24, @mama goose_gw zn6OH: interesting about everyone agreeing that the dishwasher should move to the left of the sink. I never had dishes in a base cabinet but since the giant island cabinet (24W x 34D) will have pullout shelves below the silverware drawer, I guess the dishes could live in there although it might be annoying to have to open a cabinet door and pullout when I want a plate.
I do think that's a good idea so I changed that 24W x 29D island cabinet across from the sink to drawers: 5", 6", 7" and 9". Just not sure if the drawer hardware can handle that kind of weight. I'll ask the cabinet guy but I don't want to bother him until after Christmas. He uses "Blum soft-close" hardware, if that helps.
Can't add a prep sink on the island because the kitchen is on a concrete slab -- no idea what it would cost, but I'd imagine it would be expensive to trench for plumbing. We went with a 60/40 Blanco Precis Silgranite sink as there's a single large deep sink in the laundry room not far away.
I'll play with the island. I swapped chairs with backs for stools that can slide completely under, and that should help with congestion. With the drawing above, the two seats at the bottom would have to turn around completely see the big screen, like if there's a game on. There are only two of us much of the time so one on the end by the sink and one sitting on the long end could both see the TV without too much straining.
I am liking the refrigerator on the back wall and believe my wife is also now sold on this arrangement. It does make the cabinet lines from cooktop to wall oven cleaner. My concern was the lack of a landing area for unloading/loading the fridge, but by switching out chairs with backs for cushioned stools, the table side of the island becomes available. I made a sandwich today for lunch and realized how important it is to have someone to put the turkey, cheese, mayo, mustard, and bread before beginning final assembly. The only remaining annoyance will be if the refrigerator door is open and someone wants by. The door open at 90 degrees is 30" and there is 43" between fridge hinge and island, so that only leaves 13" of clearance when the door is fully open. Good for loading/unloading, bad for trying to get by.
I wonder if this would drive us nuts? I could move it down to the wall but want the freezer door to open to the full 110 degrees and I don't think that would make the opening bigger and just move it further from the island. I'll play with the island size a bit more.
Uwe Baemayr
Original Author5 years agoI do believe the 7" by 8.5' high pantry pullout between the fridge and the wall will be useful as long as it's stable. This photo fascinates me. It seems like the perfect place to store peanut butter, soup cans, chili, etc, maybe with bottles of wine or less-frequently accessed booze at the top.
Plus the fridge needs to be a few inches from the wall to allow the freezer door to swing open to 110 degrees.
Does someone have such a skinny pullout and does it work? Here's the photo. Kitchen, Glenbrook · More Info
For the other side, by the oven, I was thinking these side-by-side: The Social Kitchen · More Info
Both sides would be visible when one of these was pulled out. This is one of the things that excites me most about remodeling the kitchen -- no more stooping with a flashlight, fishing around in a deep cabinet looking for that elusive can of Rotel that fell off the lazy susan. :-)- Uwe Baemayr thanked sarahsaccount24
 5 years ago
May I ask what kitchen design program you used to make that rendering? I could really use something like that myself.
Uwe Baemayr
Original Author5 years agolast modified: 5 years ago@Marie Smith: I used Chief Architect Home Designer Architectural Edition. I originally bought this back in 2009 for $129 because I was going to draw our house's floor plan Turns out it was too hard at that time and I gave up and put it on the shelf.
With the upcoming remodel, I figured I'd try again, and spent $99 for the upgrade to the current version. It has vastly improved and I can't say enough good things about it. There are a few flaws -- adding manual dimensions is a pain and I did have to crack the PDF instruction guide a few times -- but they have a great manual and you can download 3D assets from many vendors like Wolf and Subzero and even Cambria (our chosen island quartz countertop is the actual pattern) both through the program and directly from the vendor.
I think it's $250 now if you don't have an upgradeable version on the shelf (mine was over 10 years old and still qualified for a discount) -- they have lower and higher end versions and a professional line that you have to rent, but this one seems about perfect. Sometimes I'll see things in the online help that are only in higher versions, like being able to click on a cabinet and automatically create n drawers to fill it (I have to enter the height of each drawer, which is no big deal). I can walk around the kitchen in the program in 3D in real time by just moving the mouse and scroll wheel, look from different angles, see where the shadows from the lights go (had to climb up to measure them since they're not going to change), move appliances around either on the floor plan or in the 3D view (again, it's a little klunky at times but the instructions help a lot). I figure adding another $99 (or $250) to the cost of a kitchen remodel will get lost in the noise. But there is a learning curve -- learning and experimenting with this has sucked up a bunch of evenings. but I'd have wasted them anyway. :-)
- 5 years ago
Thank you for all this info! My husband is a tech guy and the only part of this project he's interested doing is CAD, so now he can do something useful:)
- 5 years ago
Most designers in here will tell you to do all drawer bases, so if you switch your island pull out shelves to drawers, no issue on where to put plates.
also agree with switching ovens and fridge (especially if you do any stove to oven cooking), and moving dishwasher location. some people swear by pull out pantries but they are $$$.Uwe Baemayr thanked anj_p - 5 years ago
Definitely drawers for dishes--at least 30" wide, but 36" would be better. Blum has a good rep on this site.
I'm not a fan of having a fridge stuck in a far corner of the kitchen, and I prefer having the DW and dish storage out of the prep triangle, to make it easier for helpers to unload the DW or gather dishes to set the table, without entering the prep and cooking zones. However, in my kitchen the DW had to stay where it was when I moved the range to an exterior wall for venting, which puts the DW between the sink and range. I'd rather have a vented hood, so I make it work. If you put the fridge on the sink wall, having a seat on that side of the island will add to the congestion. Uwe Baemayr thanked mama goose_gw zn6OH
 Uwe Baemayr
Original Author5 years ago@anj_p: I did change the island cabinet across from the sink to all drawers. It had one top drawer before with a cabinet below: a 5" silverware drawer which probably means 4" internally (it's not clear from the CAD program what the internal size is, and maybe it depends on the chosen hardware). I changed that cabinet to a stack of drawers: 5", 6", 7", and 9" figuring we can use it for dishes, casserole dishes, soup bowls. The thing I'm concerned about is that this cabinet is 24W29D so hopefully the hardware can handle drawers of this size, especially when loaded. Our cabinet maker uses Blum full-extension soft-close hardware, which is supposed to be decent.
- 5 years ago
I can't comment on drawer heights but I think as long as you measure your dishes you should be good.
I like mama's layout if you don't use your oven often, so consider how you cook. If you do a lot of stove to oven cooking, or if you do a lot of roasting, would you consider a range instead of a rangetop? Then you'd keep your cooking zone all in one place and you'd never need to cross zones.
Uwe Baemayr thanked anj_p - 5 years ago

definitely drawers instead of cabinets. Blum slides are good for 175 lbs., if I recall correctly. Is that Wolf wall oven combo and a drawer microwave? If so, flip the arrangement with the oven on top. This will improve accessibility. With v2 layout, it appears that opening the ref door is going to open into anyone sitting in the island chair, it looks like there will be only about 12” of clearance when the door is open. If it were me, I’d pivot the island 90 degrees, increase the width and reduce the depth. Less wasted space in the center, more functional space for working. For trash pullouts, replace with a 12” compactor. Krushr makes one that is technically for recycling waste but it works for trash (less compacting power, but I still only take out the trash 1x a week.)
 Uwe Baemayr thanked Jeff Nolan
 Uwe Baemayr
Original Author5 years ago@Jeff Nolan: thanks for your reply. The oven combo is a full-size Wolf oven with a Wolf "Speed Oven" above it -- that's a combination of convection oven, broiler, and microwave. We often use a Breville countertop toaster/convection oven right now for heating frozen food like mozzarella sticks, frozen pizza, or garlic bread instead of our wall oven, which is a 1989 27" JennAire on its last legs. It goes much faster than waiting for the ancient oven to preheat. The speed oven should replace that nicely, although I don't think it can toast.
I didn't know they still made trash compactors. That's an interesting idea although we need both trash and recycling and the pullout cabinet will hold both (recycling in back, trash in front) and it's not far to the carts in the garage. We were just notified that the city is rolling out composting pickup to us in March, so we may need somewhere to keep that as well.
For the island, we're trying to stay in the 60"-wide footprint of the existing island to preserve as much of the flooring as possible, as it's no longer available and we only have one spare box. I've since ooched the island down a bit and there is now 15" of clearance between the maximum span when the refrigerator door is open 90 degrees and the island countertop. Not great, but there won't be someone sitting in that spot much of the time and it really can't be helped unless I move the fridge back to the other wall and that introduces other problems. I also changed the chairs to stools and they fit underneath the island. All still adjustable, of course. The final goal of the island is to make it possible for 3 people to see the family room TV without too much trouble.
Here's the current layout with the chairs stowed:
I took the advice here and made the island drawers really deep for plates and glasses. I staggered the depth of the drawers -- the top one needs to be 5" to match the drawer above the trash can, but the others can be any size: currently 6", 7", and 9". These drawers are wide and deep: 36x36:
(Ignore the split countertop--it will be one piece.) The other side of the island (and yes, I'm still trying to figure out how to move the dishwasher next to the fridge without wasting 6" of base cabinet space):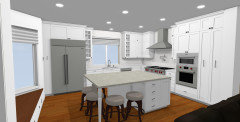
The stack of drawers on this side is for the family room -- storing batteries, remotes, cameras, chargers, etc. I'm hoping the cabinet maker can make the corner cabinet open on both sides without an accordion door, which I don't really like, but we'll see (we meet again in about 10 days).
I added two seats on that side after seeing @sarahsaccount24 and @mama goose_gw zn6OH drawings above. Each seat has at least 24" of counter space (the two chairs on the long edge have 30" each), which is supposedly sufficient. Originally the drawer stack on this side (the family room side) were much wider, and I played with moving the drawers to the right corner and adding an under-counter drink or wine fridge where the drawers are but after reading reviews that mentioned how loud these kinds of units are, figured it would drive me nuts in the family room since it would be right behind the sofa. I guess that's another question.
In any case, my lovely wife is concerned that having the island be asymmetrical is a problem. You can see it in the glass view above where the 5th seat is. To make it symmetrical, we'd have to give up the 36x36 dish drawers on the other side, although then, 2 people could sit on the far side (by the fridge) in a pinch. Four seats are really enough for us but I thought the fifth made it more interesting in lieu of wider drawers on the family room side of the island.
Is the asymmetry a problem? Here's a closeup view with some power strips (which will have USB) mounted under the cabinet:
There is 20" of legroom under the counter from chair 5 to the cabinet and 31" from the other chairs but she is concerned that whoever sits there might kick the cabinet. But googling says only about 14-16" of legroom is needed at counter height so I think it's ok. What do you all think?- 5 years agolast modified: 5 years ago
Aisle widths warning...your aisles are not measured correctly, they're narrower than you think they are by at least 3".
Aisles widths are determined by measuring to/from the items sticking out into the aisle the farthest -- usually counter edges, appliance doors/handles, and, in the case of a tall pantry or utility cabinet, knobs/pulls.
- Aisles are not measured cabinet-to-cabinet. Cabinet depths (usually 24" for base cabs) only include the boxes, not the doors/drawer fronts, hardware, or counter overhangs
- Counter overhangs extend around 1.5" past cabinet boxes
- Doors on a tall pantry or utility cabinet extend approx. 1" beyond the cabinet boxes (not counting knobs/pulls)
- For appliance doors & handles, check the specs of your chosen appliance. Don't forget to include clearance behind the appliance, if needed – in particular, refrigerators and freezers.

In your layout, the aisles are measured cabinet-to-cabinet and do not include the depths of the counters, appliance handles, etc. So, that 43" aisle b/w the island and sink wall, for example, is really 40" -- too narrow for a one-person work aisle and definitely too narrow to also have a seat there! 3" is calculated from the 1.5" counter overhang on the sink wall and the island (1.5" x 2 = 3").(Don't feel bad, most Contractors, cabinet sales people, architects, and even some Kitchen Designers make the same mistake.)
.
.
Minimum aisle widths
The width of a work aisle with no seating on the aisle should be at least:
- 42" for a one-person (and always a one-person) work aisle
- Note: If a DW is on the aisle, then I recommend the aisle be at least 45" wide to allow someone to pass between an open DW door and the item across from the DW
- 48" for more than one person working on the aisle
- If there is seating on the aisle, add another 12" to the aisle
The width of an aisle with seating should be at least:- 32" to squeeze past a seated diner if no traffic passes behind the seat (i.e., a "dead end") (see notes 1 & 2)
- 36" to edge past a seated diner if traffic passes behind the seat (see notes 1 & 2)
- 44" to walk past a seated diner if light traffic passes behind the seat (see notes 1 & 2)
- 48" to walk past a seated diner if the aisle behind the seat is busy (see notes 1 & 2)
- Note 1: If the aisle is also a work aisle or has an appliance (e.g., refrigerator) or cabinetry (e.g., pantry cabinet), add another 12 to 15 inches to the aisle behind the seat.
- Note 2: There should be no seating across from or near an oven, range/cooktop/rangetop, or DW.
The width of a walkway should be at least:- 36" if there are no cabinets, workspace, appliances, or seating on the aisle
- 48" if there is seating but no cabinets, workspace, or appliances -and- light traffic
- 48" if there are cabinets or workspace or appliances -and- no thru-traffic -and- no seating
- 51" to 54" if it's a busy walkway with thru-traffic (e.g., Mudroom or Garage to the rest of the home, path to the backyard) -and/or- there's seating in the walkway
- If island/peninsula seating is on the same aisle as table seating, there should be 60" between the island/peninsula counter and the table.
.
.
For more information, see the Featured Answer of the "New to Kitchens? Read Me First!" thread (scroll down to the "Also see" list).
Uwe Baemayr thanked Buehl - 5 years ago
What Buehl said! In my opinion your spaces are too tight. Pull the island towards the family room and make it a full run of base drawers facing the sink.
Put your seating at a table (any height) on the family room side of the island. You will not want to be sitting on backless stools for very long. Take the money from the too-big-for-the-space appliances and deal with the flooring issue.
It would drive me crazy to have that fridge door opening the wrong way, and to have dishes stored in the prep zone. Also, it is nice to have a prep area without upper cabinets in your face, such as next to the sink with the light and view of the window.
And please don't use that exhaust hood! That style is for a contemporary slab front style kitchen, which is not the style of your cabinets.
Uwe Baemayr thanked ulisdone - 5 years ago
@Uwe check with your cabinet maker. Cabinet drawer depth is a function of the drawer slides that are available. I think the max depth available for undermount full extension is 30”. Just think about the forces at work on a drawer slide fully extended with max weight. Spec’ing a 36” drawer that you cannot get 36” hardware for isn’t going to help you and with your clearances you would not be able to use it anyway (you stand facing a drawer and then place the objects from the drawer in front of you... are you going to reach 3 feet to get to the island?).
FWIW, I would never make layout decisions based on flooring material on hand. A kitchen is one of the single biggest renovation expenses you will incur, and you will live with those decisions ever single day. Pull the floor up in the kitchen and replace it with something else. Having lived with hardwood floors in a kitchen, I’ll never do it again. Another idea would be to drop tile in as an insert that you use under the island to create a border and get around the fact that you don’t have enough wood flooring to reconfigure the kitchen.
Your drawer height (depth) is going to be impossible to live with. The drawers for plates and glasses, as an example, are not sized to be useful. Fewer drawers, more depth (don’t put a drawer above trash.) You actually have a lot of storage in this kitchen without trying to capture every inch. The bay window seating is a bonus. Drawer size is critical, don’t try to squeeze in an extra drawer here and there, you will only regret it with drawers that are undersized.
Lastly, free advice so take it for what it is worth... when I have built within small spaces and tried to maximize everything down to the 1/8th, it ends up feeling crowded and, in the end, a mistake. When you put people in this layout and attempt to move around as a kitchen is intended, I think it will feel very different than you are thinking now looking at a sterile CAD drawing. Spaces in real life always feel smaller than the dimensional drawing says. Drawer faces add 3/4” and drawer pulls add even more. Countertop edging and appliances protrude when installed. Think about what happens when drawers are in an open state.
Uwe Baemayr thanked Jeff Nolan Uwe Baemayr
Original Author5 years ago@Buehl, @ulisdone: thanks for the great replies. For reference, the distance from the edge of the countertop to the island in the current 1989-built kitchen is 40" by the window and 40.5" where the rangetop will go (a downdraft cooktop is angled in the corner of the L, which is a huge waste of space).
The aisle measurements in the photo are a bit out-of-date -- they're from the first posting. The software I'm using really doesn't want to measure countertop-to-countertop so I figured what it does do is standard and I just mentally subtract 1" of overhang on each side, not 1.5", which seems like a lot -- is that standard for quartz countertops? The current measurement (countertop to countertop) from sink to island is 44-3/4 and rangetop wall to island is 40-1/4, about the same as we have now and 2" less than ideal. Also, the rangetop sticks out a bit further
I'd love to move the island further from the rangetop (window seat to island top is about 47") and the issue is with the flooring -- Amendoim (aka Brazilian Cherry) in a size and height that's no longer available and we have exactly one 22 sq ft box left. It runs perpendicular to the rangetop, so to move the island towards the bay window, we'd have to fill in with a bunch of short pieces. Maybe our contractor has some suggestions, or maybe moving it down towards the window exactly 3.25" and filling in with a board the long way under the toe kick would be ok. We are kind of assuming they can remove the existing cabinetry without wrecking the floor, otherwise it'll be something else to deal with. And we love this floor.
The seat on the window side of the island is for my wife. She would like to sit in the kitchen and be able to see the TV without straining her neck, so we asked the original designer for a solution to provide 1 or 2 seats on the window/sink side of the island. At this point, it's just the two of us (kids grown and moved out) so the design factors are both our comfort along with future-proofing or we'd only need 2 seats. We do expect to be here for at least another 10 years.
We also keep going back and forth with trading the location of the refrigerator and ovens: I agree that the refrigerator is more practical on the non-window wall as far as opening and usability goes, but it makes the line of the upper cabinets look odd. This is from the original posting but I'll repeat it here:
That supporting wall to the right of the fridge sticks out 2" into the room, so the refrigerator has to be moved to the left to allow for 110 degree opening. I stuck a 6" pantry pullout there but our contractor/cabinet maker will have to tell us if that's practical. or if we move the fridge to the right and leave just the 2" of clearance and expand the drawers or move the rangetop and upper cabinet down a bit. I figured considering a pullout here would be wide enough for cans and peanut butter. It's the cabinet over the fridge that just looks a bit odd. For reference, here is the other wall:
This version of the island has seating for 4 which is enough,but doesn't have the big, deep 36x36 island drawers on the sink side, which are 24x34 here.
Is this a better layout overall? Here is a west view. This has the island centered on the bay window, which is where the current island is as well. I moved the island to the left in this view to increase the space when the refrigerator was on the sink wall so it was no longer centered and that looked ok (the flooring strips can be inserted on that side). There will be a toe kick and paneling on this side of the island as well but I can't get the program to draw that.
Regarding the appliance sizes, The difference in the appliance prices between, say a 36" and 48" rangetop or a 42" vs 48" fridge is nominal and they've been ordered (2 month lead time). I am curious about your comment about the hood -- this is what the original kitchen designer specified and we all agreed this was more elegant and spacious than the blockier commercial-looking range hood that takes up the entire space. I'm curious about what you'd recommend instead. Something with glass? Or a cabinet running across the top? We also aren't wedded to the door styles, so I'll try a rendering with slab cabinet doors.
The cabinets are going to all be custom (a benefit of using a local cabinet shop), so we can do pretty much whatever works.
We meet with the general contractor/cabinet maker in 10 days or so to finalize the plans and actual measurements, and I'm sure he will have some suggestions as well.
Thanks for the measurements -- I've printed those and will use them to see what works.Uwe Baemayr
Original Author5 years ago@Jeff Nolan: your last reply starting with the 30" drawer depth was very helpful. We are prepared to redo the floor in the kitchen -- our entire downstairs is Amendoim and it's pretty dramatic having it everywhere, but I could deal with that if it becomes necessary. This is the main reason -- flow -- that I'm trying to keep it.
Removing the drawer above the trash is done. I was worried about odors from the trash wafting up into the drawer anyway, and this way, we can have taller kitchen cans. For the dishware drawers, I was thinking the top drawer would be for silverware and the ones below for plates and cups. We've always kept that in the upper cabinets so this use is new for us but makes a lot of sense. I'll do some googling for recommended heights.
I took your space usage suggestion to heart and removed the little pullout by the fridge. That allows for a bit more counter space around the rangetop and lets me set the two upper cabinets on either side of the range to a more similar size (although the asymmetry didn't bother me).
Still trying to figure out exactly how to configure the seating on the island. Now that the fridge is no longer behind the seat by the window/sink there's only the much shorter oven door to contend with. Still thinking about moving the dishwasher to the left of the sink as everyone here seems to believe is a good idea, but my wife really wants a cabinet there with a gadget that will raise up small appliances to counter level so they don't need to be transported. And the wide base cabinet between the sink and the oven lets more appliances sit in there, ready to be deployed even if it blocks the aisle a bunch while deployed. We'll have to see how that works out.
Thanks again!- 5 years agolast modified: 5 years ago
Yes, 1.5" is the standard counter overhang. The counter needs to extend out past the doors & drawer fronts, which extend approx 1" past the cabinets. That extra 1/2" directs spills, etc., away from your cabinet doors/drawer fronts so they don't damage the finish (or worse). I would not recommend less than 1.5" unless you have inset cabinets...then 1" would be fine.
A 40-inch aisle with seating is far too narrow for a work aisle -- it should be at least another 12" wider, with more better. Either increase it or eliminate the seat on the work aisle.
However, as it's your Kitchen, it's your decision. You are the one who has to deal with dodging someone sitting at the island while trying to work in the aisle. Just so you know, when you have seating at a counter like that, unless you live alone, assume someone will be sitting there -- no matter what you plan!
Good luck!
Uwe Baemayr thanked Buehl  5 years agolast modified: 5 years ago
This kitchen is dangerously similar to my kitchen that I'm currently remodeling. Lots of good comments here already. I would definitely get rid of the seated position inside of the kitchen and put in drawers/cabinets there instead.
42" Minimal for aisles. Have you considered rotating your island 90 degrees? That's what solved our space problem for us and gave us wider aisles. It also allowed us to go bigger on the bar.Uwe Baemayr
Original Author5 years agolast modified: 5 years ago@Nash Stanton: Thanks for responding! Since I last posted, the new kitchen is nearly complete: cabinets were installed 2 weeks ago, countertops last Friday. Backsplash is going in tomorrow, along with electrical and plumbing and appliances are (fingers crossed) Thursday. The seat is just fine -- doesn't interfere with anything. Here's a quick pic of the current state with some 25" high chairs for testing.
The seat by the window is my lovely wife's one non-negotiable requirement. She wanted somewhere she can sit in the kitchen where she can see the family room TV without having to turn her head.

We managed to make the aisles (left to right in the pic) 48", 44", 44" countertop to countertop by ooching the 86" x 63" island slightly towards the family room (where the photo was taken) and the window on the left. The new window seat is recessed a few inches, so that provided more passing room on that side. While our cabinet maker did give us some advice that we happily accepted, this is largely the way that I drew it. Couldn't be happier with the way it's progressing. Here's the last rendering I did and the current state. Everything is bigger than it looks in the photos, which look a bit compressed.


The best advice I got here was to specify deep, full-travel soft-close drawers, as many as possible in base cabinets. The cabinets we do have have pullouts. We switched the pantry back from 2 drawers to a cabinet with staggered, tiered pullout drawers because our cabinet maker was concerned that two tall pantry drawers would eventually warp or become misaligned because of the weight. The far side of the island has 3 huge drawers with the top one being shallow for flatware, along with a trash pullout that can hold 3 cans for recycling, composting, and... trash and still have some storage room for bags. There will be Plugmold/Wiremold hardwired power strips with outlets and usb charge ports under the island accessible from any seating position (attached inside the rail).The upper cabinets are 15" deep (our cabinet maker said up to 16" would be ok but this seemed to be a good compromise between space and overhanging the countertop). All cabinets are custom-sized to a fraction of an inch and frameless. I'd plug our cabinet maker/general contractor but we're his last contract -- he's going to build houses from now on.
Finally, the controversial seating position. It would be dead space anyway since those at the end of the island would need legroom. BTW, those drawers are huge (something like 29x26 of usable space in each drawer): the top one is 3" deep inside and will be for silverware and the bottom two (much deeper) could be for plates but most likely will hold casserole dishes and plastic containers. Pots and pans will go in the drawers under the 48" rangetop -- the biggest drawers our cabinet maker said that he ever built. Everything uses Blum hardware and they work perfectly. :-)
 4 years ago
I know this post is older but this is similar to a kitchen remodel we are starting. Can you tell me what you wound up doing with your pantry? We were also looking at tall pull outs and our cabinet maker said the same thing about warping over time. I would love to see what you did instead.












Carrie B