Software
Houzz Logo Print
james_harness53

help from wood flooring experts

5 years ago
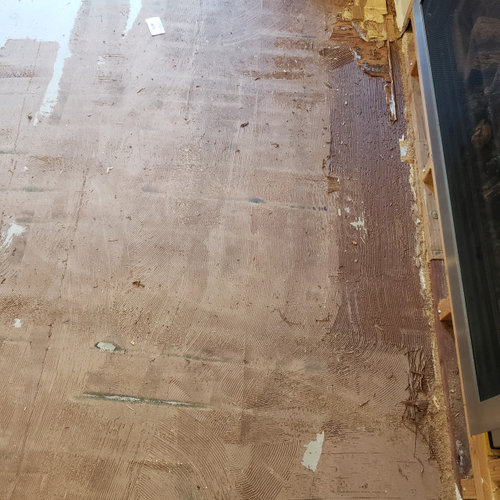
I had floors installed both upstairs and down. It was determined that the wrong glue trowel was used downstairs(concrete) so all the floors came out hollow and the contractor agreed to fix them. The contractor said they used the right one upstairs and I really have a hard time telling if they are hollow but some are for sure and moving. When they pulled the floors downstairs a large portion of the wood planks were barely attached or not at all. You can even see the trowel ridges left in the glue. I now believe they used the same trowel upstairs. Is this sufficient reason to have them rip up the upstairs? Where do I go if they refuse to fix? they are lic in California. Is this sufficient to get their security bond?


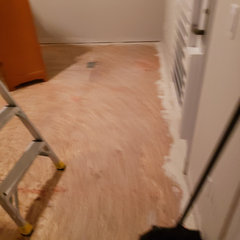
You can see all the trowel marks event after floor scraping


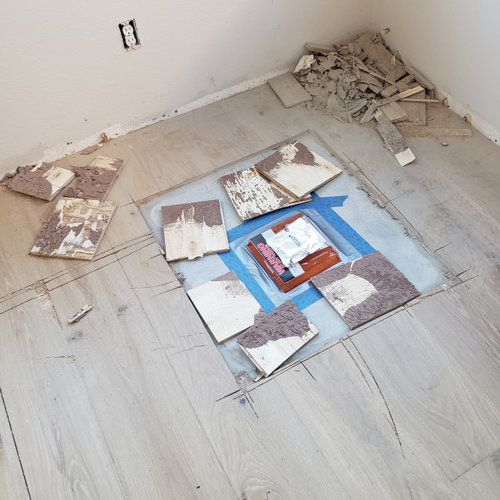
I cut out the floor for moisture test. lots of wood had no glue.


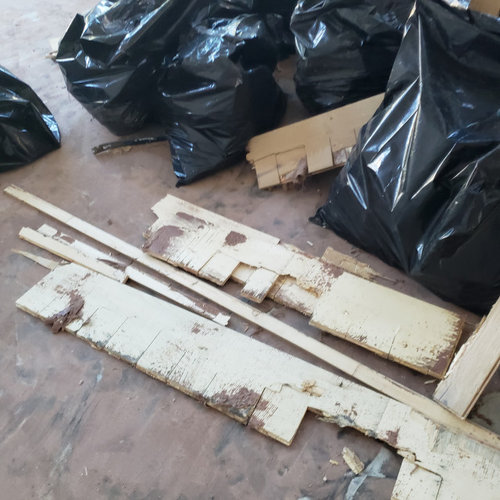
again whole sections with no glue.


Comments (21)

  • PRO
    5 years ago

    If you pull up a section upstairs and it's insufficiently adhered, you win. If it's not, you're paying for the repair.

  • 5 years ago

    there are for certain numerous sections that didn't adhere as they are moving. i guess my question is how much is acceptable. He mentioned glue injection but i there is way too much.

  • 5 years ago

    they didn't itemize level but only had a few small spots that they said wasnt level. they didn't do sub flloor just glued to OSB after carpet removal which is a huge concern if it needs to be removed. upstairs took two guys 3 days tops. 4 bedrooms, and a hallway. 900sf.

  • PRO
    5 years ago

    Check to see what type of glue they used. It maybe the wrong type. Doesn't look like there is a lot of open time with the adhesive. Or they left it on too long and did not replace it with fresh adhesive. They should pair up a glue with their speed. More open time for slow installers. 300 square feet per day for three guys is slow. The concrete will benefit from a prime coat. It will prevent the adhesive from drying out fast.


    As June mentioned, the subfloor prep is suspected. It may not be flat enough within installation tolerance.

  • 5 years ago

    Oh dear. Sounds like subfloor prep was NOT dealt with. Concrete prep can/will run $2-$5/sf (....yaaaaah it can be that high) The average is around $3/sf for concrete. That includes grinding/filling/leveler and a little more grinding. As G&S suggest a prime coat helps keep the adhesive fresh for longer (concrete LOVES to soak up glue...loves it...eats it for breakfast!).


    Now for the "Oh Dear" upstairs.

    #1: Carpet hides HORRIBLE subfloors = always require subfloor prep!

    #2: Glue HATES OSB; but there are SOME OSB products that are OK for hardwood adhesion (but not many...it is best to assume it can't handle glue until someone finds the stamp that says it can).

    #3: Subfloor prep under carpet averages $2-$3/sf ($3 if you need new plywood).

    #4: Why are YOU doing the moisture testing AFTER the floor was installed???


    Now...the GLUE needed for concrete can be different for what is normally needed over plywood. Get the name of the glue they used for both. The trowel depth is listed on the bucket.


    How old is the house/concrete slab? Can you list the costs for this job...perhaps we can figure out exactly where things went wrong (the fact that you are testing for moisture AFTER the floor was laid is a BIG RED FLAG...just sayin').


  • 5 years ago

    yes, they didn't do a moisture test before the first floor was installed but did it before the second at my request. The downstairs is being corrected. it's upstairs that I feel needs to be fixed also based on what I saw downstairs. Glue is Bostik vapor lock downstairs. Bostik EFA+ upstairs. Is there a way to hear hollow spots? Should I get a national wood flooring association certified inspector to come out? Do these guys have enough credibility to get the contractors' surety bond released if he recommends removal of the upstairs floor?

    House is 15 years old. How do I know if OSB was ok to glue on?

    thanks for all your help

  • PRO
    5 years ago

    This is a mess and seen often with DIY but should not be an issue with “pros” prep is everthing in flooring installs

  • 5 years ago

    Another issue I have just thought of for 'upstairs' - are the planks running perpendicular to the joists? How thick is the subfloor?


    A carpeted subfloor over wood joists can be thin and crappy because it is SUPER cheap. Carpet will fold around anything...that's why builders LOVE it. They do NOTHING to subfloors and the carpet is fine. The issue comes when someone decides to change the surface from carpet to something rigid.


    Wood floors have requirements that carpet does not. It needs to be run perpendicular to the joists (which means someone has to KNOW the direction of the joists AND plan accordingly). The THICKNESS of the subfloor (together with the joist span = deflection rating) will determine if you NEED a thicker subfloor. Again, this means someone has to KNOW: A. total thickness of subfloor AND B. The span between joists (called 'on centre' measurment).


    The EASIEST thing for the installer to understand (let's call them 'guys' for now) would be the SURFACE of the subfloor because it is SEEN by the pros after they remove the carpet and before/during the wood install.


    Do you have in-progress photos of the UPSTAIRS wood (hopefully a photo of the subfloor)?

  • 5 years ago

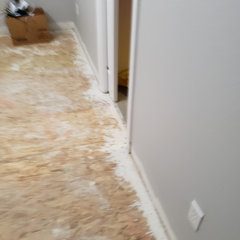
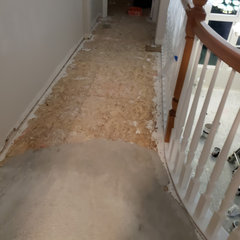
    here are some pics of subfloor right after grinding and leveling. wood is perpendicular to TRUST joists

  • 5 years ago

    also subfloor is 3/4 osb

  • 5 years ago

    Sigh. What I feared. The total thickness of subfloor is fine (many areas of N. America like to see TWO layers for a TOTAL of 3/4")...but the number of layers may not be enough.


    The reason why a second layer (even if it is thin) is laid is so a PERMANENT floor (like a glue down hardwood) does not mean you have to rip up the ENTIRE subfloor (ie. down to the joists) should you want to remove the permanent floor in the future (like right now).


    As I said, there are some very good OSB products. They are good enough to have adhesive used on them. Most are not. OSB is made from pressing wood chips together using a waxy glue like substance.


    There is a saying in the building industry: One man's glue is another man's solvent. In other words the glue/waxy stuff used to keep OSB together is often a BOND BREAKER for things like Self leveler and adhesives. Not all OSB...please keep that in mind...but most.


    Here's your EFA+ Technical Data Sheet:


    bostik-efa-tds_t1506_082119.pdf


    Interestingly enough the EFA+ mentions "Glue Assist" over wood/OSB (with fasteners used) but NOT full glue spread over the same materials. The FULL SPREAD adhesive is mentioned for CONCRETE...but not wooden substrate.....hmmmmmm. Interesting.


    If it is full spread you need to calculate 30sf per GALLON. That means 5 gallon bucket = 150sf of coverage for the ETA+....


    Check to see how much glue they ORDERED for 900sf of flooring. My 'basic' calculations come up with 30 gallons of adhesive = 6x 5gallon bucket


  • PRO
    5 years ago

    Are the loose boards located where the SLC is? If so, the SLC did not bond to the OSB.

  • 5 years ago

    no boards are loose and numerous spots throughout the floor.

  • PRO
    5 years ago
    last modified: 5 years ago

    I would suspect this is a subfloor prep related issue throughout. If, the bond is good. A injection repair can be done. Otherwise, full removal and prep the floor again with tighter tolerance. Make sure they are using a 10 ft straight edge for inspection to achieve a 3/16 flat over 10' span. And have them apply a primer coat to all surfaces before spreading the adhesive. Bona R541 or Wakol PU-280 is widely available if, Bostik's does not make one.

  • 5 years ago

    I had an NWFA inspector look at the upstairs. Still waiting on the report but after removing two sections there are several main observations:

    3'x3' corner section had almost no adhesion(3 inches along the edge). the completly floating floor continues at least another 3ftx3ft along the edge of the wall.


    In a different room, a 2x2 corner had maybe 30% coverage(manufacture requires 80%). This piece, although lightly glued still had the glue separate, not the OSB or wood floor. This is what I saw downstairs.

    1. Trowel size was too small based on manufactures recomendations.

    2. Leveling outside 3/16"per 10" and 1/8"per 6ft in numerous places

    3. NO! spacing against the 20' hallway stair casing and Tile interface to bathrooms. Transition not used.


    Based on this is it reasonable to expect the contractor to replace floors upstairs as well?


  • PRO
    5 years ago

    Yes, Contractor is responsible. They provided poor craftsmanship: subfloor out of flat, wrong trowel size, insufficient adhesive coverage, not following mfg's adhesive, floor prep and installation guidelines, resulting in a botched installation job. Yes, they are responsible for returning your money.

  • 5 years ago

    I would work with a full refund (make sure you argue for cost of labour to remove the floor) and allow the Contractor to walk away. You can then take that money to hire the pro of your choice.


    It will save plenty of heartache. Technically the law in N. America (depends on country, state, province, etc) requires the Professional (in your case the GC) to be allowed ONE attempt at a 'fix'. Once that fix occurs you can then bring in another professional to correct the mistakes....at the cost of the original pro (ie. Contractor). The TRICK is getting money out of the Contractor.


    If the contractor insists on fixing it, make sure you get everything in writing. That means you write down YOUR RECOURSE should the Contractor mess it up again (ie. full cost of materials and labour plus cost of removal and subfloor preparation). You will also write in the "To NWFA Installation standards and Builder's Best Practices". That clarifies what you will ACCEPT as 'complete work to Owner's Satisfaction'.

  • 5 years ago

    Just an update. After hiring a NWFA inspector that shredded the install the installer is replacing all the floors upstairs. Now my biggest concern is whether them removing the wood will completely trash the OSB board. Very concerned about damaged OSB along walls and how hard it is to fix it? Thanks again to everyone for all their help!!

  • 5 years ago

    The OSB might just be trash. If it needs removal/replacement then the installer has to do that....because HIS installation damaged what you had. The installer owes you a home that is "the way they found it". That means Subfloor = 3/4" total thickness. That means painted and repaired baseboards. That means drywall that is fully repaired and painted (to hide any damage).


    That's all part of HIS learning curve. And good for you that you pulled out the big guns and brought in an NWFA Inspector! They are worth EVERY penny!