Software
Houzz Logo Print
houmanybuild

Kitchen layout help... island too close?

5 years ago
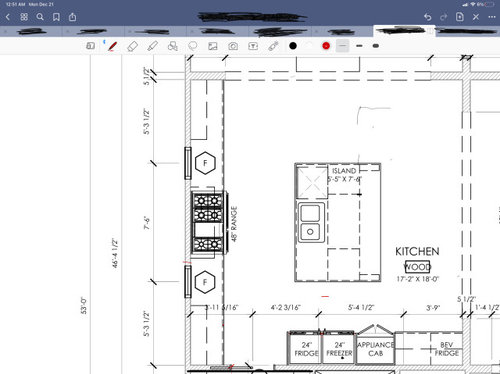
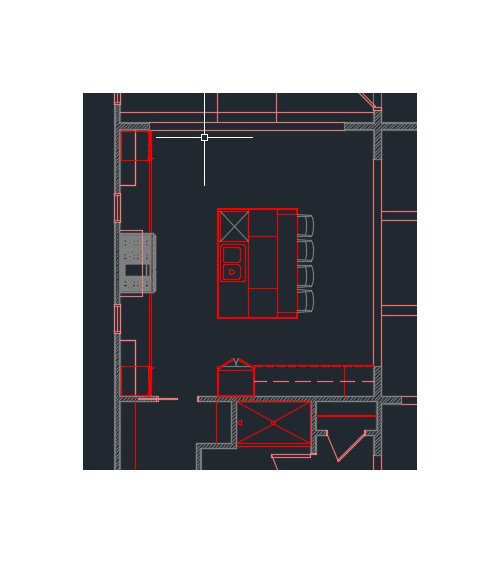
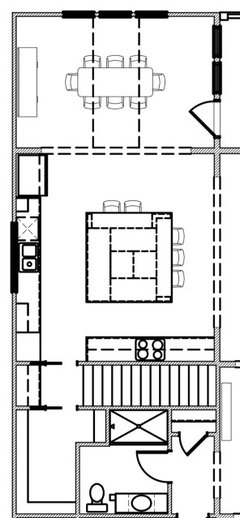
Hi all! Looking for help with kitchen layout. See below. I’m concerned about the clearance between the fridge and island. Right now there is ~36”, which is normal walkway but with fridge doors open it seems a little tight. Certainly you couldn’t have anyone prepping at the space on the island.


Architect offered the following options:


A: split column fridge and freezer to ends of the counter where the range currently is. Island doesn’t change. Offers more clearance for one column and not in a potential prep zone. Appliance cabinet is still on that wall though, Less of an issue than fridge maybe.


B: Turn the island. This is my least favorite option as it just doesn’t feel right aesthetically.


C: Bump entire kitchen and recess cabinets to increase the space between island and fridge wall. This is the most expensive option as it increases the square footage both in the kitchen as well as the bedroom upstairs and would require going back to the engineer.


Are there any other options that we aren’t considering?


Thanks everyone!

Comments (18)

  • 5 years ago

    Thanks for the response. I am concerned what the off center island would look like, especially once pendants were added. I think it would be noticeable that the island was off center. I am open to it I guess just trying to vision it. Would the sink stay center or the entire island as is would move over?

    When I said in the prep zone I was thinking that the door clearance wouldn’t impact someone who might be prepping on that side of the island. You may a great point about the separated columns being that far apart although. I don’t do a lot of freezer to fridge defrosting.

  • 5 years ago

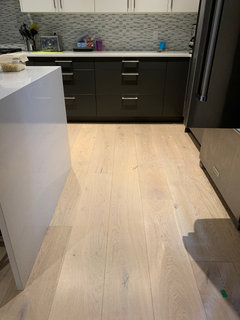
    36” is far too close. We have 48” with French door fridge and when open it looks like this

  • 5 years ago

    If I were you, I would take full advantage of the space and make the island 10'. It looks like you have the room. Pendants/symmetry? No one will ever notice unless you're trying super hard to make it symmetrical. Look at 100 kitchen pictures and I would bet 90 of them aren't symmetric.

    Primary prep will be next to the sink. Secondary prep will be next to the range. I don't think anyone would prep at the end there - fridge needs access constantly so it wouldn't be a good place to stand unless you make the aisle 5-6 feet.

    Regarding fridge/range lining up - some people love it (for symmetry) - some people prefer to offset for landing zone purposes. I would prefer to have counter across from my range (I would offset) but that's me.

  • 5 years ago

    NKBA guideline: "The width of a work aisle should be at least 42” for one cook and at least 48” for multiple cooks. Measure between the counter frontage, tall cabinets and/or appliances."


    Additionally your main cooking zone (in front of the stove) is also your main cleanup zone (in front of the sink). That means anyone trying to cook is going to be bumping into anyone rinsing a dish or washing their hands. I think option B would function better as long as there is at least 42" between the front of the range and the island.


    We also have some very talented people here who might be able to suggest a completely alternate layout for you.

  • 5 years ago

    a few things

    With the distance between the side of the island by the fridge and the island sink - I don't think it will be the preferred place to prep anyway - you want the sink to one side of you when you prep.


    I would rethink the 5' 5" deep island. reaching that middle of that to wipe it down won't be fun. I have a 49" square island with barstools and it's a slight reach to get the middle (esp behind the barstools...) I can't imaging 65" - you may also find it limiting choosing a counter material.. Also - reaching into a full depth cabinet that is UNDER the overhang will be like you are spelunking.


    Consider making the island longer and narrower and moving it to give the cold storage more room - opening a 24" door will effectively block everything @ 36"


    You may want to post a complete drawing and the adjoining rooms - there are some really talented folks here that can help.

  • 5 years ago

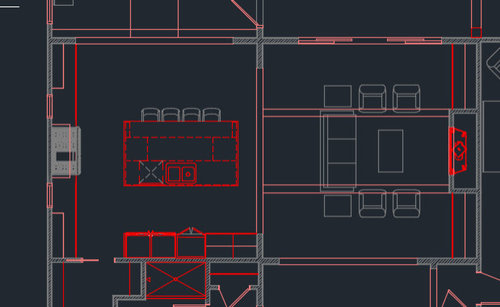
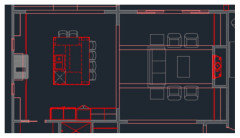
    Ok confirmation that the 36” is to tight as a expected. Now what to do about, lol! I hear you on off centering the the island and not being an issue. There is a large open plan to the living room and I wanted to do wooden beams which again I wonder if that will contribute to the look of everything being off especially when everything else is lined up. (You can see the living room attached in the modified pics above) Below was one of the original kitchen plans where the range was centered on the other wall and the sink on the large. Everything is off center here. Not sure distance between the island (which would NOT) be that big and the range wall. The current distance between the back wall and the island is 54” so plenty of space there.

    Does the configuration below make more sense. It would be slightly more expensive as we would need to extend venting for range wall to the outside and then the sink window vs the windows I had before.

  • 5 years ago

    No, that is not better at all. You want your fridge, sink, and cooktop in a triangle, without an island in the way.
    Working from the layout in your original post, I’d put the refrigerator column on the dining room side and the freezer on the pantry side. Then have a nice snack/bar area on the other counter, with a small sink, maybe with glass cabinet doors on the uppers.

  • 5 years ago

    Ok that makes sense @Emilyam819. I am thinking either offset the island to increase space between island fridge wall to 48” or go with option A and split the columns.

  • 5 years ago

    And for the concern about off center island/peninsula (not sure if pic above posted). Have a shorter butcher block or marble topped cabinet on the dining room side of island. Place pendants as you planned over main island.

  • 5 years ago

    Ok what about this configuration?

  • 5 years ago

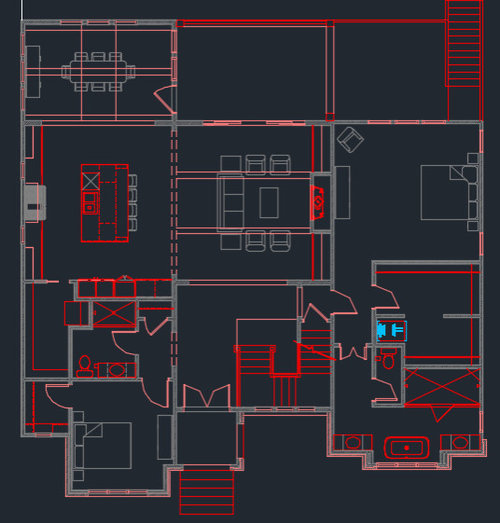
    What does rest of layout look like? How do you get into kitchen with groceries?

    I prefer a less deep island

  • 5 years ago

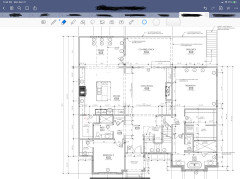
    This is the first floor configuration. Garage is in the basement. So would either bring groceries through the front door or up the stairs.

  • 5 years ago

    If worried about the island not being centered if you move it down, why not move the range over too and keep it centered with that. I see that the range is centered on the wall, but You could move the door to the pantry over near the wall to break that wall up and create a new center for the range.

  • 5 years ago

    Also if you were to move the door to the pantry over it would give you space for counter on the side of the fridge which is always useful

  • 5 years ago

    I came across this post and am wondering on what kitchen floor plan did you decide on and how is it working for you. My new kitchen floor plan is very similar to your original design but my walkway is 50" and I am planning 30 or 36" refrigerator +24 freezer. I am worried I will be too close to an island with limited walkway

  • 5 years ago

    @aggiexx7, we ended up moving the island over as well as the hood so they are centered with each other. We now have a~50” walkway. I feel ALOT more comfortable with this. I would think even with 36” fridge you should be good with 50” . You would still have almost 2ft even with the door open.