Software
Houzz Logo Print
nycbluedevil_gw

Kitchen floor selection

5 years ago
Hi


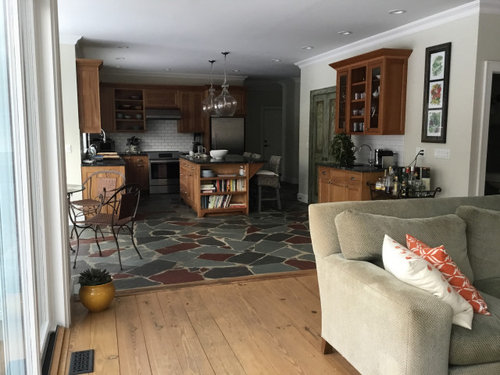
i am going to remodel my kitchen. Before I can make any selections regarding cabinets (I want stained wood, no uppers, better counter space, etc. etc), I need to deal with the floor. Current kitchen flooring is flagstone, which also extends throughout the parts of the first floor where entry doors are located. Although the flagstone is certainly an interesting look, and when I bought the house, I thought I could live with it, I was wrong. It has to go.


The wood floor in the rest of the house, including the family room and dining room, both of which are open to the kitchen, are pine. They are in need of refinishing, and I am strongly considering Bona Nordic stain to achieve a cooler palette. I also need to redo the staircase. The bottom of the staircase lands on the flagstone. Walls throughout the house, including the kitchen, are BM Old Prairie, with Simply White trim, which I think is pretty neutral


I feel like I need to deal with the kitchen floor first. My thinking is a limestone-feeling porcelain. The tile floors take a lot of abuse so I need something that will stand up to cycling shoes clip-clopping through the house.


So I need to come up with a tile selection that will go with the Nordic pine floors, the Old Prairie paint and a wood-stained cabinet. I would appreciate any suggestions.


Thanks!


Comments (4)

  • 5 years ago

    I never received any responses to this post and a recent post from someone else where folks said to choose the paint color last caused me to ask my question again, although the question is about more than the floor, I suppose.


    I am going to redo the kitchen. I have recently remodeled much of the house, so the kitchen is last. The house is very much of an open floor plan and has recently been painted. All walls are BM Old Prairie with Simply White trim. So I really need to work with that, plus the Nordic stain that I would like to put on the wood floors in the rest of the house. I cannot do wood on the kitchen floors.


    I am pretty open to color schemes and.materials for the new kitchen. I would prefer stained wood cabinets, but could be convinced to go with painted cabinets. I want to go lighter on the countertops. I love the soapstone but it is soft and the local water leaves spots. I think a lighter counter will be better. Maybe Fantasy Brown quartzite, if that is truly a quartzite.


    I am looking for ideas to bring all the space together, so I think that I need to start with the floor. Please let me know if you have any ideas. Thanks.


  • 5 years ago

    I would suggest a light colored porcelain tile floor. The newer large format tiles can be laid in a straight herringbone pattern that avoids prominent grout lines and looks almost seamless. Like this:

    Find a cream stone look that you like. A travertine look might be nice.


    Your present wood cabinets look nice. Could you just replace the countertops around the perimeter with a white quartz? and add under counter lighting? Other than the floor your kitchen looks more like an after than a before.


  • 5 years ago

    One suggestion might be classic hardwood flooring to match your living room. Once installed, a hardwood floor refinishing company could match the stain color in your kitchen and living room. For the best hardwood floor refinishing in Naperville, choose Fabulous Floors Chicago!

  • 5 years ago

    Thanks. I was thinking cream porcelain too but not too warm, since I do want to cool it down some. The herringbone pattern is an interesting idea. Do you agree that I should do my wood floors first, or at least do a sample, so that I can get close on the color with the stone (which goes through a lot of the first floor—the wood is in the family room, dining room, study and upstairs but the stone is in the front and back hallways in addition to the kitchen.). So downstairs is maybe 50/50 stone and wood. My thought is that the wood floors and the kitchen floors should be very close in color but maybe I am not thinking creatively enough.


    Actually, my kitchen is a textbook example of why one should not remodel without living in the space for a while. We bought this house five years ago as a weekend/summer home. I loved the custom-built cherry cabinets but really needed to immediately replace the gross range and fridge left by the prior owners. That’s what started me down the slippery slope. I bought a Bosch induction range and a F&P fridge that was the best fridge I could buy that fit the designated space. Then of course, my husband hated the double sink, which led to a replacement of said sink and granite counters with a Whitehaven sink and soapstone counters and the beloved Waterstone faucets that I have in my NYC apartment. Then of course, that led to stripping the old finish off the cabinets and putting in under cabinet lighting, and tens of thousands of dollars later, we had a somewhat new kitchen. But the floor was still a pain and the cabinets are not as functional as they are pretty.


    All was fine for a few years. Then came the pandemic. We have been living here full time with all of our kids and their fiancés/boyfriends and the kitchen and the flagstone floors have been driving me crazy. The floors must go and I really want to reconfigure the space by lengthening the island, replacing the fridge with a SZ in a different location, probably ditching the wall cabinets and getting ALL DRAWERS!! The roll-outs drive me bonkers.. And my wonderful NYC kitchen with my great appliances and beautiful cabinets, which benefited from advice on this forum in 2012, is going virtually unused. So I am really frustrated because this kitchen in this house is really pretty, I agree, but it could be so much better. So there you have it. If I had waited, I would have made different choices And saved a lot of money by not going through the exercise twice. Sorry for the rant.