

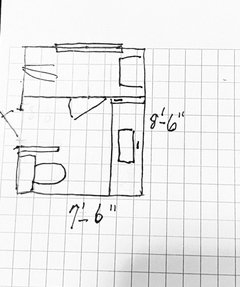
Bathroom Design Issue
5 years ago
last modified: 5 years ago
Featured Answer
Sort by:Oldest
Comments (10)
 5 years ago
 5 years ago
Related Professionals
Ashland Interior Designers & Decorators · Fredericksburg Interior Designers & Decorators · Cedar Rapids Interior Designers & Decorators · Tuscaloosa Architects & Building Designers · Murrieta Architects & Building Designers · Montrose Architects & Building Designers · Laconia Kitchen & Bathroom Designers · Panama City Kitchen & Bathroom Designers · Toms River Kitchen & Bathroom Designers · Corpus Christi Bathroom Remodelers · Selma Tile and Stone Contractors · Jonesboro Tile and Stone Contractors · New Haven Tile and Stone Contractors · Roswell Tile and Stone Contractors · Ogden Tile and Stone Contractors PRO5 years ago
 5 years ago
- 5 years ago
- PRO5 years ago
- PRO5 years ago
Related Stories

BATHROOM MAKEOVERSBathroom of the Week: Elegant Makeover in a Designer’s Home
See a before-and-after reveal of a master bath with lighting and flooring designed for an older couple
Full Story
BATHROOM MAKEOVERSBathroom of the Week: Designer’s Attic Master Bath
A Georgia designer matches the classic style of her 1930s bungalow with a few subtly modern updates
Full Story
BATHROOM DESIGN12 Must-Haves for a Designer’s Dream Bathroom
If he had his way — and a rich person’s bank account — here’s how he’d put together his ideal bathroom space
Full Story
BATHROOM DESIGN5 Common Bathroom Design Mistakes to Avoid
Dodge blunders in toilet placement, shower type and more, and see examples of how to get your bathroom right
Full Story
BATHROOM DESIGNA Designer Shares Her Master-Bathroom Wish List
She's planning her own renovation and daydreaming about what to include. What amenities are must-haves in your remodel or new build?
Full Story
ARCHITECTUREDesign Workshop: The Open-Concept Bathroom
Consider these ideas for balancing privacy with openness in an en suite bathroom
Full Story
BATHROOM DESIGN12 Designer Tips to Make a Small Bathroom Better
Ensure your small bathroom is comfortable, not cramped, by using every inch wisely
Full Story
BATHROOM DESIGN14 Bathroom Design Ideas Expected to Be Big in 2015
Award-winning designers reveal the bathroom features they believe will emerge or stay strong in the years ahead
Full Story
BATHROOM DESIGN14 Design Tips to Know Before Remodeling Your Bathroom
Learn a few tried and true design tricks to prevent headaches during your next bathroom project
Full Story
SMALL SPACESNew This Week: 6 Small-Bathroom Design Ideas
Pros share design tips for saving space and creating style in a compact bathroom
Full Story





Flo Mangan