Software
Houzz Logo Print
kaupert

final house plans - please review!

5 years ago
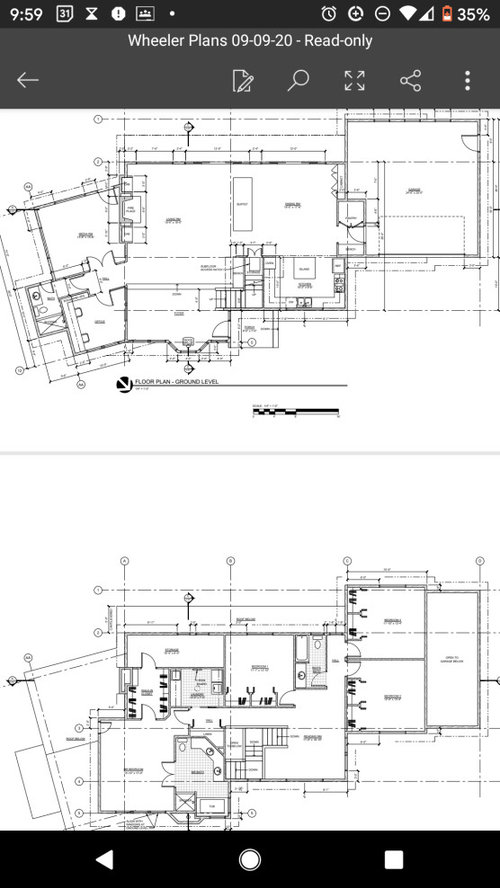
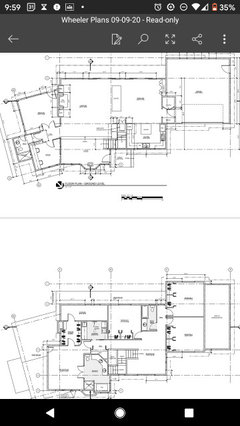
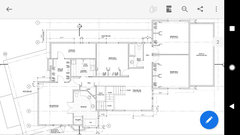
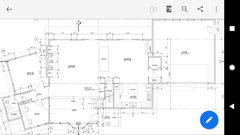
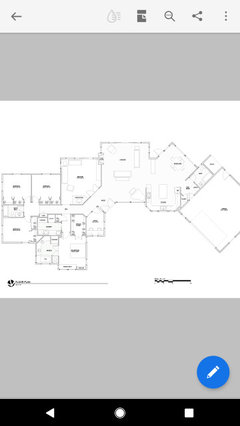
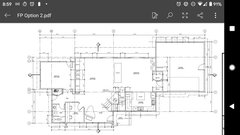
2 story, 3500 square ft house. front windows facing NE. Back patio facing south west. Mediterranean climate. On 5 mostly private acres. (I am wondering if the front door is too small, and if I won't be able to put curtains on woodstove windows). The woodstove is wood burning. The fireplace is gas. I would love to hear all comments/suggestions.

Comments (54)

  • 5 years ago

    Too small to see anything.

  • 5 years ago

    Let's see if this view is better.

  • 5 years ago

    nope. let me see what else I can do.

  • 5 years ago

    Elevations?

  • 5 years ago
    last modified: 5 years ago

    Do you plan to hire someone to stand in the entry to describe the view to the people sitting in the living room?

    Aural captions for the visually impaired! (Speaking of which, I can barely make out anything, even with a magnifying glass to the computer screen.)

  • 5 years ago

    🤞

  • PRO
    5 years ago

    That is much clearer. So clear that I would not refer to the plans as "final".


  • 5 years ago

    RES2 - my brother is the architect (working after hours, charging less, this is all I have so far).

    The space next to the woodstove is meant for a grand piano. I think that I might use it as an open area for kids to play with toys though. Christmas tree?

    good point about moving furniture - thank you.

    RES2 & Mark -The living area is one (or two?) steps down. I'm hoping with an open space that the view would still be visible. Do you think that that would be too far down to see the view well?

    Mark - the site has a gentle slope that heads up to the south west. There are oak, madrone, cedar trees and manzanita and shrubs. The majority of the property is to the south west. On the north west is a small rental/ guest house. The property line is not far (relatively) from the north east and south east sides. The county has asked us to build in this spot on the property (due to protected plants and bugs).

    The "media room" will be a teenage hangout and is angled in the hopes of connecting the room to the living room so that it is not totally separate but still somewhat separate.

    vinmarks - I lived in a house with a mr bath that was like this and really liked it, but maybe the sinks were further apart. I will look into that. Thanks!

    I wanted a woodstove (for fuel economy) and a gas fireplace for convenience. The media room would get too hot with a woodstove; the kitchen isn't central - this seemed like the best place. With the woodstove where it is, people have a reason to also enjoy the view. what do you think?

  • 5 years ago

    Mark - what would make the plans more "final"?

  • 5 years ago

    Building a 3,500 sf home on five private acres in a Mediterranean climate deserves an investment in a skilled architect.


    To mention just a couple of, ah, deficits here: all that space on the second floor devoted to laundry and storage, the latter hogging valuable corner air and views. Two back-to-back bedrooms and three sharing a single bath. (I know, I know. Just a century ago, it was a luxury to even have an indoor bath, blah, blah.) And front-entry garages on a 217,800 sf. lot!


  • PRO
    5 years ago

    Do you think that that would be too far down to see the view well?

    Whoever designed the house and determined its location on the site is the one that can answer that question. You do not want to be placing a several thousand dollar bet based on hope.

    There are several improvements that can be made to the plan, some mentioned in the comments above. Angled walls are rarely a good Idea and in your plan I am not sure how that makes the connection you mention. I think more changes to the design are needed before it comes final.

  • 5 years ago

    Does your brother have a state license to practice architecture? Or is he a “designer “?

  • 5 years ago

    We have steps from our foyer down to great room but we had site restrictions on height of house to deal with. If we didn’t have that issue I would never have put them in. If you don’t need to step down don’t.

  • 5 years ago
    last modified: 5 years ago

    My only experience with a step down was raising a living room floor so my clients' elderly father could live with them.

    Given the dropped floor and piano it seems like you're trying to block the primary view.

    Apparently clothing hanging in the closets is important enough to be drawn but not a bed, couch or dining table. Instead of describing where the furniture goes, put it on the drawing and show the walls as solid so we can more easily understand the spaces.

    Here's an example of an architect's presentation:


    A similar presentation should be done for the site.

  • 5 years ago

    I would not put the baby grand in your foyer area. Too close to the front door and wood stove. The constant temp and humidity fluctuations are not good for the piano....especially if you are using the stove as a heat source which would make the air very dry.

  • 5 years ago

    If the weather is cold enough for a wood stove why isn't there a front entrance vestibule?

  • 5 years ago

    We had a step-down to the living room, and we were absolutely paranoid every time an aging relative came to visit. When the house burned down (note: not the recommended way to start a refurb project), the number one rule when we started redesigning is absolutely, positively NO step-downs (or ups). We plan to live hear well into our old age, so we tried to plan as far ahead as possible (though we're not fully ADA-compliant, we're mostly there).


    My attitude is that when the time comes, nobody will buy the house just because it has a step-down, but somebody may buy the house because it doesn't have a step-down.

  • 5 years ago

    I've told this story before about my SIL's father who visited a neighbor and fell down their step down into the living room. He didn't even see the step down. He smacked his head. Had brain bleed and ended up in the hospital and was never the same after this. He ended up in an assisted living facility. Just recently they found him unconscious on the floor in his room. He had blood on the brain and intracranial bleeding. Brain activity was close to non-existent. He died that day. I have to assume this was related to his previous fall. So as far as step downs go....not a good idea.

  • 5 years ago

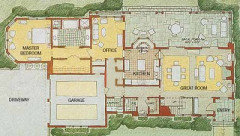
    Here is the original one story plan that I loved. The county told us after these plans were made that we were limited to a small location on the property. This plan would have been up the hill and would have had a great view. The required location is lower on the property and smaller, so we had to change the plans to be two story. The view from the second story will be great, and the view from the first floor will be not as great but still nice. The new plan is similar in many ways, so I think that that is why the furniture was not included. Maybe this will help with envisioning the room layouts. I appreciate the suggestions and am thinking about them. Thank you.

  • 5 years ago

    Why the angled rooms?

  • 5 years ago

    the media room will be a teenage hangout and was angled in the hopes of connecting it with the living room slightly. I didn't love the angled dinning room,. and I think that we actually have another plan in which the dinning room was not angled.

  • 5 years ago

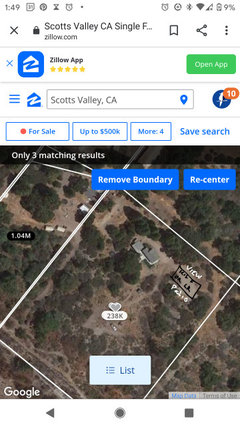
    Do you have an image of your site? Shows where true house would sit on the lot and what direction it faces etc.

  • 5 years ago

    We have the step down for two reasons. First, the view is better from higher up, and we thought that having a couple of steps to the front door might be nice. The living room is lower because I really wanted to be able to walk out onto the patio without any steps. Also, we thought that without having the step down that the living room, foyer and dinning area might feel massive. I could give up the two-step higher view, but I really don't want an extremely overly spacious room. I really like to have a cozy feel, but we have a lot of family and friends and really would like to have plenty of space to feel comfortable. Are there any suggestions/examples on how we could accomplish a cozy house that is comfortable for a large group? (I really don't want to worry about our elderly family members who would be visiting).

  • PRO
    5 years ago
    last modified: 5 years ago

    I am confused. If "the view is better from higher up", why are having steps down to the living room?

    Why didn't the designer know of the county restrictions before design started?

    How does angling walls create the connection between the media room too the living room?

  • 5 years ago

    Does this help?

  • 5 years ago

    The county restrictions are very subjective. we went back and forth with the county for one year doing habitat reports until they told us out of the blue that they wanted us to build in a different location.

  • 5 years ago

    It’s hard for me to tell as the images are blurry but is the great room 18x18 and dining similar mostly? If so that isn’t super big. Can still feel lovely and inviting.

  • 5 years ago

    In all honest I would ditch the angles. They aren’t needed. Simplify the shape overall. Focus on the views but not too much. Get a functional layout that makes sense for your family.

    I’m happy to share our plans if you like as we do have steps down but again, if we didn’t need them due to the height restrictions on our lot, I absolutely wouldn’t have them, and would have had us walk in all on same level.

  • 5 years ago

    A S, "Focus on the views but not too much... get a functional layout" - that's good advice. Thank you. The LR is 19x18, and the dinning is 16x 17.5. The foyer is another 10 feet deep. I'm worried that without the step that the room would feel like it was 29x 35.5 (19+10x 18+17.5). I honestly would be happy without the foyer, but there didn't seem to be a good way to get rid of it, add an entrance, and keep the view.

  • 5 years ago

    A S, I would love to see your plans.

  • 5 years ago

    Every house is unique. It’s so important that it works for the site it’s on. If you turn on messages/mail I’ll send you our layout.

    I think it’s nice to have some kind of contained entry area where guests come in that doesn’t feel like it’s in the living room already but it doesn’t need to be a huge space either.

    That whole top area where the entrance is seems wasted as laid out. I know you said piano and stove or something but it feels forced.

  • 5 years ago

    I think that I have turned on messages. Thank you A S.

  • 5 years ago

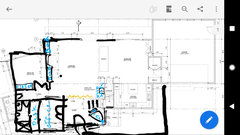
    what do you think about something like this? (hoping this is decipherable).

  • 5 years ago

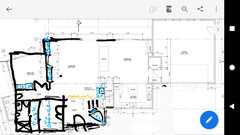
    this

  • 5 years ago

    (the backwards L line in front is the driveway/ front walk)

  • 5 years ago
    last modified: 5 years ago

    The angled media room seems too small. Once you get furniture, TV, lamps, it'll be cramped. I'd straighten the house.


    I'd never buy a home with a step-down. It's a potential hazard and limits potential buyers.

  • 5 years ago
    last modified: 5 years ago

    Do you ever plan to use the wood stove? The only house I ever had one in, it was the only source of heat, so it was important that it was in a living area. I don't know about code and putting them in front of windows, but you might want to look into that. I think I'd ditch it (or put it where the gas fireplace is, if you actually want to burn wood for heat), and instead put the front door in the front of the house, and make room for a closet where the current door is.

    How are you going to lay out the foyer? The reading room? Would you rather have windows in the laundry rather than a storage area? Is the office for actual work, or more like a homework room?

    I understand the appeal of the raised foyer. My living room is lowered with nice views out the back window, so it is a bit dramatic to look down and through the space. But if I had built this place from scratch, I would never have done it. It's a serious hazard. There are better ways to create drama/interest.

    (ETA: I took so long to write this that I repeated a lot of what was said in the meantime /facepalm.. whoops)

  • 5 years ago

    Less angles is far better. A straight on approach for the door would be more dramatic too. What is the big added piece?

    I replied to your message FYI

  • 5 years ago

    A S - maybe you are referring to that large backwards L shape in front (?) I was just playing around with this image before I posted it to house, and that was just a line for where the driveway and front walk would be. I didn't realize that that line was still on there when I posted it.

  • 5 years ago

    Maybe this is more clear.

  • 5 years ago

    Interesting that the "architect" doesn't show elevations, but instead devised a floorplan in isolation from any actual home style. I always thought they were done together. But I'm not a pro.

  • 5 years ago

    Worthy the OP said that the architect is essentially a sibling helping him with the project. This isn’t a typical arrangement. Perhaps more is coming and this is where they are now.

  • 5 years ago

    At a glance, a few things that stick out to me.

    First, with three bedrooms sharing the one bathroom, I’d make the bathroom for functional for multiple people. Put a door (even a slider) to divide the bath/toilet area, so that someone else could brush their teeth or wash their hands while someone is busy stinking up the other half.. Same in the master bath. One that size, I‘d expect the toilet to be in a separate room. I don’t know why there‘s a full bath downstairs, but it wouldn’t hurt if someone ends up living on that floor (or guests).

    Next, the angled rooms are difficult to use and seemingly unnecessary (I’ll leave the views and property placement to those experts).. I’d assume a media room would have a giant screen in it, but that screen wall is angled away from the rest of the room. Furnishing the office would be challenging. Just square that angled wing already, as someone has done up for you.

    Finally, a kitchen that size has so much potential and it’s not being used. Look at that length of counter that won‘t be used because it’s not in any of the work zones. If you want a great kitchen, please take a few minutes to read through this linked thread and see that a wall oven does not belong in a pathway entrance into the kitchen (and learn about how your storage, prep, cook and clean zones work together): Read this kitchen gouge

  • 5 years ago

    c9pilot - thank you for your comments. My 3 boys don't care about sharing a bathroom - so I think that we are good there.

    I agree with you about the angled media room.

    I will read through the article. I actually lived in a house that had a kitchen that was too big for my preference (too many counters to clean!). The long counter won't really be used for food prep but for serving food to large parties. I envision guests lining up out one sliding door, serving themselves on one side of the buffet and then the other, and then heading to the dinning room or back outside the sliding door in the dinning room to tables on the patio.

  • 5 years ago

    I appreciate all of the comments about the step down. I am definitely re-thinking that. Thank you so much!

    The office will be used for homework and some catch up work (phone calls, computer notes, etc.).

    The media room will be a place for kids to hangout. I purposefully didn't want the room to be very big so that if any young kids played in there that they wouldn't be tempted to run around. I envision just having a large sectional in there. As a teenager, I don't remember needing a lot of space from my friends. I envision my kids hanging out on the couch, the floor, etc. with their friends. Also, the door in the media room will open to a patio that will have something like a ping pong table on it, so that will increase the space.

  • 5 years ago

    Here is the updated first floor - thank you for your suggestions! I feel much better about this. I'm glad that we got rid of the angled walls and the step down living room. I really appreciate those suggestions! (We chose not to change the second floor).

  • 5 years ago

    also, the stairs will continue out straight (not curve).

  • 5 years ago

    If the stairs continue straight out, then where will the piano go?

  • 5 years ago

    cpartist, I'm not really sure that I want a grand piano anyway, so I am fine if there ends up not being room.